Rare 72.6-Acre Farm with Abundant Water, Mountain Views & Income Potential!
Discover one of the finest working farms in desirable eastern Greene County. Situated on approximately 72.6 acres of productive pasture and farmland, this exceptional property offers a rare combination of natural beauty, agricultural functionality, and multi-generational living opportunities.
What truly sets this farm apart is its incredible water resources. Horse Creek flows directly through the property, while Blue Springs Branch leads to Broyles Spring providing fresh spring water piped directly to the home. A pond supplies additional water for livestock, making this an ideal setup for farming or ranching.
The land features gently rolling topography with an expansive level section near the road, offering outstanding usability. Established fescue and orchard grass provide quality pasture, and the property is fully fenced and cross-fenced with portions currently used for hay production. Panoramic mountain views complete the picturesque setting.
Farm improvements include a livestock barn with loft and attached shed, an implement shed, and a pole barn with an attached workshop, providing ample storage and workspace for equipment and livestock operations.
The home is configured as an upper and lower duplex with electric meters making it ideal for multi-family living or rental income. The lower level offers approximately 1,755 square feet with 3 bedrooms, 1.5 baths, kitchen, living area and carport leading into the front room. The upper level includes 3 bedrooms, 2 full baths, a kitchen and dining area, a family room, a living room, plus a 378-square-foot unheated sunroom overlooking the beautiful countryside and the spring.
Additional improvements include a 28' x 36' detached 2.5-bay garage/workshop featuring engineered concrete and steel-beam construction. The upper roof deck of the garage can be used for a sundeck or could be enclosed for additional living space.
Whether you're searching for a productive cattle or horse farm, family estate, or investment property with income potential, this extraordinary East Tennessee farm is truly one of a kind.
All information taken from a third-party source (courthouse/tax records) and to be verified by the buyer/buyer's agent. Drawn in lines are approximate. Some elements (fires in fireplaces, twilight shading, lighting, etc.) have been added/modified digitally. Rooms noted have been virtually staged for decorating ideas only, not to scale or representative of any product.
For sale
$1,350,000
2130 Old Jonesboro Rd, Chuckey, TN 37641
6beds
3,510sqft
Single Family Residence, Residential
Built in 1982
72.6 Acres Lot
$-- Zestimate®
$385/sqft
$-- HOA
What's special
Implement shedPanoramic mountain views
- 59 days
- 586
- 39
Likely to sell faster than
Zillow last checked:
Listing updated:
Listed by:
Michael McNeese 423-552-5330,
CENTURY 21 Legacy - Greeneville 423-639-6781,
Mark Williams 423-552-5303,
CENTURY 21 Legacy - Greeneville
Source: TVRMLS,MLS#: 9999053
Facts & features
Interior
Bedrooms & bathrooms
- Bedrooms: 6
- Bathrooms: 4
- Full bathrooms: 3
- 1/2 bathrooms: 1
Primary bedroom
- Level: Lower
Heating
- Baseboard
Cooling
- Window Unit(s)
Appliances
- Included: Electric Range, Refrigerator
Features
- Master Downstairs, Built-in Features, Laminate Counters
- Flooring: Carpet, Ceramic Tile, Vinyl
- Windows: Insulated Windows
- Basement: Finished,Walk-Out Access
Interior area
- Total structure area: 3,888
- Total interior livable area: 3,510 sqft
Video & virtual tour
Property
Parking
- Total spaces: 2
- Parking features: Detached, Gravel
- Garage spaces: 2
Features
- Levels: Two
- Stories: 2
- Patio & porch: Front Patio, Rear Patio
- Fencing: Pasture
- Has view: Yes
- View description: Mountain(s)
Lot
- Size: 72.6 Acres
- Features: Pasture
- Topography: Farm Pond, Cleared, Part Wooded, Pasture, Rolling Slope
Details
- Additional structures: Barn(s), Shed(s)
- Parcel number: 101 02700 000
- Zoning: A-1
Construction
Type & style
- Home type: SingleFamily
- Architectural style: Ranch
- Property subtype: Single Family Residence, Residential
- Attached to another structure: Yes
Materials
- Brick
- Foundation: Block
- Roof: Metal
Condition
- Average
- New construction: No
- Year built: 1982
Utilities & green energy
- Sewer: Septic Tank
- Water: Spring
- Utilities for property: Electricity Connected, Water Connected, Cable Connected
Community & HOA
Community
- Security: Smoke Detector(s)
- Subdivision: Not In Subdivision
HOA
- Has HOA: No
Location
- Region: Chuckey
Financial & listing details
- Price per square foot: $385/sqft
- Tax assessed value: $654,500
- Annual tax amount: $1,820
- Date on market: 8/4/2026
- Listing terms: Cash,Conventional,FHA,VA Loan
- Electric utility on property: Yes
Estimated market value
Not available
Estimated sales range
Not available
$2,418/mo
Price history
| Date | Event | Price |
|---|---|---|
| 8/4/2026 | Listed for sale | $1,350,000+32042.9%$385/sqft |
Source: TVRMLS #9999053 Report a problem | ||
| 3/11/1996 | Sold | $4,200$1/sqft |
Source: Public Record Report a problem | ||
Public tax history
| Year | Property taxes | Tax assessment |
|---|---|---|
| 2025 | $1,820 | $110,275 |
| 2024 | $1,820 | $110,275 |
| 2023 | $1,820 +21% | $110,275 +47.7% |
| 2022 | $1,504 | $74,675 |
| 2021 | $1,504 | $74,675 |
| 2020 | $1,504 | $74,675 |
| 2019 | $1,504 | $74,675 |
| 2018 | $1,504 +0% | $74,675 +1.4% |
| 2017 | $1,504 +3.5% | $73,625 |
| 2016 | $1,453 +5.4% | $73,625 |
| 2015 | $1,379 | $73,625 |
| 2014 | $1,379 +10.2% | $73,625 |
| 2013 | $1,251 | $73,625 +0.6% |
| 2012 | $1,251 +13.5% | $73,175 +0% |
| 2010 | $1,102 | $73,158 |
| 2009 | $1,102 | $73,158 |
| 2008 | $1,102 | $73,158 |
| 2007 | -- | $73,158 +29.4% |
| 2006 | $1,103 | $56,553 |
| 2005 | $1,103 | $56,553 |
| 2004 | $1,103 | $56,553 |
| 2002 | $1,103 | $56,553 +23.8% |
| 2001 | -- | $45,690 -84% |
| 2000 | -- | $285,524 |
Find assessor info on the county website
Monthly payment
Est. payment
Payment breakdown
Explore the cost of this home by adjusting the details. Changes won't be saved.Climate risks
Neighborhood: 37641
Nearby schools
Schools provided by the listing agent
- Elementary: Chuckey
- Middle: Chuckey Doak
- High: Chuckey Doak
Source: TVRMLS. This data may not be complete. We recommend contacting the local school district to confirm school assignments for this home.
- $892,800-- bd1 ba3.2k sqft426 Kitty Morelock Ln, Chuckey, TN 37641Off Market
- $498,900-- bd-- ba1.7k sqft198 Summit Ridge Ln, Chuckey, TN 37641Off Market
- $285,600-- bd1 ba1.8k sqft198 Summit Ridge Ln, Chuckey, TN 37641Off Market
- $476,300-- bd1 ba2.1k sqft420 Kitty Morelock Ln, Chuckey, TN 37641Off Market
Similar homes
- $1,150,0003 bd4 ba2.7k sqft101 Kitty Hawk Dr, Chuckey, TN 37641For Sale
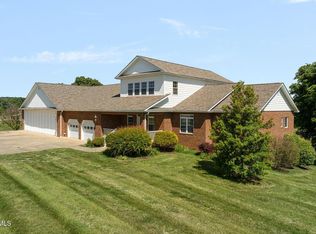 MLS ID #9999454, Karen Jenkins. TVRMLS
 - $1,820,0003 bd3 ba3.4k sqft386 Fox Rd, Chuckey, TN 37641For Sale
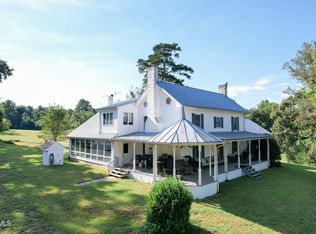 MLS ID #10000950, Michael McNeese. TVRMLS
 - $849,9005 bd4 ba5k sqft1385 Wilhoit Rd, Chuckey, TN 37641For Sale
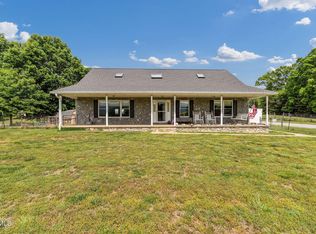 MLS ID #9989198, Jacob Ball. TVRMLS
 - $744,9003 bd2 ba1.7k sqft220 Pleasant Hill Rd, Chuckey, TN 37641For Sale
 MLS ID #9999892, Whitney Collins. TVRMLS
 - $1,299,0003 bd3 ba1.7k sqft5200 Greene Mountain Rd, Greeneville, TN 37743For Sale
 MLS ID #711413, Rebecca A Hollifield, Hollifield & Company Propertie. Lakeway Area AOR
