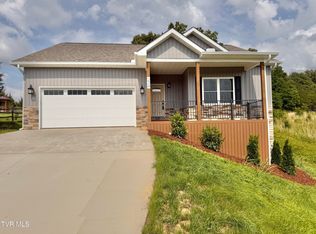
Rare Opportunity! This ALMOST NEW modern farmhouse with acreage and a barn is the one you have been searching for! On a peaceful countryside with a year round creek, you will be amazed at the beauty and craftsmanship of this home built in 2023 sitting on 7.21 Acres. The main level features an open floor plan with soaring ceilings, and a gorgeous fireplace with built ins. Huge pantry, large kitchen with stainless steel appliances, and a built in coffee bar and bench make this any cooks entertaining dream! The main level also has all 4 bedrooms and 2 bathrooms, as well as a laundry room and mud room off of the large two car garage. The master bath features a custom shower, cabinetry, and a spa like soaking tub! Upstairs you will find two huge bonus rooms, and a half bath giving the upstairs space endless possibilities. You could use a room for a bedroom, office, game room, in-law space, truly anything! The home has tons of upgrades, and tons of storage. Enjoy the large front porch or back porch with privacy and beautiful country views! Property also includes a large older barn, perfect for storage or livestock. With plenty of room to breathe, and a fit for any lifestyle, you do not want to miss this one! Buyer/ Buyers agent to verify all info.
For sale
Price cut: $55K (5/21)
$995,000
260 Chuckey Ruritan Rd S, Chuckey, TN 37641
0beds
3,807sqft
:
Get pre-qualified$5,774/mo
Single Family Residence, Residential
Built in 2023
12.69 Acres Lot
$951,400 Zestimate®
$261/sqft
$-- HOA
What's special
Modern farmhouseLarge front porchPeaceful countrysideTons of upgradesOpen floor planTons of storageYear round creek
- 143 days |
- 352 |
- 27 |
Zillow last checked:
Listing updated:
Listed by:
Brittany Johnson 423-557-5948,
Greater Impact Realty Jonesborough 423-973-8634
Source: TVRMLS,MLS#: 9991953
Facts & features
Interior
Bedrooms & bathrooms
- Bedrooms: 0
- Bathrooms: 3
- Full bathrooms: 2
- 1/2 bathrooms: 1
Kitchen
- Level: First
- Area: 244.11
- Dimensions: 10.3 x 23.7
Living room
- Level: First
- Area: 500
- Dimensions: 25 x 20
Heating
- Electric, Fireplace(s), Heat Pump
Cooling
- Central Air, Heat Pump
Appliances
- Included: Dishwasher, Electric Range, Refrigerator
- Laundry: Electric Dryer Hookup, Washer Hookup
Features
- Master Downstairs, Eat-in Kitchen, Entrance Foyer, Granite Counters, Kitchen Island, Open Floorplan, Pantry, Soaking Tub
- Flooring: Ceramic Tile, Luxury Vinyl
- Doors: French Doors
- Windows: Double Pane Windows
- Number of fireplaces: 1
- Fireplace features: Living Room
Interior area
- Total structure area: 3,807
- Total interior livable area: 3,807 sqft
Property
Parking
- Total spaces: 2
- Parking features: Attached, Garage Door Opener, Gravel
- Attached garage spaces: 2
Features
- Levels: Two
- Stories: 2
- Patio & porch: Back, Covered, Front Porch
- Has view: Yes
- View description: Creek/Stream
- Has water view: Yes
- Water view: Creek/Stream
Lot
- Size: 12.69 Acres
- Dimensions: 314,067.6 sq ft
- Features: Pasture
- Topography: Level, Pasture, Sloped
Details
- Additional structures: Barn(s)
- Parcel number: 077 007.00
- Zoning: A-1
Construction
Type & style
- Home type: SingleFamily
- Architectural style: Farmhouse,Cape Cod,Traditional
- Property subtype: Single Family Residence, Residential
Materials
- Vinyl Siding
- Foundation: Slab
- Roof: Shingle
Condition
- Above Average
- New construction: No
- Year built: 2023
Utilities & green energy
- Sewer: Septic Tank
- Water: Public
- Utilities for property: Electricity Connected, Water Connected
Community & HOA
Community
- Security: Carbon Monoxide Detector(s)
- Subdivision: Not In Subdivision
HOA
- Has HOA: No
Location
- Region: Chuckey
Financial & listing details
- Price per square foot: $261/sqft
- Tax assessed value: $715,900
- Annual tax amount: $2,953
- Date on market: 3/6/2026
- Listing terms: Cash,Conventional,VA Loan
- Electric utility on property: Yes
Estimated market value
$951,400
$904,000 - $999,000
$3,025/mo
Price history
| Date | Event | Price |
|---|---|---|
| 5/21/2026 | Price change | $995,000-5.2%$261/sqft |
Source: TVRMLS #9991953 Report a problem | ||
| 4/30/2026 | Price change | $1,050,000-1.9%$276/sqft |
Source: TVRMLS #9991953 Report a problem | ||
| 4/10/2026 | Price change | $1,070,000-2.3%$281/sqft |
Source: TVRMLS #9991953 Report a problem | ||
| 3/6/2026 | Listed for sale | $1,095,000+571.8%$288/sqft |
Source: TVRMLS #9991953 Report a problem | ||
| 11/1/2022 | Sold | $163,000+20.7%$43/sqft |
Source: Public Record Report a problem | ||
| 4/21/2017 | Sold | $135,000+0.1%$35/sqft |
Source: Lakeway Area AOR #571638 Report a problem | ||
| 2/20/2017 | Pending sale | $134,900$35/sqft |
Source: CENTURY 21 Legacy #387090 Report a problem | ||
| 2/1/2017 | Listed for sale | $134,900$35/sqft |
Source: CENTURY 21-LEGACY #571638 Report a problem | ||
Public tax history
| Year | Property taxes | Tax assessment |
|---|---|---|
| 2025 | $2,953 +64.7% | $178,975 +64.7% |
| 2024 | $1,793 +185.4% | $108,650 +185.4% |
| 2023 | $628 +31.6% | $38,075 +60.7% |
| 2022 | $477 | $23,700 |
| 2021 | $477 | $23,700 |
| 2020 | $477 | $23,700 |
| 2019 | $477 +3.3% | $23,700 +3.3% |
| 2018 | $462 +0.1% | $22,950 +0.3% |
| 2017 | $462 +2.4% | $22,875 |
| 2016 | $451 +5.3% | $22,875 |
| 2015 | $428 -11.2% | $22,875 -11.2% |
| 2014 | $482 -1.8% | $25,750 |
| 2013 | $491 | $25,750 -10.4% |
| 2012 | $491 +13.4% | $28,725 0% |
| 2010 | $433 | $28,735 |
| 2009 | $433 | $28,735 |
| 2008 | $433 | $28,735 |
| 2007 | -- | $28,735 +88.9% |
| 2006 | $297 | $15,214 |
| 2005 | $297 | $15,214 |
| 2004 | $297 | $15,214 |
| 2002 | $297 | $15,214 +21.6% |
| 2001 | -- | $12,510 -75% |
| 2000 | -- | $50,040 |
Find assessor info on the county website
Monthly payment
Est. payment
Payment breakdown
Explore the cost of this home by adjusting the details. Changes won't be saved.Climate risks
Neighborhood: 37641
Nearby schools
GreatSchools rating
- 6/10Chuckey Elementary SchoolGrades: PK-5Distance: 0.5 mi
- 9/10Chuckey Doak Middle SchoolGrades: 6-8Distance: 2.4 mi
- 6/10Chuckey Doak High SchoolGrades: 9-12Distance: 2.6 mi
Schools provided by the listing agent
- Elementary: Chuckey
- Middle: Chuckey Doak
- High: Chuckey Doak
Source: TVRMLS. This data may not be complete. We recommend contacting the local school district to confirm school assignments for this home.
- $145,200-- bd1 ba1.4k sqft240 Chuckey Ruritan Rd S, Chuckey, TN 37641Off Market
- $236,0003 bd2 ba1.5k sqft210 Chuckey Ruritan Rd S, Chuckey, TN 37641Sold
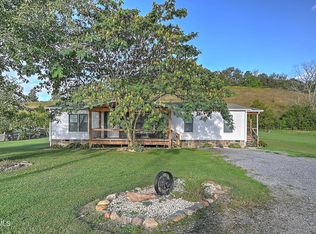
- $84,900-- bd-- ba840 sqft247 Chuckey Ruritan Rd S, Chuckey, TN 37641Off Market
- $227,6003 bd1 ba1k sqft275 Chuckey Ruritan Rd S, Chuckey, TN 37641Off Market
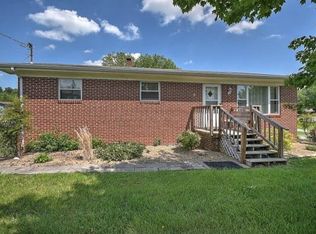
- $109,800-- bd-- ba1.2k sqft245 Chuckey Ruritan Rd S, Chuckey, TN 37641Off Market
- $268,800-- bd0 ba1.2k sqft340 Chuckey Ruritan Rd S, Chuckey, TN 37641Off Market
- $165,0005.48 AcresChuckey Ruritan Rd, Chuckey, TN 37641Lot/Land
- $167,600-- bd0 ba1k sqft205 Chuckey Ruritan Rd S, Chuckey, TN 37641Off Market
A local agent can set up tours, give advice and negotiate with sellers.
A local lender can help you make sure your offer is ready when you are.
Similar homes
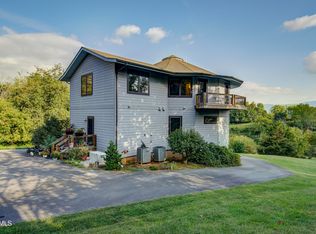
- $755,0003 bd3 ba2.9k sqft673 Charles Johnson Rd, Chuckey, TN 37641For Sale
 MLS ID #9996898, Tonya Gudger. TVRMLS
 - $700,0003 bd3 ba2.1k sqft14640 Kingsport Hwy, Chuckey, TN 37641For Sale
 MLS ID #9997560, Michael McNeese. TVRMLS
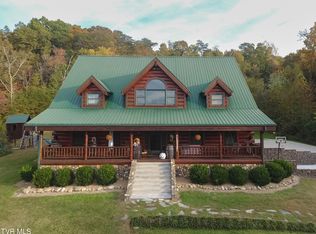
 - $935,0003 bd3 ba3.4k sqft397 Jennings Ln, Greeneville, TN 37743For Sale
 MLS ID #9987663, Joshua Bennett. TVRMLS
 - $519,9003 bd3 ba2.1k sqft234 E Ridges Dr, Chuckey, TN 37641New Construction
 MLS ID #9996171, Jamie Kelley. TVRMLS
 - $524,5003 bd3 ba2.1k sqft234 E Ridges Dr Lot 10, Chuckey, TN 37641New Construction
 MLS ID #711221, Jamie Kelley, Uptown Real Estate Group . Lakeway Area AOR
 - $1,299,0003 bd5 ba4.4k sqft1185 Woolsey Rd, Greeneville, TN 37745For SaleMLS ID #9998197, Graham Witherspoon. TVRMLS
- $1,000,0003 bd3 ba3.2k sqft800 Tumbling Creek Rd, Erwin, TN 37650For Sale
 MLS ID #1343921, Elaine Walden, East Tennessee Properties, LLC. East Tennessee Realtors
 - $849,0003 bd3 ba2.1k sqft681 Grassy Creek Rd, Greeneville, TN 37743For SaleMLS ID #1322001, Leila Maupin, United Real Estate Solutions. East Tennessee Realtors
- $959,0003 bd3 ba2.6k sqft370 Laws Road, Limestone, TN 37681For SaleMLS ID #259673, Jessica Auten. High Country AOR
- $775,0003 bd3 ba3.7k sqft210 Telford Rd, Telford, TN 37690For SaleMLS ID #9996944, Lynnea Bowman. TVRMLS
- $749,0003 bd4 ba3.4k sqft173 D Ward Rd, Jonesborough, TN 37659For SaleMLS ID #9997022, Sam Taylor. TVRMLS
- $875,0003 bd3 ba3.6k sqft959 Dry Creek Rd, Jonesborough, TN 37659For SaleMLS ID #9996582, Elizabeth Whittemore. TVRMLS
- $875,0003 bd3 ba3.8k sqft545 McMillan Rd, Midway, TN 37809For SaleMLS ID #702986, Laura Dickerson, Keller Williams Properties. Lakeway Area AOR
- $750,0003 bd3 ba2.1k sqft4754 Greenwood Dr, Jonesborough, TN 37659New ConstructionMLS ID #9996469, Darrell Hale. TVRMLS
- $700,0003 bd2 ba2.3k sqft147 Britton Ln, Limestone, TN 37681For SaleMLS ID #9996997, Katy Bennett. TVRMLS
- $769,0003 bd4 ba3.5k sqft1238 Fordtown Rd, Jonesborough, TN 37659For SaleMLS ID #9985811, Pam Hurd. TVRMLS
- $819,9003 bd4 ba2.4k sqft780 Bright Hope Rd, Greeneville, TN 37743For SaleMLS ID #9994232, Brandy Birdwell. TVRMLS
- $599,0003 bd3 ba2.6k sqft400 Grace Dr, Greeneville, TN 37745For SaleMLS ID #9997246, Rombye Perry. TVRMLS
- $499,0003 bd3 ba2.3k sqft680 Mayberry Rd, Jonesborough, TN 37659For SaleMLS ID #9998499, Michael Moncier. TVRMLS
- $499,0003 bd3 ba2.1k sqft291 Anderson St, Limestone, TN 37681For SaleMLS ID #9996953, Sophia Bray. TVRMLS
