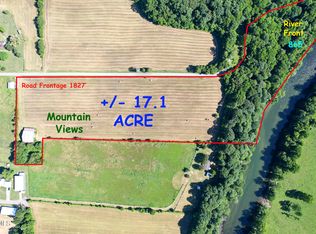
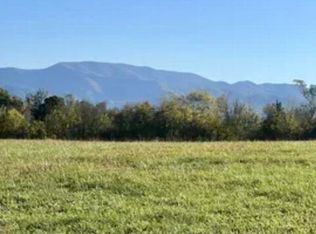
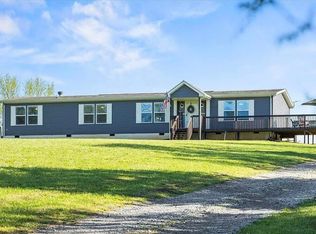
Imagine a place where mornings begin with mountain views, afternoons are spent fishing the Nolichucky River, and evenings end watching the sunset from the peace and privacy of your own 10.7+/- acres. With approximately 445+/- feet of Nolichucky River frontage, this remarkable property offers the space and freedom to create the lifestyle you've been dreaming of.
Mostly open pasture, the land is well-suited for horses, cattle, hobby farming, gardening, or simply enjoying wide-open spaces with room to roam. A large outbuilding with an open-front design provides versatile space for equipment, livestock, or recreational toys. Surrounded by nature, you'll enjoy the rare combination of privacy, scenic beauty, and convenience.
The updated 3-bedroom, 3-bath home features a desirable split-bedroom floor plan designed for comfortable everyday living. It has had fresh paint, some interior doors replaced, trim replaced, LVP flooring, and carpet has been updated throughout. The spacious primary suite offers an ensuite bath with both a soaking tub and separate shower, generous walk-in closets, and an adjoining flex room that could become a home office, sitting room, exercise room, or an impressive dressing room. The kitchen has enjoyed these recent updates: dishwasher, stove, backsplash, and counter tops. The flexible dining room can easily serve as a fourth bedroom, office, or hobby space. Other recent updates include: HVAC in 2023, front gate, new toilets, a sink/vanity, and a shower stall.
Whether you're searching for a private country retreat, a place to keep animals, a weekend escape, or a forever home where you can enjoy the outdoors every day, this property offers endless possibilities. Experience the beauty of riverfront living, breathtaking mountain views, and the peaceful lifestyle that only East Tennessee can provide.
This is not a drive-by property. Access through the private entrance is by appointment only with a Real Estate Agent. Buyers and buyers' agents should verify all information. Listing contains virtual fire, virtually staged & twilight photos. Property lines are approximate
For sale
Price increase: $25.9K (9/28)
$574,900
193 Barwick Rd, Limestone, TN 37681
3beds
2,304sqft
Single Family Residence, Residential, Manufactured Home
Built in 2003
10.7 Acres Lot
$552,900 Zestimate®
$250/sqft
$-- HOA
What's special
Private entranceDesirable split-bedroom floor planMostly open pastureFront gateFresh paintAdjoining flex roomFlexible dining room
- 64 days
- 475
- 38
Zillow last checked:
Listing updated:
Listed by:
Kathy Michels 423-676-3593,
KW Johnson City 423-433-6500
Source: TVRMLS,MLS#: 9998856
Facts & features
Interior
Bedrooms & bathrooms
- Bedrooms: 3
- Bathrooms: 3
- Full bathrooms: 3
Heating
- Central
Cooling
- Central Air
Appliances
- Included: Dishwasher, Dryer, Electric Range, Refrigerator, Washer
- Laundry: Electric Dryer Hookup, Washer Hookup
Features
- Eat-in Kitchen, Soaking Tub, Open Floorplan, Pantry, Solid Surface Counters, Walk-In Closet(s)
- Flooring: Carpet, Laminate, Other
- Doors: Sliding Doors
- Windows: Skylight(s)
- Basement: Crawl Space
- Number of fireplaces: 1
- Fireplace features: Living Room, Wood Burning Stove
Interior area
- Total structure area: 2,304
- Total interior livable area: 2,304 sqft
Property
Parking
- Total spaces: 3
- Parking features: Carport, Detached
- Carport spaces: 3
Features
- Levels: One
- Stories: 1
- Patio & porch: Back, Covered, Deck, Front Porch
- Fencing: Pasture
- Has view: Yes
- View description: Water, Mountain(s)
- Has water view: Yes
- Water view: Water
- Waterfront features: River Front
Lot
- Size: 10.7 Acres
- Features: Pasture
- Topography: Cleared, Level, Part Wooded, Pasture, Sloped, Steep Slope
Details
- Additional structures: Outbuilding
- Parcel number: 087 045.03
- Zoning: A-1
Construction
Type & style
- Home type: MobileManufactured
- Architectural style: Ranch
- Property subtype: Single Family Residence, Residential, Manufactured Home
Materials
- Wood Siding
- Roof: Shingle
Condition
- Above Average
- New construction: No
- Year built: 2003
Utilities & green energy
- Sewer: Septic Tank
- Water: Well
Community & HOA
Community
- Subdivision: Not In Subdivision
HOA
- Has HOA: No
Location
- Region: Limestone
Financial & listing details
- Price per square foot: $250/sqft
- Tax assessed value: $346,900
- Annual tax amount: $1,117
- Date on market: 9/28/2026
- Listing terms: Cash,Conventional
- Body type: Double Wide
Estimated market value
$552,900
$525,000 - $581,000
Not available
Price history
| Date | Event | Price |
|---|---|---|
| 9/28/2026 | Price change | $574,900+4.7%$250/sqft |
Source: TVRMLS #9998856 Report a problem | ||
| 9/16/2026 | Pending sale | $549,000$238/sqft |
Source: TVRMLS #9998856 Report a problem | ||
| 8/17/2026 | Price change | $549,000-4.5%$238/sqft |
Source: TVRMLS #9998856 Report a problem | ||
| 7/29/2026 | Listed for sale | $575,000+15%$250/sqft |
Source: TVRMLS #9998856 Report a problem | ||
| 12/12/2025 | Listing removed | -- |
Source: Owner Report a problem | ||
| 11/26/2025 | Listed for sale | $499,800-13.8%$217/sqft |
Source: Owner Report a problem | ||
| 11/16/2025 | Listing removed | -- |
Source: Owner Report a problem | ||
| 6/4/2025 | Listed for sale | $579,500+16%$252/sqft |
Source: Owner Report a problem | ||
| 5/25/2025 | Listing removed | -- |
Source: Owner Report a problem | ||
| 5/12/2025 | Listed for sale | $499,500+11.1%$217/sqft |
Source: Owner Report a problem | ||
| 5/7/2025 | Listing removed | $449,500$195/sqft |
Source: TVRMLS #9972491 Report a problem | ||
| 3/8/2025 | Pending sale | $449,500$195/sqft |
Source: TVRMLS #9972491 Report a problem | ||
| 2/18/2025 | Price change | $449,500-9.8%$195/sqft |
Source: TVRMLS #9972491 Report a problem | ||
| 1/17/2025 | Price change | $498,500-5%$216/sqft |
Source: TVRMLS #9972491 Report a problem | ||
| 11/7/2024 | Price change | $524,900-3.7%$228/sqft |
Source: TVRMLS #9972491 Report a problem | ||
| 10/19/2024 | Listed for sale | $544,900+34.6%$237/sqft |
Source: TVRMLS #9972491 Report a problem | ||
| 10/17/2024 | Listing removed | -- |
Source: Owner Report a problem | ||
| 10/16/2024 | Price change | $404,900-9.1%$176/sqft |
Source: Owner Report a problem | ||
| 10/14/2024 | Price change | $445,500+12.8%$193/sqft |
Source: Owner Report a problem | ||
| 10/11/2024 | Price change | $394,900-29.4%$171/sqft |
Source: Owner Report a problem | ||
| 9/25/2024 | Listed for sale | $559,500+2.7%$243/sqft |
Source: Owner Report a problem | ||
| 9/11/2024 | Listing removed | $544,900$237/sqft |
Source: TVRMLS #9967578 Report a problem | ||
| 9/9/2024 | Price change | $544,900-4.9%$237/sqft |
Source: TVRMLS #9967578 Report a problem | ||
| 6/21/2024 | Listed for sale | $572,900+221.5%$249/sqft |
Source: TVRMLS #9967578 Report a problem | ||
| 1/14/2022 | Sold | $178,200$77/sqft |
Source: Public Record Report a problem | ||
Public tax history
| Year | Property taxes | Tax assessment |
|---|---|---|
| 2025 | $1,117 | $65,325 |
| 2024 | $1,117 +61.9% | $65,325 +103.5% |
| 2023 | $690 | $32,100 |
| 2022 | $690 | $32,100 |
| 2021 | $690 | $32,100 |
| 2020 | $690 | $32,100 |
| 2019 | $690 | $32,100 +25.8% |
| 2018 | -- | $25,525 |
| 2017 | $607 | $25,525 |
| 2016 | $607 +20.2% | $25,525 |
| 2015 | $505 | $25,525 |
| 2014 | $505 | $25,525 |
| 2013 | -- | $25,525 -8% |
| 2011 | $531 | $27,750 |
| 2010 | $531 | $27,750 |
| 2009 | $531 | $27,750 |
| 2008 | -- | $27,750 |
Find assessor info on the county website
Monthly payment
Climate risks
Neighborhood: 37681
Nearby schools
Schools provided by the listing agent
- Elementary: West View
- Middle: West View
- High: David Crockett
Source: TVRMLS. This data may not be complete. We recommend contacting the local school district to confirm school assignments for this home.
Similar homes
- $643,5003 bd2 ba2.3k sqft147 Britton Ln, Limestone, TN 37681For Sale
 MLS ID #9996997, Katy Bennett. TVRMLS
 - $600,0003 bd3 ba2.8k sqft100 Honeysuckle Ln, Chuckey, TN 37641For Sale
 MLS ID #9999512, Dylan Bailey. TVRMLS
 - $499,0003 bd3 ba2.1k sqft291 Anderson St, Limestone, TN 37681For Sale
 MLS ID #9996953, Sophia Bray. TVRMLS
 - $484,0003 bd2 ba2.1k sqft350 107th Cutoff, Afton, TN 37616For Sale
 MLS ID #712867, Tracey Lynn Bright, RE/MAX Real Estate Ten Midtown. Lakeway Area AOR
 - $599,9004 bd4 ba3k sqft1435 Holly Creek Rd, Greeneville, TN 37745For SaleMLS ID #712801, Lindsey M Cutshaw, Southbound Real Estate. Lakeway Area AOR
- $583,5003 bd3 ba1.4k sqft1945 Brown Springs Rd, Greeneville, TN 37743For SaleMLS ID #711586, Steven Dillinger, RE/MAX Real Estate Ten Midtown. Lakeway Area AOR
