Experience refined country living in this stunning custom-built estate, completed in June 2022 and thoughtfully designed to blend timeless luxury with modern functionality. Privately situated on more than six picturesque tillable acres on a desirable corner lot, this extraordinary 3-bedroom, 2.5-bath residence offers the perfect setting for a sophisticated mini farm or private countryside retreat.
Rich in natural beauty, the property is bordered on two sides by a never-dry spring-fed creek, creating a serene backdrop enhanced by the charming remnants of a historic grist mill--an incredibly rare and captivating feature. Impeccably curated landscaping welcomes you home with elegant railroad tie accents, professionally installed landscape lighting, a flagpole illuminated by spotlights, and a row of 27 Green Giant Cypress trees providing beauty and privacy along the front of the property.
Crafted with uncompromising attention to detail, the home showcases premium LP SmartSide wood siding, Pella double-hung windows, engineered hardwood flooring, and a whole-home electric surge protection system. The chef's kitchen is a true showpiece, featuring luxurious quartzite countertops, a dramatic waterfall-edge island, and beautifully appointed finishes ideal for entertaining or everyday living.
Designed for today's modern lifestyle, the home also includes Nest thermostats, smart exterior security cameras, RV hookups, a 400-amp electrical service, timers for exterior lighting, and a garage pre-wired for an electric vehicle charger. The detached oversize garage features sealed concrete flooring, while also offering partially finished flex space perfect for a private office, fitness studio, workshop, or creative retreat.
Outdoor living is equally impressive with illuminated back deck lighting, and a 10x10 greenhouse. Every aspect of this remarkable property has been carefully enhanced to provide luxury, comfort, and practicality in a breathtaking East Tennessee setting. The nursery curtains do not convey.
Schedule your showing today! Buyer/buyers agent to verify all information.
(2015R/9528S)
New construction
Price cut: $25K (7/26)
$750,000
4754 Greenwood Dr, Jonesborough, TN 37659
3beds
2,156sqft
Single Family Residence, Residential
Built in 2022
6.28 Acres Lot
$734,100 Zestimate®
$348/sqft
$-- HOA
What's special
Detached oversize garageDramatic waterfall-edge islandDesirable corner lotBeautifully appointed finishesProfessionally installed landscape lightingFlagpole illuminated by spotlightsIlluminated back deck lighting
- 75 days |
- 1,772 |
- 142 |
Zillow last checked:
Listing updated:
Listed by:
Darrell Hale 423-677-2640,
REMAX Checkmate, Inc. Realtors 423-282-0432,
Kay Hale 423-677-2640,
REMAX Checkmate, Inc. Realtors
Source: TVRMLS,MLS#: 9996469
Facts & features
Interior
Bedrooms & bathrooms
- Bedrooms: 3
- Bathrooms: 3
- Full bathrooms: 2
- 1/2 bathrooms: 1
Primary bedroom
- Level: Lower
Heating
- Central, Electric, Heat Pump
Cooling
- Central Air, Heat Pump
Appliances
- Included: Dishwasher, Electric Range, Refrigerator
- Laundry: Electric Dryer Hookup, Washer Hookup, Sink
Features
- Master Downstairs, Built-in Features, Eat-in Kitchen, Entrance Foyer, Kitchen Island, Kitchen/Dining Combo, Open Floorplan, Walk-In Closet(s)
- Flooring: Carpet, Hardwood, Tile
- Windows: Insulated Windows, Window Treatment-Some
- Basement: Crawl Space,Dirt Floor,Sump Pump
Interior area
- Total structure area: 2,156
- Total interior livable area: 2,156 sqft
Property
Parking
- Total spaces: 2
- Parking features: RV Access/Parking, Driveway, Detached, Garage Door Opener, Gravel
- Garage spaces: 2
- Has uncovered spaces: Yes
Features
- Levels: Two
- Stories: 2
- Patio & porch: Back, Covered, Deck
- Has view: Yes
- View description: Creek/Stream
- Has water view: Yes
- Water view: Creek/Stream
Lot
- Size: 6.28 Acres
- Dimensions: 546 x 486IRR
- Features: Pasture
- Topography: Cleared, Level, Pasture
Details
- Additional structures: Greenhouse
- Parcel number: 076 104.00
- Zoning: res
Construction
Type & style
- Home type: SingleFamily
- Architectural style: Other
- Property subtype: Single Family Residence, Residential
Materials
- Wood Siding, Other, See Remarks
- Foundation: Block
- Roof: Asphalt,Shingle
Condition
- Above Average,New Construction
- New construction: Yes
- Year built: 2022
Utilities & green energy
- Sewer: Septic Tank
- Water: Public
Community & HOA
Community
- Security: Security System, Smoke Detector(s)
- Subdivision: Not In Subdivision
HOA
- Has HOA: No
- Amenities included: Landscaping
Location
- Region: Jonesborough
Financial & listing details
- Price per square foot: $348/sqft
- Tax assessed value: $665,900
- Annual tax amount: $2,847
- Date on market: 6/6/2026
- Listing terms: Cash,Conventional,FHA,VA Loan
Estimated market value
$734,100
$697,000 - $771,000
$2,676/mo
Price history
| Date | Event | Price |
|---|---|---|
| 7/26/2026 | Price change | $750,000-3.2%$348/sqft |
Source: TVRMLS #9996469 Report a problem | ||
| 6/29/2026 | Price change | $775,000-3.1%$359/sqft |
Source: TVRMLS #9996469 Report a problem | ||
| 6/6/2026 | Listed for sale | $800,000+26.4%$371/sqft |
Source: TVRMLS #9996469 Report a problem | ||
| 3/10/2023 | Sold | $633,000-2.3%$294/sqft |
Source: TVRMLS #9947883 Report a problem | ||
| 2/3/2023 | Listed for sale | $648,000+464%$301/sqft |
Source: TVRMLS #9947883 Report a problem | ||
| 8/24/2021 | Sold | $114,900$53/sqft |
Source: Public Record Report a problem | ||
Public tax history
| Year | Property taxes | Tax assessment |
|---|---|---|
| 2025 | $2,847 | $166,475 |
| 2024 | $2,847 +14.5% | $166,475 +43.9% |
| 2023 | $2,486 +376.9% | $115,650 +376.9% |
| 2022 | $521 | $24,250 |
| 2021 | $521 +12.7% | $24,250 +12.7% |
| 2020 | $463 | $21,525 |
| 2019 | $463 | $21,525 |
| 2018 | -- | $21,525 |
| 2017 | $512 | $21,525 |
| 2016 | $512 +20.2% | $21,525 |
| 2015 | $426 | $21,525 |
| 2014 | $426 | $21,525 |
| 2013 | -- | $21,525 -22.2% |
| 2011 | $530 | $27,675 |
| 2010 | $530 | $27,675 |
| 2009 | $530 | $27,675 |
| 2008 | -- | $27,675 +124.5% |
| 2007 | $290 +17.5% | $12,325 |
| 2006 | $247 +7% | $12,325 |
| 2005 | $230 | $12,325 |
| 2004 | $230 +29.1% | $12,325 +33.2% |
| 2003 | $179 | $9,250 +0.1% |
| 2001 | -- | $9,239 -75% |
| 2000 | -- | $36,957 |
Find assessor info on the county website
Monthly payment
Est. payment
Payment breakdown
Explore the cost of this home by adjusting the details. Changes won't be saved.Climate risks
Neighborhood: 37659
Nearby schools
GreatSchools rating
- 5/10Lamar Elementary SchoolGrades: PK-8Distance: 1.5 mi
- 5/10David Crockett High SchoolGrades: 9-12Distance: 2.7 mi
Schools provided by the listing agent
- Elementary: Lamar
- Middle: Lamar
- High: David Crockett
Source: TVRMLS. This data may not be complete. We recommend contacting the local school district to confirm school assignments for this home.
- $236,900-- bd1 ba1.3k sqft2674 Highway 81 S, Jonesborough, TN 37659Off Market
- $300,700-- bd0 ba1.4k sqft2659 Highway 81 S #&-2663, Jonesborough, TN 37659Off Market
- $310,8004 bd3 ba2k sqft4743 Greenwood Dr, Jonesborough, TN 37659Off Market
- $160,0002 bd2 ba1k sqft4739 Greenwood Dr, Jonesborough, TN 37659Sold
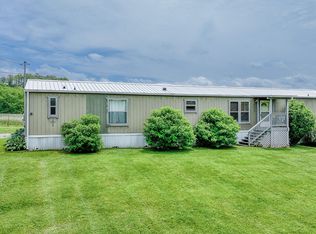
- $410,700-- bd1 ba2.1k sqft2684 Highway 81 S, Jonesborough, TN 37659Off Market
- $250,700-- bd0 ba1.4k sqft4720 Greenwood Dr, Jonesborough, TN 37659Off Market
- $2,975,0004 bd5 ba7.4k sqft2644 Highway 81 N, Jonesborough, TN 37659For Sale
- $395,0003 bd2 ba1.8k sqft4751 Greenwood Dr, Jonesborough, TN 37659Sold
A local agent can set up tours, give advice and negotiate with sellers.
A local lender can help you make sure your offer is ready when you are.
Similar homes
- $676,8003 bd2 ba1.7k sqft231 County Farm Rd, Jonesborough, TN 37659For Sale
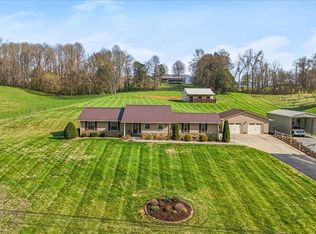 MLS ID #9998972, Kimberly Leonard. TVRMLS
 - $459,9004 bd3 ba1.9k sqft238 Old Embreeville Rd, Jonesborough, TN 37659For Sale
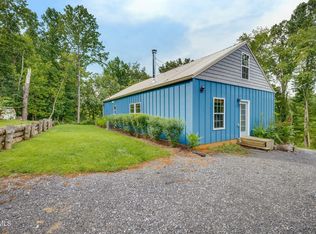 MLS ID #9999381, Maci West. TVRMLS
 - $499,0003 bd3 ba2.3k sqft680 Mayberry Rd, Jonesborough, TN 37659For Sale
 MLS ID #9998499, Michael Moncier. TVRMLS
 - $589,9003 bd2 ba2k sqft140 B L Moore Ln, Jonesborough, TN 37659For Sale
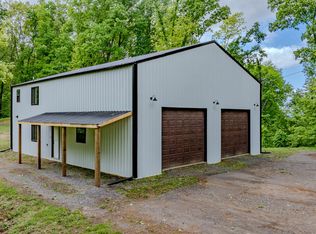 MLS ID #9994745, Jim Griffin. TVRMLS
 - $479,9993 bd3 ba2k sqft209 Polk Dr, Jonesborough, TN 37659For SaleMLS ID #9997867, Michael Moncier. TVRMLS
- $755,0003 bd3 ba2.9k sqft673 Charles Johnson Rd, Chuckey, TN 37641For SaleMLS ID #9996898, Tonya Gudger. TVRMLS
- $679,8004 bd3 ba2.9k sqft92 Slonaker Cir, Jonesborough, TN 37659For SaleMLS ID #9999084, Erika Santucci. TVRMLS
- $549,9003 bd3 ba2.8k sqft115 Spider Barnes Rd, Jonesborough, TN 37659For SaleMLS ID #9995030, Victoria Duever. TVRMLS
- $709,9003 bd2 ba2.3k sqft118 Hulse Rd, Jonesborough, TN 37659New ConstructionMLS ID #9998549, Andrea Pendleton. TVRMLS
- $449,9003 bd3 ba1.9k sqft353 County Farm Rd, Jonesborough, TN 37659For SaleMLS ID #9993649, Tammy Coffey. TVRMLS
- $425,0003 bd2 ba1.5k sqft511 Headtown Rd, Jonesborough, TN 37659For SaleMLS ID #9999239, Aubrey Talarico. TVRMLS
- $509,4993 bd3 ba2.7k sqft143 Stage Rd, Jonesborough, TN 37659For SaleMLS ID #9996746, Gideon Dowling. TVRMLS
- $674,9003 bd3 ba2.4k sqft548 Larkins Farm Dr, Jonesborough, TN 37659New ConstructionMLS ID #9995453, Meghan Masters. TVRMLS
- $444,9003 bd3 ba2.6k sqft1125 Harmony Rd, Jonesborough, TN 37659For SaleMLS ID #9997991, Savannah Huffard. TVRMLS
- $699,9003 bd3 ba2.2k sqft472 Hideaway Farm Rd, Piney Flats, TN 37686For SaleMLS ID #9999298, Samir Abdelfattah. TVRMLS
- $649,9004 bd2 ba1.7k sqft255 Jeffers Ln, Limestone, TN 37681For SaleMLS ID #9997696, Brad Johnston. TVRMLS
- $585,0003 bd2 ba1.8k sqft321 Azure Lndg, Jonesborough, TN 37659For SaleMLS ID #9998810, Jacob Berry. TVRMLS
- $759,9002 bd2 ba2.2k sqft1570 Carl Doty Rd, Afton, TN 37616For SaleMLS ID #9998720, Gary Cobb. TVRMLS
- $559,9004 bd3 ba2.5k sqft416 Tortoise Way, Jonesborough, TN 37659New ConstructionMLS ID #9997023, Meghan Masters. TVRMLS
- $479,9003 bd2 ba1.5k sqft994 Boones Creek Rd, Jonesborough, TN 37659For SaleMLS ID #9990495, Alex Cooley. TVRMLS
