Once the beloved summertime destination known as CrestView Playground, this unique 4-acre property offers a rare blend of local history and opportunity. Anchoring the estate is a custom mid-century modern manor spanning 6,433 SF. Inside, the home features four spacious bedrooms, an oversized living room and a grand sunroom with expansive windows that frame breathtaking long-range mountain views. Beyond the main residence, a large detached five-bay garage is ideal for RVs, boats, or additional vehicles, while a bathhouse and open-air pavilion invite large group gatherings, outdoor events, or recreation. The adjacent extra pasture lot along Crest View Road expands the property’s potential even further, with possibilities for residential, commercial, or multi-family development. Investors will appreciate the existing tennis and basketball courts, which present the opportunity to revive or reinvent the space. This property is ready for its next chapter in the hands of a visionary owner.
Active
$1,985,000
110 Crest View Rd, Burnsville, NC 28714
4beds
5,003sqft
Single Family Residence
Built in 1957
4 Acres Lot
$1,790,700 Zestimate®
$397/sqft
$-- HOA
What's special
Breathtaking long-range mountain viewsCustom mid-century modern manorLarge detached five-bay garageFour spacious bedrooms
- 124 days
- 112
- 3
Zillow last checked:
Listing updated:
Listed by:
Donna Banks donna.banks@howardhannatate.com,
Howard Hanna Beverly-Hanks Asheville-North,
Ian Moorrees,
NAI Beverly-Hanks
Source: Canopy MLS as distributed by MLS GRID,MLS#: 4381497
Facts & features
Interior
Bedrooms & bathrooms
- Bedrooms: 4
- Bathrooms: 3
- Full bathrooms: 2
- 1/2 bathrooms: 1
- Main level bedrooms: 4
Primary bedroom
- Level: Main
- Area: 300 Square Feet
- Dimensions: 15' 0" X 20' 0"
Bedroom s
- Level: Main
- Area: 183.29 Square Feet
- Dimensions: 13' 4" X 13' 9"
Bedroom s
- Level: Main
- Area: 266.25 Square Feet
- Dimensions: 15' 0" X 17' 9"
Bedroom s
- Level: Main
- Area: 250.25 Square Feet
- Dimensions: 13' 0" X 19' 3"
Bathroom full
- Level: Main
- Area: 109.56 Square Feet
- Dimensions: 9' 8" X 11' 4"
Bathroom half
- Level: Basement
Den
- Level: Main
- Area: 667 Square Feet
- Dimensions: 23' 0" X 29' 0"
Dining room
- Level: Main
- Area: 206.25 Square Feet
- Dimensions: 11' 0" X 18' 9"
Kitchen
- Level: Main
- Area: 266 Square Feet
- Dimensions: 14' 0" X 19' 0"
Laundry
- Level: Main
- Area: 80.8 Square Feet
- Dimensions: 5' 8" X 14' 3"
Living room
- Level: Main
- Area: 449.73 Square Feet
- Dimensions: 19' 0" X 23' 8"
Heating
- Baseboard, Oil, Wood Stove
Cooling
- Ceiling Fan(s), Humidity Control, None
Appliances
- Included: Dishwasher, Disposal, Double Oven, Dryer, Electric Cooktop, Electric Oven, Freezer, Microwave, Refrigerator, Wall Oven, Washer
- Laundry: Inside, Laundry Room, Main Level
Features
- Kitchen Island, Open Floorplan, Storage
- Flooring: Carpet, Marble, Slate, Tile, Vinyl, Wood
- Doors: Insulated Door(s), Mirrored Closet Door(s), Pocket Doors, Sliding Doors, Storm Door(s)
- Basement: Finished,Interior Entry
- Attic: Pull Down Stairs
- Fireplace features: Den, Gas Vented, Living Room, Propane, Wood Burning Stove
Interior area
- Total structure area: 3,849
- Total interior livable area: 5,003 sqft
- Finished area above ground: 3,849
- Finished area below ground: 1,154
Video & virtual tour
Property
Parking
- Total spaces: 10
- Parking features: Driveway, Attached Garage, Detached Garage, Garage Door Opener, Garage Faces Side, Garage Shop, Tandem, Garage on Main Level
- Attached garage spaces: 10
- Has uncovered spaces: Yes
Accessibility
- Accessibility features: Two or More Access Exits, Bath Grab Bars, Bath Low Mirrors, Entry Slope less than 1 foot
Features
- Levels: One
- Stories: 1
- Patio & porch: Covered, Deck, Enclosed, Front Porch, Rear Porch, Side Porch
- Exterior features: Outdoor Shower, Other - See Remarks
- Fencing: Chain Link,Partial
- Has view: Yes
- View description: Long Range, Mountain(s), Year Round
Lot
- Size: 4 Acres
- Features: Cleared, Open Lot, Pasture, Paved, Private, Rolling Slope, Views
Details
- Additional structures: Auto Shop, Outbuilding, Workshop
- Parcel number: 081003433835000 & 081003432945000
- Zoning: None
- Special conditions: Standard
- Other equipment: Generator
- Horse amenities: Pasture
Construction
Type & style
- Home type: SingleFamily
- Architectural style: Ranch
- Property subtype: Single Family Residence
Materials
- Glass, Stone
Condition
- New construction: No
- Year built: 1957
Utilities & green energy
- Sewer: Septic Installed
- Water: City
- Utilities for property: Cable Available, Electricity Connected, Fiber Optics, Propane
Community & HOA
Community
- Features: Cabana, Picnic Area, Recreation Area, Sport Court, Street Lights, Tennis Court(s)
- Security: Security System, Smoke Detector(s)
- Subdivision: None
Location
- Region: Burnsville
- Elevation: 2500 Feet
Financial & listing details
- Price per square foot: $397/sqft
- Tax assessed value: $741,100
- Annual tax amount: $4,175
- Date on market: 5/13/2026
- Cumulative days on market: 124 days
- Listing terms: Cash,Conventional
- Electric utility on property: Yes
- Road surface type: Asphalt, Paved
Estimated market value
$1,790,700
$1.70M - $1.88M
Not available
Price history
| Date | Event | Price |
|---|---|---|
| 5/13/2026 | Listed for sale | $1,985,000$397/sqft |
Source:  Canopy MLS as distributed by MLS GRID #4381497 Report a problem Canopy MLS as distributed by MLS GRID #4381497 Report a problem | ||
| 11/14/2025 | Listing removed | $1,985,000$397/sqft |
Source: Canopy MLS as distributed by MLS GRID #4254963 Report a problem | ||
| 5/5/2025 | Listed for sale | $1,985,000+1885%$397/sqft |
Source: Canopy MLS as distributed by MLS GRID #4254963 Report a problem | ||
| 2/1/2018 | Sold | $100,000$20/sqft |
Source: Public Record Report a problem | ||
Public tax history
| Year | Property taxes | Tax assessment |
|---|---|---|
| 2025 | $4,175 | $695,800 |
| 2024 | $4,175 +49.2% | -- |
| 2023 | $2,798 | $411,470 |
| 2022 | $2,798 | $411,470 |
| 2021 | $2,798 | $411,470 |
| 2020 | $2,798 +0.7% | $411,470 |
| 2019 | $2,777 | $411,470 |
| 2018 | $2,777 | $411,470 |
| 2017 | $2,777 +2.3% | $411,470 |
| 2016 | $2,716 | $411,470 -2.3% |
| 2015 | $2,716 +15.1% | $421,270 |
| 2014 | $2,359 | $421,270 |
| 2013 | -- | $421,270 |
| 2012 | -- | $421,270 |
| 2011 | -- | $421,270 |
| 2010 | -- | $421,270 |
Find assessor info on the county website
Monthly payment
Est. payment
Payment breakdown
Explore the cost of this home by adjusting the details. Changes won't be saved.Climate risks
Neighborhood: 28714
Nearby schools
Schools provided by the listing agent
- Elementary: Blue Ridge
- Middle: Cane River
- High: Mountain Heritage
Source: Canopy MLS as distributed by MLS GRID. This data may not be complete. We recommend contacting the local school district to confirm school assignments for this home.
- $684,300-- bd-- ba-- sqft477 Charlie Brown Rd, Burnsville, NC 28714Off Market
- $1,1002 bd1 ba815 sqft477 Charlie Brown Rd #9, Burnsville, NC 28714For Rent
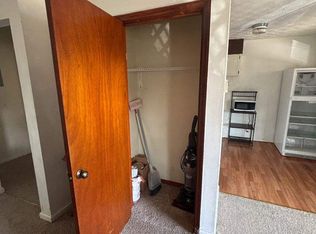
- $291,5004 bd2 ba1.6k sqft481 Charlie Brown Rd, Burnsville, NC 28714Off Market

- $182,2003 bd1 ba1.2k sqft485 Charlie Brown Rd, Burnsville, NC 28714Off Market
Similar homes
- $2,100,0004 bd5 ba5.4k sqft345 Prospect Dr, Burnsville, NC 28714For Sale
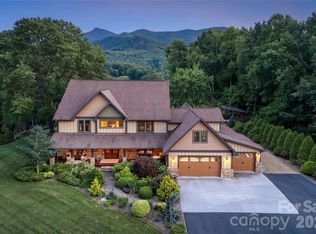
 MLS ID #4399945, Caleb Phillips, Lusso Realty. Canopy MLS as distributed by MLS GRID
 - $1,798,0006 bd7 ba5.5k sqft56 Spring House Dr, Burnsville, NC 28714For Sale
 MLS ID #4376620, Debbie Phillips, Mountain Air Realty. Canopy MLS as distributed by MLS GRID
 - $1,850,0004 bd5 ba4.9k sqft218 Slickrock Rd, Burnsville, NC 28714For Sale
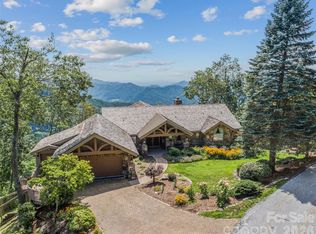 MLS ID #4377114, Toni Anderson, Mountain Air Realty. Canopy MLS as distributed by MLS GRID
 - $2,350,0004 bd5 ba5.7k sqft350 Ball Camp Rd, Burnsville, NC 28714For Sale
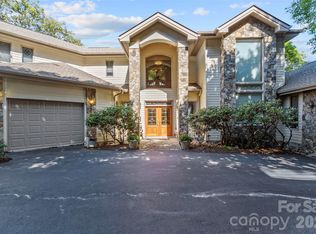 MLS ID #4305145, Debbie Phillips, Mountain Air Realty. Canopy MLS as distributed by MLS GRID
 - $1,090,0003 bd6 ba4.3k sqft750 Barebridge Dr, Burnsville, NC 28714For SaleMLS ID #4385574, Crystal Garland, RE/MAX RESULTS. Canopy MLS as distributed by MLS GRID
- $1,775,0003 bd5 ba3.8k sqft2280 Mountain Air Dr, Burnsville, NC 28714For SaleMLS ID #4275710, Marilyn Wright, Premier Sotheby’s International Realty. Canopy MLS as distributed by MLS GRID
- $2,150,0004 bd5 ba4.1k sqftBoulder Pass, Burnsville, NC 28714For SaleMLS ID #4385740, Debbie Phillips, Mountain Air Realty. Canopy MLS as distributed by MLS GRID
- $2,599,0004 bd6 ba5.9k sqft151 Austin Mountain Dr, Burnsville, NC 28714For SaleMLS ID #4363639, Sally Fender, Teresa B Brown. Canopy MLS as distributed by MLS GRID
- $1,385,0003 bd5 ba4.5k sqft163 Tweetys Knl, Burnsville, NC 28714For SaleMLS ID #4281512, Jennifer Campbell-Overbeeke, Premier Sotheby’s International Realty. Canopy MLS as distributed by MLS GRID
- $1,250,0005 bd5 ba3.9k sqft191 N Fork Rd, Burnsville, NC 28714For SaleMLS ID #4355086, Diane Vander Linden, WNC Mountain Realty Group LLC. Canopy MLS as distributed by MLS GRID
- $1,460,0003 bd4 ba4.2k sqft324 Austin Mountain Dr, Burnsville, NC 28714For SaleMLS ID #4382357, Debbie Phillips, Mountain Air Realty. Canopy MLS as distributed by MLS GRID
- $1,650,0004 bd5 ba3k sqftBoulder Pass, Burnsville, NC 28714For SaleMLS ID #4374841, Diane Vander Linden, WNC Mountain Realty Group LLC. Canopy MLS as distributed by MLS GRID
- $995,0004 bd3 ba3.4k sqft506 W Main St, Burnsville, NC 28714For SaleMLS ID #4347161, Natalie Gideon, RE/MAX RESULTS. Canopy MLS as distributed by MLS GRID
- $1,999,9994 bd4 ba4k sqft1036 Forces Of Nature Trl, Mars Hill, NC 28754For SaleMLS ID #4290160, Kris McCoy, Nest Realty Asheville. Canopy MLS as distributed by MLS GRID
- $1,375,0003 bd4 ba2.9k sqft456 Spring House Dr, Burnsville, NC 28714For SaleMLS ID #4375351, Debbie Phillips, Mountain Air Realty. Canopy MLS as distributed by MLS GRID
- $1,400,0005 bd4 ba3k sqft427 Spring Rock Rd, Burnsville, NC 28714For SaleMLS ID #4379071, Toni Anderson, Mountain Air Realty. Canopy MLS as distributed by MLS GRID
- $1,600,0004 bd3 ba3.4k sqft107 Lee Ln, Mars Hill, NC 28754For SaleMLS ID #4424197, Bruce Anderson, Quinn Anderson Real Estate Solutions LLC. Canopy MLS as distributed by MLS GRID
- $1,700,0004 bd5 ba4k sqft90 Rogers Creek Dr, Bakersville, NC 28705For SaleMLS ID #4318662, Rhonda Phillips, Howard Hanna Beverly-Hanks Burnville. Canopy MLS as distributed by MLS GRID
- $999,0004 bd4 ba3.9k sqftNone, Burnsville, NC 28714New ConstructionMLS ID #4277521, Wanda Proffitt, Carolina Mountain Realty, Inc.. Canopy MLS as distributed by MLS GRID
- $1,550,0005 bd5 ba4.5k sqft729 Bearwallow Road, Little Switzerland, NC 28749For SaleMLS ID #4388369, Cherie Fox-Parker, Howard Hanna Beverly-Hanks Burnville. Canopy MLS as distributed by MLS GRID
