Perched above the 11th fairway in the prestigious Mountain Air Country Club, this exceptional estate offers a rare opportunity to experience refined mountain living with breathtaking long-range views, elevated design, and an unmatched lifestyle.
From the moment you arrive, the setting makes a lasting impression. Sweeping vistas of the golf course and Blue Ridge Mountains create a sense of privacy and tranquility, while the home itself reflects a seamless blend of timeless craftsmanship and modern sophistication.
A comprehensive 2017 renovation thoughtfully reimagined the interior, introducing wide-plank flooring, designer lighting, and a beautifully appointed gourmet kitchen featuring premium BOSCH appliances, perfect for both everyday living and elegant entertaining. Recent updates include a new roof (2020), expansive Trex decking, and a newly paved asphalt driveway (2024), enhancing both function and curb appeal.
The home offers four spacious en-suite bedrooms, providing comfort and privacy for family and guests. A dedicated wellness retreat includes a private fitness space, steam shower, and infrared sauna, creating a spa-like experience within your own home. Just beyond, a six-person Hot Springs spa invites you to relax and take in the surrounding mountain views. An impressive executive office suite with custom built-ins and granite countertops provides a refined and inspiring work-from-home environment.
Included in the purchase is a $100,000 Full Golf Membership, granting access to the premier amenities of Mountain Air, an exclusive gated mountaintop community known for its private runway, championship golf course, clubhouse dining, fitness center, tennis courts, parks, and scenic walking trails. At elevations of approximately 3,500 to 4,000 feet, residents enjoy cool summer temperatures and stunning year-round scenery.
Furnishings are negotiable, offering flexibility for a seamless transition or the opportunity to personalize the home to your own vision.
This is more than a home, it is a rare offering of lifestyle, setting, and sophistication in one of Western North Carolina’s most sought-after communities.
Active
$2,599,000
151 Austin Mountain Dr, Burnsville, NC 28714
4beds
5,925sqft
Single Family Residence
Built in 1998
0.6 Acres Lot
$2,377,800 Zestimate®
$439/sqft
$389/mo HOA
What's special
Surrounding mountain viewsDesigner lightingBeautifully appointed gourmet kitchenWide-plank flooringSteam showerExpansive trex deckingFour spacious en-suite bedrooms
- 140 days |
- 195 |
- 7 |
Zillow last checked:
Listing updated:
Listed by:
Sally Fender sally@teresabbrown.com,
Teresa B Brown,
Connor Fender,
Teresa B Brown
Source: Canopy MLS as distributed by MLS GRID,MLS#: 4363639
Facts & features
Interior
Bedrooms & bathrooms
- Bedrooms: 4
- Bathrooms: 6
- Full bathrooms: 5
- 1/2 bathrooms: 1
- Main level bedrooms: 2
Primary bedroom
- Features: Ceiling Fan(s), En Suite Bathroom, Walk-In Closet(s), See Remarks
- Level: Main
Other
- Features: Built-in Features, Cathedral Ceiling(s), Ceiling Fan(s)
- Level: Main
Heating
- Ductless, Heat Pump, Propane
Cooling
- Ceiling Fan(s), Central Air, Ductless, Heat Pump
Appliances
- Included: Bar Fridge, Dishwasher, Double Oven, Electric Cooktop, Electric Oven, Electric Water Heater, Microwave, Refrigerator with Ice Maker, Washer/Dryer, Wine Refrigerator
- Laundry: Lower Level, Main Level
Features
- Breakfast Bar, Built-in Features, Open Floorplan, Pantry, Sauna, Walk-In Closet(s), Wet Bar, Other - See Remarks
- Flooring: Carpet, Slate, Tile, Wood
- Doors: Insulated Door(s), Screen Door(s)
- Windows: Insulated Windows
- Basement: Daylight,Exterior Entry,Finished,Interior Entry,Walk-Out Access
- Fireplace features: Family Room, Gas Log, Great Room, Propane
Interior area
- Total structure area: 3,342
- Total interior livable area: 5,925 sqft
- Finished area above ground: 3,342
- Finished area below ground: 2,583
Video & virtual tour
Property
Parking
- Total spaces: 2
- Parking features: Driveway, Attached Garage, Garage Door Opener, Garage Faces Front, Keypad Entry, Garage on Main Level
- Attached garage spaces: 2
- Has uncovered spaces: Yes
Accessibility
- Accessibility features: Two or More Access Exits
Features
- Levels: Two and a Half
- Stories: 2.5
- Patio & porch: Covered, Deck, Patio, Rear Porch, Side Porch
- Pool features: Community
- Has spa: Yes
- Spa features: Community, Heated
- Has view: Yes
- View description: Golf Course, Long Range, Mountain(s), Year Round
Lot
- Size: 0.6 Acres
- Features: On Golf Course, Paved, Wooded, Views
Details
- Parcel number: 070900701973000
- Zoning: Resident
- Special conditions: Standard
- Other equipment: Generator
Construction
Type & style
- Home type: SingleFamily
- Architectural style: Contemporary
- Property subtype: Single Family Residence
Materials
- Fiber Cement, Stone
- Foundation: Other - See Remarks
Condition
- New construction: No
- Year built: 1998
Utilities & green energy
- Sewer: Public Sewer
- Water: Community Well
- Utilities for property: Cable Available, Propane, Satellite Internet Available, Underground Power Lines
Community & HOA
Community
- Features: Airport/Runway, Business Center, Clubhouse, Fitness Center, Game Court, Gated, Golf, Picnic Area, Playground, Recreation Area, Sidewalks, Street Lights, Tennis Court(s), Walking Trails
- Security: Carbon Monoxide Detector(s), Security Service, Smoke Detector(s)
- Subdivision: Mountain Air
HOA
- Has HOA: Yes
- HOA fee: $389 monthly
- HOA name: Mountain Air Property Association
Location
- Region: Burnsville
- Elevation: 3500 Feet
Financial & listing details
- Price per square foot: $439/sqft
- Tax assessed value: $1,276,800
- Annual tax amount: $7,150
- Date on market: 3/31/2026
- Cumulative days on market: 325 days
- Listing terms: Cash,Conventional
- Road surface type: Asphalt, Paved
Estimated market value
$2,377,800
$2.26M - $2.50M
$5,829/mo
Price history
| Date | Event | Price |
|---|---|---|
| 3/31/2026 | Listed for sale | $2,599,000-3.7%$439/sqft |
Source:  Canopy MLS as distributed by MLS GRID #4363639 Report a problem Canopy MLS as distributed by MLS GRID #4363639 Report a problem | ||
| 2/15/2026 | Listing removed | $2,699,000$456/sqft |
Source: Canopy MLS as distributed by MLS GRID #4289442 Report a problem | ||
| 8/14/2025 | Listed for sale | $2,699,000+22.7%$456/sqft |
Source: Canopy MLS as distributed by MLS GRID #4289442 Report a problem | ||
| 11/23/2022 | Listing removed | -- |
Source: Canopy MLS as distributed by MLS GRID #3860844 Report a problem | ||
| 6/25/2022 | Listing removed | $2,200,000$371/sqft |
Source: Canopy MLS as distributed by MLS GRID #3860844 Report a problem | ||
| 6/8/2022 | Listed for sale | $2,200,000$371/sqft |
Source: Canopy MLS as distributed by MLS GRID #3860844 Report a problem | ||
| 5/20/2022 | Contingent | $2,200,000$371/sqft |
Source: Canopy MLS as distributed by MLS GRID #3860844 Report a problem | ||
| 5/20/2022 | Listed for sale | $2,200,000+144.4%$371/sqft |
Source: Canopy MLS as distributed by MLS GRID #3860844 Report a problem | ||
| 7/29/2016 | Sold | $900,000$152/sqft |
Source: Canopy MLS as distributed by MLS GRID #3161553 Report a problem | ||
Public tax history
| Year | Property taxes | Tax assessment |
|---|---|---|
| 2025 | $7,150 | $1,276,800 |
| 2024 | $7,150 -1.1% | -- |
| 2023 | $7,228 | $1,129,300 |
| 2022 | $7,228 | $1,129,300 |
| 2021 | $7,228 | $1,129,300 |
| 2020 | $7,228 | $1,129,300 |
| 2019 | $7,228 | $1,129,300 |
| 2018 | $7,228 | $1,129,300 |
| 2017 | $7,228 | $1,129,300 |
| 2016 | $7,228 | $1,129,300 -2% |
| 2015 | $7,228 +16.2% | $1,152,120 |
| 2014 | $6,221 | $1,152,120 |
| 2013 | -- | $1,152,120 |
| 2012 | -- | $1,152,120 |
| 2011 | -- | $1,152,120 |
| 2010 | -- | $1,152,120 |
Find assessor info on the county website
Monthly payment
Est. payment
Payment breakdown
Explore the cost of this home by adjusting the details. Changes won't be saved.Climate risks
Neighborhood: 28714
Nearby schools
GreatSchools rating
- 5/10Blue Ridge ElementaryGrades: PK-5Distance: 2.8 mi
- 8/10Cane River MiddleGrades: 6-8Distance: 2.8 mi
- 5/10Mountain Heritage HighGrades: PK,9-12Distance: 2.5 mi
Schools provided by the listing agent
- Elementary: Blue Ridge
- Middle: Cane River
- High: Mountain Heritage
Source: Canopy MLS as distributed by MLS GRID. This data may not be complete. We recommend contacting the local school district to confirm school assignments for this home.
- $1,358,2003 bd4 ba3.8k sqft111 Austin Mountain Dr, Burnsville, NC 28714Off Market
- $1,103,1003 bd2 ba2.9k sqft157 Austin Mountain Dr, Burnsville, NC 28714Off Market
- $1,259,8004 bd3 ba1.9k sqft161 Austin Mountain Dr, Burnsville, NC 28714Off Market
- $1,387,3005 bd6 ba4.1k sqft75 Austin Mountain Dr, Burnsville, NC 28714Off Market

- $30,0000.56 acres104 Smoke House Way, Burnsville, NC 28714Sold
- $1,026,0004 bd5 ba2.7k sqft71 Smoke House Way, Burnsville, NC 28714Off Market
- $1,662,7003 bd3 ba3.5k sqft263 Austin Mountain Dr, Burnsville, NC 28714Off Market
- $1,750,0004 bd4 ba3.7k sqft107 Smoke House Way, Burnsville, NC 28714Sold
A local agent can set up tours, give advice and negotiate with sellers.
Similar homes
- $2,350,0004 bd5 ba5.7k sqft350 Ball Camp Rd, Burnsville, NC 28714For Sale
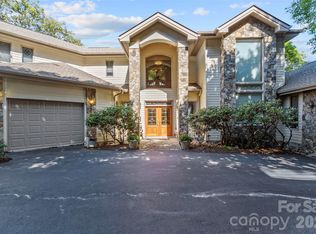
 MLS ID #4305145, Debbie Phillips, Mountain Air Realty. Canopy MLS as distributed by MLS GRID
 - $1,850,0004 bd5 ba4.9k sqft218 Slickrock Rd, Burnsville, NC 28714For Sale
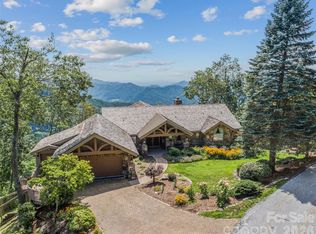 MLS ID #4377114, Toni Anderson, Mountain Air Realty. Canopy MLS as distributed by MLS GRID
 - $1,798,0006 bd7 ba5.5k sqft56 Spring House Dr, Burnsville, NC 28714For Sale
 MLS ID #4376620, Debbie Phillips, Mountain Air Realty. Canopy MLS as distributed by MLS GRID
 - $2,150,0004 bd5 ba4.1k sqftBoulder Pass, Burnsville, NC 28714For Sale
 MLS ID #4385740, Debbie Phillips, Mountain Air Realty. Canopy MLS as distributed by MLS GRID
 - $1,460,0003 bd4 ba4.2k sqft324 Austin Mountain Dr, Burnsville, NC 28714For SaleMLS ID #4382357, Debbie Phillips, Mountain Air Realty. Canopy MLS as distributed by MLS GRID
- $1,775,0003 bd5 ba3.8k sqft2280 Mountain Air Dr, Burnsville, NC 28714For SaleMLS ID #4275710, Marilyn Wright, Premier Sotheby’s International Realty. Canopy MLS as distributed by MLS GRID
- $2,100,0004 bd5 ba5.4k sqft345 Prospect Dr, Burnsville, NC 28714For SaleMLS ID #4399945, Caleb Phillips, Lusso Realty. Canopy MLS as distributed by MLS GRID
- $1,985,0004 bd3 ba5k sqft110 Crest View Rd, Burnsville, NC 28714For SaleMLS ID #4381497, Donna Banks, Howard Hanna Beverly-Hanks Asheville-North. Canopy MLS as distributed by MLS GRID
- $1,788,0004 bd5 ba3k sqftBoulder Pass, Burnsville, NC 28714For SaleMLS ID #4374841, Diane Vander Linden, WNC Mountain Realty Group LLC. Canopy MLS as distributed by MLS GRID
- $1,400,0005 bd4 ba3k sqft427 Spring Rock Rd, Burnsville, NC 28714For SaleMLS ID #4379071, Toni Anderson, Mountain Air Realty. Canopy MLS as distributed by MLS GRID
- $2,460,0004 bd4 ba4k sqft1036 Forces Of Nature Trl, Mars Hill, NC 28754For SaleMLS ID #4290160, Kris McCoy, Nest Realty Asheville. Canopy MLS as distributed by MLS GRID
- $1,400,0005 bd5 ba3.9k sqft191 N Fork Rd, Burnsville, NC 28714For SaleMLS ID #4355086, Diane Vander Linden, WNC Mountain Realty Group LLC. Canopy MLS as distributed by MLS GRID
- $2,500,0004 bd7 ba6.7k sqft51 Airport Rd, Mars Hill, NC 28754For SaleMLS ID #4395052, Toni Anderson, Mountain Air Realty. Canopy MLS as distributed by MLS GRID
- $1,385,0003 bd5 ba4.5k sqft163 Tweetys Knl, Burnsville, NC 28714For SaleMLS ID #4281512, Jennifer Campbell-Overbeeke, Premier Sotheby’s International Realty. Canopy MLS as distributed by MLS GRID
- $2,745,0005 bd6 ba6k sqft39 Ox Bow Xing, Weaverville, NC 28787For SaleMLS ID #4299156, Laura Livaudais, Ivester Jackson Blackstream. Canopy MLS as distributed by MLS GRID
- $2,200,0005 bd7 ba5k sqft117 Shenandoah Ter, Montreat City, NC 28711For SaleMLS ID #4378734, Matt Ashley, Matt Ashley Real Estate LLC. Canopy MLS as distributed by MLS GRID
- $2,900,0004 bd4 ba2.9k sqft2736 White Oak Flats Rd, Green Mountain, NC 28740For SaleMLS ID #4327209, Tom Peacock, Mossy Oak Properties Carolina Timber & Realty. Canopy MLS as distributed by MLS GRID
- $2,100,0005 bd5 ba6.8k sqft9 Perrion Ave, Weaverville, NC 28787For SaleMLS ID #4389434, D'Ann Ford, Premier Sotheby’s International Realty. Canopy MLS as distributed by MLS GRID
- $1,945,0004 bd5 ba5.5k sqft10 Dogwood Hills Ln #12, Weaverville, NC 28787For SaleMLS ID #4374354, Alec Cantley, Premier Sotheby’s International Realty. Canopy MLS as distributed by MLS GRID
- $2,995,0004 bd4 ba4.5k sqft29 Elk Ridge Dr, Asheville, NC 28804For SaleMLS ID #4381856, Cheryl Cannizzaro, Howard Hanna Beverly-Hanks Asheville-North. Canopy MLS as distributed by MLS GRID
