345 Prospect Drive is a 5,400-sq-ft custom mountain estate on almost six acres, showcasing year-round views of Celo Knob from nearly every major living space and the flat backyard. The main level features the primary with vaulted ceilings expansive bathroom with walk in shower and freestanding soaking tub. A chef’s kitchen with professional-grade appliances, leathered granite countertops, a large island with large built in griddle, and abundant storage makes entertaining effortless, whether hosting intimate dinners or large gatherings. All four bedrooms are true en-suites, each with its own private bath, providing exceptional comfort and privacy for owners and guests. Outside, a stone fireplace terrace, hot tub deck, pavilion/stage, and lush landscaping with water features create a resort-like setting that’s both playful and peaceful. A finished attached three car garage with custom cabinetry and mini split to keep you warm in the winter months and a detached workshop/garage add flexible space for vehicles, hobbies, or storage. Thoughtful details throughout—from rich wood floors and custom millwork to multiple laundry stations and well-organized utility areas to a whole house propane generator—make this property as functional as it is beautiful. This is a rare opportunity to own a fully realized mountain retreat just minutes from downtown Burnsville.
Active
$2,100,000
345 Prospect Dr, Burnsville, NC 28714
4beds
5,406sqft
:
Get pre-qualified$11,708/mo
Single Family Residence
Built in 2013
5.98 Acres Lot
$1,946,800 Zestimate®
$388/sqft
$-- HOA
What's special
Stone fireplace terraceCustom millworkRich wood floorsHot tub deckFlat backyardAbundant storageMultiple laundry stations
- 30 days |
- 735 |
- 40 |
Likely to sell faster than
Zillow last checked:
Listing updated:
Listed by:
Caleb Phillips Caleb@LussoRealty.com,
Lusso Realty
Source: Canopy MLS as distributed by MLS GRID,MLS#: 4399945
Facts & features
Interior
Bedrooms & bathrooms
- Bedrooms: 4
- Bathrooms: 5
- Full bathrooms: 4
- 1/2 bathrooms: 1
- Main level bedrooms: 1
Primary bedroom
- Features: En Suite Bathroom, Vaulted Ceiling(s), Walk-In Closet(s)
- Level: Main
Primary bedroom
- Features: Attic Stairs Pulldown, En Suite Bathroom, Walk-In Closet(s)
- Level: Upper
Bedroom s
- Features: En Suite Bathroom, Walk-In Closet(s)
- Level: Upper
Bedroom s
- Features: En Suite Bathroom, Walk-In Closet(s)
- Level: Upper
Heating
- Central, Ductless, Electric, Propane
Cooling
- Ceiling Fan(s), Central Air, Ductless, Electric, Heat Pump
Appliances
- Included: Dishwasher, Gas Cooktop, Gas Oven, Gas Water Heater, Ice Maker, Microwave, Oven, Refrigerator, Tankless Water Heater, Trash Compactor, Wall Oven
- Laundry: Laundry Room, Main Level, Multiple Locations, Upper Level
Features
- Walk-In Closet(s), Wet Bar
- Flooring: Tile, Wood
- Doors: Sliding Doors
- Has basement: No
- Attic: Pull Down Stairs
- Fireplace features: Gas Log
Interior area
- Total structure area: 5,406
- Total interior livable area: 5,406 sqft
- Finished area above ground: 5,406
- Finished area below ground: 0
Video & virtual tour
Property
Parking
- Total spaces: 4
- Parking features: Driveway, Attached Garage, Detached Garage, Garage Door Opener, Garage Faces Front, Garage Shop, Keypad Entry, Garage on Main Level
- Attached garage spaces: 4
- Has uncovered spaces: Yes
- Details: Loads of driveway parking plus four dedicated garage parking spots.
Features
- Levels: Two
- Stories: 2
- Patio & porch: Balcony, Covered, Deck, Enclosed, Front Porch, Patio, Porch, Rear Porch
- Exterior features: Fire Pit, Gas Grill, Outdoor Kitchen
- Has spa: Yes
- Spa features: Heated
- Fencing: Back Yard,Partial,Wood
- Has view: Yes
- View description: Long Range, Mountain(s), Year Round
Lot
- Size: 5.98 Acres
- Features: Green Area, Level, Paved, Private, Wooded, Views, Waterfall - Artificial
Details
- Additional structures: Shed(s), Workshop
- Additional parcels included: 083004927746000
- Parcel number: 084000020649.000
- Zoning: Res
- Special conditions: Standard
- Horse amenities: None
Construction
Type & style
- Home type: SingleFamily
- Architectural style: Arts and Crafts
- Property subtype: Single Family Residence
Materials
- Hardboard Siding, Shingle/Shake, Stone, Wood
- Foundation: Crawl Space
Condition
- New construction: No
- Year built: 2013
Utilities & green energy
- Sewer: Septic Installed
- Water: Well
- Utilities for property: Cable Available, Electricity Connected, Propane, Satellite Internet Available, Wired Internet Available
Community & HOA
Community
- Subdivision: None
Location
- Region: Burnsville
- Elevation: 2500 Feet
Financial & listing details
- Price per square foot: $388/sqft
- Tax assessed value: $675,900
- Annual tax amount: $3,988
- Date on market: 7/10/2026
- Cumulative days on market: 30 days
- Listing terms: Cash,Conventional
- Electric utility on property: Yes
- Road surface type: Asphalt, Paved
Estimated market value
$1,946,800
$1.85M - $2.04M
$3,444/mo
Price history
| Date | Event | Price |
|---|---|---|
| 7/10/2026 | Listed for sale | $2,100,000$388/sqft |
Source:  Canopy MLS as distributed by MLS GRID #4399945 Report a problem Canopy MLS as distributed by MLS GRID #4399945 Report a problem | ||
Public tax history
| Year | Property taxes | Tax assessment |
|---|---|---|
| 2025 | $3,988 | $675,900 |
| 2024 | $3,988 +39.8% | -- |
| 2023 | $2,853 | $425,840 |
| 2022 | $2,853 | $425,840 |
| 2021 | $2,853 | $425,840 |
| 2020 | $2,853 | $425,840 |
| 2019 | $2,853 | $425,840 |
| 2018 | $2,853 | $425,840 |
| 2017 | $2,853 +1.5% | $425,840 |
| 2016 | $2,811 | $425,840 +85.1% |
| 2015 | $2,811 +118.2% | $230,010 |
| 2014 | $1,288 | $230,010 |
| 2013 | -- | $230,010 |
| 2012 | -- | $230,010 |
| 2011 | -- | $230,010 |
| 2010 | -- | $230,010 |
Find assessor info on the county website
Monthly payment
Est. payment
Payment breakdown
Explore the cost of this home by adjusting the details. Changes won't be saved.Climate risks
Neighborhood: 28714
Nearby schools
GreatSchools rating
- NAYancey County Learning AcademyGrades: K-8Distance: 0.9 mi
- 5/10Mountain Heritage HighGrades: PK,9-12Distance: 5.1 mi
- 8/10East Yancey MiddleGrades: 6-8Distance: 0.9 mi
Schools provided by the listing agent
- Elementary: Burnsville
- Middle: East Yancey
- High: Mountain Heritage
Source: Canopy MLS as distributed by MLS GRID. This data may not be complete. We recommend contacting the local school district to confirm school assignments for this home.
- $567,300-- bd-- ba-- sqft2400 E Us Highway 19e, Burnsville, NC 28714Off Market
- $229,4003 bd2 ba1.3k sqft245 Prospect Dr, Burnsville, NC 28714Off Market
- $33,200-- bd-- ba-- sqftTrc 3 Saleen Ln, Burnsville, NC 28714Off Market
- $33,200-- bd-- ba-- sqftTrc 2 Saleen Ln, Burnsville, NC 28714Off Market
- $338,1003 bd2 ba1.6k sqft103 Prospect Dr, Burnsville, NC 28714Off Market
- $1002 bd1 ba720 sqft1484 Bear Wallow Rd, Burnsville, NC 28714Off Market
- $269,8003 bd1 ba3.9k sqft65 Saleen Ln, Burnsville, NC 28714Off Market
- $39,600-- bd-- ba648 sqft216 Motorsports Ln, Burnsville, NC 28714Off Market
A local agent can set up tours, give advice and negotiate with sellers.
Similar homes
- $1,985,0004 bd3 ba5k sqft110 Crest View Rd, Burnsville, NC 28714For Sale

 MLS ID #4381497, Donna Banks, Howard Hanna Beverly-Hanks Asheville-North. Canopy MLS as distributed by MLS GRID
 - $1,798,0006 bd7 ba5.5k sqft56 Spring House Dr, Burnsville, NC 28714For Sale
 MLS ID #4376620, Debbie Phillips, Mountain Air Realty. Canopy MLS as distributed by MLS GRID
 - $2,350,0004 bd5 ba5.7k sqft350 Ball Camp Rd, Burnsville, NC 28714For Sale
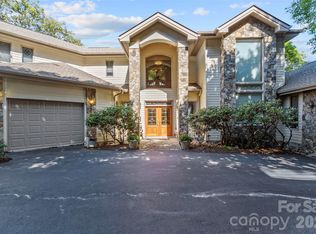 MLS ID #4305145, Debbie Phillips, Mountain Air Realty. Canopy MLS as distributed by MLS GRID
 - $1,850,0004 bd5 ba4.9k sqft218 Slickrock Rd, Burnsville, NC 28714For Sale
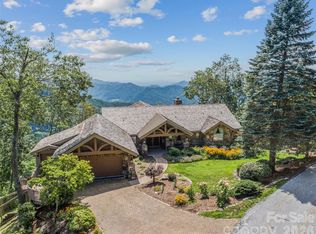 MLS ID #4377114, Toni Anderson, Mountain Air Realty. Canopy MLS as distributed by MLS GRID
 - $2,150,0004 bd5 ba4.1k sqftBoulder Pass, Burnsville, NC 28714For SaleMLS ID #4385740, Debbie Phillips, Mountain Air Realty. Canopy MLS as distributed by MLS GRID
- $1,400,0005 bd5 ba3.9k sqft191 N Fork Rd, Burnsville, NC 28714For SaleMLS ID #4355086, Diane Vander Linden, WNC Mountain Realty Group LLC. Canopy MLS as distributed by MLS GRID
- $1,190,0003 bd6 ba4.3k sqft750 Barebridge Dr, Burnsville, NC 28714For SaleMLS ID #4385574, Crystal Garland, RE/MAX RESULTS. Canopy MLS as distributed by MLS GRID
- $1,385,0003 bd5 ba4.5k sqft163 Tweetys Knl, Burnsville, NC 28714For SaleMLS ID #4281512, Jennifer Campbell-Overbeeke, Premier Sotheby’s International Realty. Canopy MLS as distributed by MLS GRID
- $2,599,0004 bd6 ba5.9k sqft151 Austin Mountain Dr, Burnsville, NC 28714For SaleMLS ID #4363639, Sally Fender, Teresa B Brown. Canopy MLS as distributed by MLS GRID
- $1,775,0003 bd5 ba3.8k sqft2280 Mountain Air Dr, Burnsville, NC 28714For SaleMLS ID #4275710, Marilyn Wright, Premier Sotheby’s International Realty. Canopy MLS as distributed by MLS GRID
- $1,788,0004 bd5 ba3k sqftBoulder Pass, Burnsville, NC 28714For SaleMLS ID #4374841, Diane Vander Linden, WNC Mountain Realty Group LLC. Canopy MLS as distributed by MLS GRID
- $1,460,0003 bd4 ba4.2k sqft324 Austin Mountain Dr, Burnsville, NC 28714For SaleMLS ID #4382357, Debbie Phillips, Mountain Air Realty. Canopy MLS as distributed by MLS GRID
- $1,999,0004 bd6 ba4.8k sqft351 Buck Springs Run, Mars Hill, NC 28754For SaleMLS ID #4320450, Cheryl Cenderelli, Premier Sotheby’s International Realty. Canopy MLS as distributed by MLS GRID
- $1,375,0003 bd4 ba2.9k sqft456 Spring House Dr, Burnsville, NC 28714For SaleMLS ID #4375351, Debbie Phillips, Mountain Air Realty. Canopy MLS as distributed by MLS GRID
- $1,400,0005 bd4 ba3k sqft427 Spring Rock Rd, Burnsville, NC 28714For SaleMLS ID #4379071, Toni Anderson, Mountain Air Realty. Canopy MLS as distributed by MLS GRID
- $2,460,0004 bd4 ba4k sqft1036 Forces Of Nature Trl, Mars Hill, NC 28754For SaleMLS ID #4290160, Kris McCoy, Nest Realty Asheville. Canopy MLS as distributed by MLS GRID
- $1,350,0003 bd4 ba4.2k sqft71 Chestnut Hill Rd, Spruce Pine, NC 28777For SaleMLS ID #4380652, Zarina Herdrick, Howard Hanna Beverly-Hanks Burnville. Canopy MLS as distributed by MLS GRID
- $1,600,0004 bd4 ba4.1k sqft349 Spring Creek Rd, Bakersville, NC 28705For SaleMLS ID #4397746, Rhonda Phillips, Howard Hanna Beverly-Hanks Burnville. Canopy MLS as distributed by MLS GRID
- $1,700,0004 bd5 ba4k sqft90 Rogers Creek Dr, Bakersville, NC 28705For SaleMLS ID #4318662, Rhonda Phillips, Howard Hanna Beverly-Hanks Burnville. Canopy MLS as distributed by MLS GRID
- $1,550,0005 bd5 ba4.5k sqft729 Bearwallow Road, Little Switzerland, NC 28749For SaleMLS ID #4388369, Cherie Fox-Parker, Howard Hanna Beverly-Hanks Burnville. Canopy MLS as distributed by MLS GRID
