Where to begin describing this truly remarkable property...the expansive home? The property itself? Or the art studio? Each piece is unique and thoughtful in design and purpose, holding its own when considered individually. Together, however, they create a perfect escape from chaos and clutter, clearing the mind and allowing the joy of thoughtful creative living to return. Let's begin with the house: This large two-story contemporary home was custom-designed and built to capture the magnificent mountain views. The large wraparound porch begs for evening sitting until the fireflies come out in full display. The large foyer welcomes those who enter the main floor, which features a lovely living room with a gas fireplace. The kitchen, however, is the real showstopper on this floor. Designed for a full house, it's a chef's dream with a Bosch electric wall oven, Thermador 36" gas cooktop and matching Thermador exhaust fan, warming oven and wine fridge. You will love the built-in trash compactor, but the built-in coffee maker is the piece de resistance. The black granite countertop contrasts perfectly with the color in the gorgeous custom cherry cabinetry. The long, beautiful breakfast bar island has lots of room for everyone to gather and chat while awaiting dinner. The dining room is just steps away when the meal is finally complete. After a glass of wine on the porch after sunset, it's time to retire to one of the four large bedrooms: a primary ensuite on the main floor and 3 more upstairs. All the bedrooms have large closets. Two bedrooms share a very large Jack and Jill bathroom, and the 4th has a private bath. For those that aren't quite ready to retire, the second story also features a media room, library, and game room. No one will get bored in
this home. The primary ensuite features a large walk-in closet, a private bath with a soaking tub and a large walk-in shower, convenient access to the laundry room, and a walk-out to the back deck where a hot tub awaits. A mud room connects the home and the two-car garage. The house is surrounded by wooded acreage, featuring a sweeping front lawn, amazing year-round mountain views and complete utter privacy with so much peace and
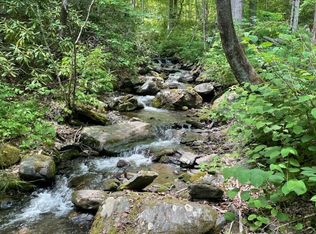
quiet you can't help but fall in love with it. Spring Creek with its waterfalls and pools, is a short walk away and borders the property. Fido will absolutely love it. Also on the property is another home site with water and a separate septic system. It currently has an old uninhabited mobile home just waiting for someone's creative thoughts to put it to good use. Then there's the large glass studio. Outfitted with everything needed for glass blowing, this space is currently rented to an artisan. Make it your own studio or generate income with the current tenant. The studio has a 1,000-gallon buried propane tank, 200-amp service, a septic system, a bathroom, a kitchen area, an oUice, and a gallery.
Active
$1,600,000
349 Spring Creek Rd, Bakersville, NC 28705
4beds
4,127sqft
Single Family Residence
Built in 1996
8.78 Acres Lot
$-- Zestimate®
$388/sqft
$-- HOA
What's special
Amazing year-round mountain viewsLarge two-story contemporary homeLarge wraparound porchGorgeous custom cherry cabinetryFour large bedroomsSweeping front lawnLarge foyer
- 90 days
- 111
- 2
Zillow last checked:
Listing updated:
Listed by:
Rhonda Phillips rhonda.phillips@allentate.com,
Howard Hanna Beverly-Hanks Burnville
Source: Canopy MLS as distributed by MLS GRID,MLS#: 4397746
Facts & features
Interior
Bedrooms & bathrooms
- Bedrooms: 4
- Bathrooms: 4
- Full bathrooms: 3
- 1/2 bathrooms: 1
- Main level bedrooms: 1
Primary bedroom
- Level: Main
Bedroom s
- Level: Upper
Bedroom s
- Level: Upper
Bathroom full
- Level: Main
Bathroom half
- Level: Main
Bathroom full
- Level: Upper
Bathroom full
- Level: Upper
Other
- Level: Upper
Bonus room
- Level: Upper
Dining room
- Level: Main
Kitchen
- Features: Breakfast Bar, Kitchen Island
- Level: Main
Laundry
- Level: Main
Library
- Level: Upper
Living room
- Level: Main
Media room
- Level: Upper
Other
- Level: Main
Heating
- Propane, Other
Cooling
- Ceiling Fan(s), None
Appliances
- Included: Dishwasher, Exhaust Hood, Gas Cooktop, Microwave, Refrigerator, Trash Compactor, Wall Oven, Warming Drawer, Washer/Dryer, Wine Refrigerator
- Laundry: Laundry Room, Main Level
Features
- Breakfast Bar, Built-in Features, Hot Tub, Kitchen Island, Open Floorplan, Walk-In Closet(s), Walk-In Pantry, Whirlpool
- Flooring: Carpet, Linoleum, Tile, Wood
- Doors: Insulated Door(s)
- Windows: Insulated Windows, Skylight(s)
- Has basement: No
- Fireplace features: Gas Log, Living Room, Propane
Interior area
- Total structure area: 4,127
- Total interior livable area: 4,127 sqft
- Finished area above ground: 4,127
- Finished area below ground: 0
Property
Parking
- Total spaces: 3
- Parking features: Attached Carport, Driveway, Attached Garage, Garage on Main Level
- Attached garage spaces: 2
- Carport spaces: 1
- Covered spaces: 3
- Has uncovered spaces: Yes
Features
- Levels: Two
- Stories: 2
- Patio & porch: Covered, Deck, Front Porch, Wrap Around
- Has spa: Yes
- Spa features: Heated, Interior Hot Tub
- Has view: Yes
- View description: Long Range, Mountain(s)
- Waterfront features: Creek/Stream
Lot
- Size: 8.78 Acres
- Features: Corner Lot, Green Area, Private, Rolling Slope, Wooded, Waterfall
Details
- Additional structures: Other
- Parcel number: 088400856286
- Zoning: None
- Special conditions: Standard
- Other equipment: Generator
Construction
Type & style
- Home type: SingleFamily
- Architectural style: Contemporary
- Property subtype: Single Family Residence
Materials
- Hardboard Siding
- Foundation: Crawl Space
Condition
- New construction: No
- Year built: 1996
Utilities & green energy
- Sewer: Septic Installed
- Water: Well
- Utilities for property: Electricity Connected, Fiber Optics, Propane
Community & HOA
Community
- Subdivision: None
Location
- Region: Bakersville
Financial & listing details
- Price per square foot: $388/sqft
- Tax assessed value: $836,500
- Annual tax amount: $4,940
- Date on market: 6/25/2026
- Cumulative days on market: 90 days
- Listing terms: Cash,Conventional
- Electric utility on property: Yes
- Road surface type: Gravel, Paved
Estimated market value
Not available
Estimated sales range
Not available
Not available
Price history
| Date | Event | Price |
|---|---|---|
| 6/25/2026 | Listed for sale | $1,600,000$388/sqft |
Source:  Canopy MLS as distributed by MLS GRID #4397746 Report a problem Canopy MLS as distributed by MLS GRID #4397746 Report a problem | ||
Public tax history
| Year | Property taxes | Tax assessment |
|---|---|---|
| 2025 | $4,940 +1.7% | $816,600 |
| 2024 | $4,859 | $816,600 |
| 2023 | $4,859 | $816,600 |
| 2022 | $4,859 +57.6% | $816,600 +62.9% |
| 2021 | $3,083 | $501,300 |
| 2020 | $3,083 | $501,300 |
| 2019 | $3,083 | $501,300 |
| 2018 | $3,083 +0.3% | $501,300 +0.3% |
| 2017 | $3,074 +8.8% | $499,900 |
| 2016 | $2,824 | $499,900 |
| 2015 | $2,824 +8.1% | $499,900 +8.1% |
| 2014 | $2,613 +29.4% | $462,500 +10.4% |
| 2013 | $2,019 +92.8% | $419,100 +72% |
| 2012 | $1,047 | $243,600 |
| 2011 | $1,047 | $243,600 |
| 2010 | -- | $243,600 |
Find assessor info on the county website
Monthly payment
Est. payment
Payment breakdown
Explore the cost of this home by adjusting the details. Changes won't be saved.Climate risks
Neighborhood: 28705
Nearby schools
Schools provided by the listing agent
- Elementary: Mitchell
- Middle: Mitchell
- High: Mitchell
Source: Canopy MLS as distributed by MLS GRID. This data may not be complete. We recommend contacting the local school district to confirm school assignments for this home.
Similar homes
- $1,700,0004 bd5 ba4k sqft90 Rogers Creek Dr, Bakersville, NC 28705For Sale
 MLS ID #4318662, Rhonda Phillips, Howard Hanna Beverly-Hanks Burnville. Canopy MLS as distributed by MLS GRID
 - $1,500,0004 bd3 ba2.9k sqft1992 Green Creek Rd, Bakersville, NC 28705For Sale
 MLS ID #4304426, Cherie Fox-Parker, Howard Hanna Beverly-Hanks Burnville. Canopy MLS as distributed by MLS GRID
 - $895,0003 bd4 ba3.1k sqft575 Croft Way, Bakersville, NC 28705For Sale
 MLS ID #4313394, Kelly Pittman Jones, Proper Realty LLC. Canopy MLS as distributed by MLS GRID
 - $1,550,0005 bd5 ba4.5k sqft729 Bearwallow Road, Little Switzerland, NC 28749For Sale
 MLS ID #4388369, Cherie Fox-Parker, Howard Hanna Beverly-Hanks Burnville. Canopy MLS as distributed by MLS GRID
 - $1,350,0003 bd4 ba4.2k sqft71 Chestnut Hill Rd, Spruce Pine, NC 28777For SaleMLS ID #4380652, Zarina Herdrick, Howard Hanna Beverly-Hanks Burnville. Canopy MLS as distributed by MLS GRID
- $1,200,0004 bd4 ba3.3k sqft435 Allen Mountain Ln, Spruce Pine, NC 28777For SaleMLS ID #4398240, Bobbie McMahan, Howard Hanna Beverly-Hanks Burnville. Canopy MLS as distributed by MLS GRID
- $1,385,0003 bd5 ba4.5k sqft163 Tweetys Knl, Burnsville, NC 28714For SaleMLS ID #4281512, Jennifer Campbell-Overbeeke, Premier Sotheby’s International Realty. Canopy MLS as distributed by MLS GRID
- $849,0003 bd3 ba2.8k sqft38 Peterson Ln, Green Mountain, NC 28740For SaleMLS ID #4405533, Crystal Garland, RE/MAX RESULTS. Canopy MLS as distributed by MLS GRID
- $1,400,0003 bd2 ba2.1k sqft7795 Highway 226a, Little Switzerland, NC 28749For SaleMLS ID #4408034, David Roe, High Ridge Realty. Canopy MLS as distributed by MLS GRID
- $1,475,0004 bd4 ba4.4k sqft301 Highland Cir, Sugar Mountain, NC 28604For SaleMLS ID #4347315, Rhonda Sabatino-Leonard, EXP Realty LLC. Canopy MLS as distributed by MLS GRID
- $1,250,0005 bd5 ba3.9k sqft191 N Fork Rd, Burnsville, NC 28714For SaleMLS ID #4355086, Diane Vander Linden, WNC Mountain Realty Group LLC. Canopy MLS as distributed by MLS GRID
- $1,798,0006 bd7 ba5.5k sqft56 Spring House Dr, Burnsville, NC 28714For SaleMLS ID #4376620, Debbie Phillips, Mountain Air Realty. Canopy MLS as distributed by MLS GRID
- $2,100,0004 bd5 ba5.4k sqft345 Prospect Dr, Burnsville, NC 28714For SaleMLS ID #4399945, Caleb Phillips, Lusso Realty. Canopy MLS as distributed by MLS GRID
- $998,0003 bd3 ba4.4k sqft765/764 Osborn Knob Rd, Marion, NC 28752For SaleMLS ID #4303194, Ginger Gregory, Coldwell Banker Advantage. Canopy MLS as distributed by MLS GRID
