3 Homes on this 33-acre Estate! (Surrounded by Southern Highland Conservatory) and nestled beneath the stunning Roan Mountain, this one-of-a-kind property offers space, charm, and versatility for the whole family and all your animals. The main home features 3 bedrooms, 2 baths, and a screened sunroom with a striking stone fireplace crafted from rocks gathered on the property. Also included is a beautifully updated 1920s homeplace full of character, plus a cozy bunkhouse perfect for guests or rental potential. The land is equally impressive with ample fenced pasture, barns, pig pens, and equipment sheds, making it ideal for farming, livestock, or simply enjoying wide-open space. Whether you’re looking for a private homestead, an income-producing opportunity, or a mountain retreat, this property delivers it all. Truly a must-see to appreciate the beauty, history, and potential waiting here.
Active
Price cut: $300K (7/10)
$1,500,000
1992 Green Creek Rd, Bakersville, NC 28705
4beds
2,970sqft
Single Family Residence
Built in 2009
33 Acres Lot
$1,409,200 Zestimate®
$505/sqft
$-- HOA
What's special
Stunning roan mountainScreened sunroomAmple fenced pasturePig pensEquipment shedsStriking stone fireplaceCozy bunkhouse
- 346 days
- 316
- 13
Zillow last checked:
Listing updated:
Listed by:
Cherie Fox-Parker cherie.foxparker@allentate.com,
Howard Hanna Beverly-Hanks Burnville
Source: Canopy MLS as distributed by MLS GRID,MLS#: 4304426
Facts & features
Interior
Bedrooms & bathrooms
- Bedrooms: 4
- Bathrooms: 3
- Full bathrooms: 3
- Main level bedrooms: 3
Primary bedroom
- Level: Main
Heating
- Radiant Floor, Fireplace(s), Wood Stove, Zoned
Cooling
- Zoned
Appliances
- Included: Dishwasher, Electric Water Heater, Exhaust Hood, Freezer, Gas Range, Gas Water Heater, Oil Water Heater, Refrigerator, Washer/Dryer
- Laundry: Laundry Room, Sink
Features
- Open Floorplan, Walk-In Closet(s)
- Flooring: Tile, Wood
- Doors: French Doors, Insulated Door(s)
- Windows: Insulated Windows, Skylight(s)
- Basement: Basement Shop,Exterior Entry,Partially Finished
- Fireplace features: Family Room, Recreation Room, Wood Burning
Interior area
- Total structure area: 2,472
- Total interior livable area: 2,970 sqft
- Finished area above ground: 2,472
- Finished area below ground: 498
Video & virtual tour
Property
Parking
- Parking features: Driveway
- Has uncovered spaces: Yes
Features
- Levels: Two
- Stories: 2
- Patio & porch: Covered, Deck, Glass Enclosed
- Exterior features: Fire Pit
- Fencing: Barbed Wire
- Has view: Yes
- View description: Long Range, Mountain(s), Year Round
- Waterfront features: Creek/Stream
Lot
- Size: 33 Acres
- Features: Adjoins Forest, Cleared, Orchard(s), Pasture, Private, Wooded
Details
- Additional structures: Barn(s), Outbuilding, Shed(s)
- Additional parcels included: 0885-00-94-9535
- Parcel number: 088500852543
- Zoning: None
- Special conditions: Standard
- Horse amenities: Barn, Hay Storage, Pasture
Construction
Type & style
- Home type: SingleFamily
- Architectural style: Arts and Crafts
- Property subtype: Single Family Residence
Materials
- Hardboard Siding, Stone
- Roof: Metal
Condition
- New construction: No
- Year built: 2009
Details
- Builder name: Hobson Construction
Utilities & green energy
- Sewer: Septic Installed
- Water: Spring
- Utilities for property: Cable Connected, Electricity Connected, Fiber Optics, Propane
Community & HOA
Community
- Features: None
- Security: Carbon Monoxide Detector(s), Smoke Detector(s)
- Subdivision: None
Location
- Region: Bakersville
- Elevation: 3500 Feet
Financial & listing details
- Price per square foot: $505/sqft
- Tax assessed value: $1,150,600
- Date on market: 9/19/2025
- Cumulative days on market: 341 days
- Listing terms: Cash,Conventional
- Electric utility on property: Yes
- Road surface type: Asphalt, Paved
Estimated market value
$1,409,200
$1.34M - $1.48M
$3,386/mo
Price history
| Date | Event | Price |
|---|---|---|
| 7/10/2026 | Price change | $1,500,000-16.7%$505/sqft |
Source:  Canopy MLS as distributed by MLS GRID #4304426 Report a problem Canopy MLS as distributed by MLS GRID #4304426 Report a problem | ||
| 3/3/2026 | Price change | $1,800,000-10%$606/sqft |
Source: Canopy MLS as distributed by MLS GRID #4304426 Report a problem | ||
| 9/19/2025 | Listed for sale | $2,000,000$673/sqft |
Source: Canopy MLS as distributed by MLS GRID #4304426 Report a problem | ||
Public tax history
Tax history is unavailable.
Monthly payment
Est. payment
Payment breakdown
Explore the cost of this home by adjusting the details. Changes won't be saved.Climate risks
Neighborhood: 28705
- $1,062,100-- bd-- ba-- sqft1988 Green Creek Rd, Bakersville, NC 28705Off Market
- $181,30049.09 acres1988 Green Creek Rd, Bakersville, NC 28705Off Market
- $1,145,3004 bd5 ba3.2k sqft389 Thistle Ridge Rd, Bakersville, NC 28705Off Market
- $712,500-- bd-- ba-- sqft1302 Green Creek Rd, Bakersville, NC 28705Off Market
Similar homes
- $1,600,0004 bd4 ba4.1k sqft349 Spring Creek Rd, Bakersville, NC 28705For Sale
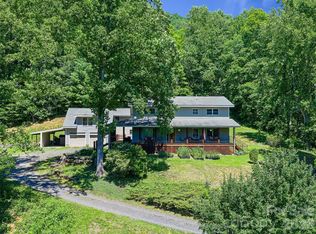
 MLS ID #4397746, Rhonda Phillips, Howard Hanna Beverly-Hanks Burnville. Canopy MLS as distributed by MLS GRID
 - $1,700,0004 bd5 ba4k sqft90 Rogers Creek Dr, Bakersville, NC 28705For Sale
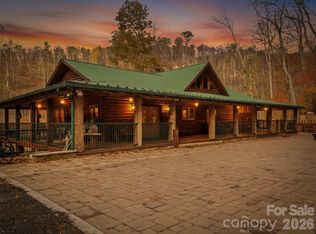 MLS ID #4318662, Rhonda Phillips, Howard Hanna Beverly-Hanks Burnville. Canopy MLS as distributed by MLS GRID
 - $998,0003 bd4 ba3.1k sqft575 Croft Way, Bakersville, NC 28705For Sale
 MLS ID #4313394, Kelly Pittman Jones, Proper Realty LLC. Canopy MLS as distributed by MLS GRID
 - $825,0004 bd4 ba3.3k sqft3068 S 226th Hwy, Bakersville, NC 28705For Sale
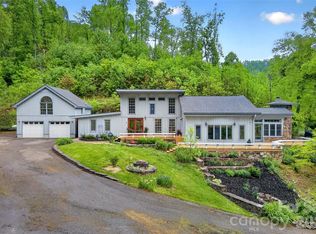 MLS ID #4380158, Kelly Pittman Jones, Proper Realty LLC. Canopy MLS as distributed by MLS GRID
 - $1,300,0004 bd4 ba3.3k sqft435 Allen Mountain Ln, Spruce Pine, NC 28777For SaleMLS ID #4398240, Bobbie McMahan, Howard Hanna Beverly-Hanks Burnville. Canopy MLS as distributed by MLS GRID
- $999,9993 bd4 ba3.6k sqft155 Mule Trail Dr, Bakersville, NC 28705For SaleMLS ID #4354297, Rick Sharpe, WEICHERT, Realtors - Unlimited. Canopy MLS as distributed by MLS GRID
- $775,0004 bd4 ba3k sqft483 Birdie Ln, Bakersville, NC 28705For SaleMLS ID #4386186, Rhonda Phillips, Howard Hanna Beverly-Hanks Burnville. Canopy MLS as distributed by MLS GRID
- $799,0003 bd4 ba3.1k sqft87 Ali Ave, Bakersville, NC 28705For SaleMLS ID #4393255, Kelly Pittman Jones, Proper Realty LLC. Canopy MLS as distributed by MLS GRID
- $755,0003 bd3 ba2.6k sqft39 Rogers Creek Dr, Bakersville, NC 28705For SaleMLS ID #4396215, Craig Tribus, Beycome Brokerage Realty LLC. Canopy MLS as distributed by MLS GRID
- $1,350,0003 bd4 ba4.2k sqft71 Chestnut Hill Rd, Spruce Pine, NC 28777For SaleMLS ID #4380652, Zarina Herdrick, Howard Hanna Beverly-Hanks Burnville. Canopy MLS as distributed by MLS GRID
- $1,400,0003 bd2 ba2.1k sqft7795 Highway 226a, Little Switzerland, NC 28749For SaleMLS ID #4408034, David Roe, High Ridge Realty. Canopy MLS as distributed by MLS GRID
- $849,0003 bd3 ba2.8k sqft38 Peterson Ln, Green Mountain, NC 28740For SaleMLS ID #4405533, Crystal Garland, RE/MAX RESULTS. Canopy MLS as distributed by MLS GRID
