
Mountain Home in Western NC – Near Asheville, Boone & Blue Ridge Parkway Exceptional opportunity at 39 Rogers Creek Dr—a fully furnished, turnkey 3-bedroom mountain retreat nestled in North Carolina’s Blue Ridge Mountains, just a scenic drive from Asheville. Previously enjoyed as a rental, this property is a blend of comfort and investment potential. Set in a serene, private setting, the home features a picturesque creek flowing directly through the backyard, creating a peaceful retreat with soothing natural sounds. Move-in ready and thoughtfully appointed, it’s ideal as a personal escape, full-time residence, or sought-after investment. Enjoy easy access to outdoor recreation and the beauty of the Blue Ridge region.
Active
$755,000
39 Rogers Creek Dr, Bakersville, NC 28705
3beds
2,600sqft
Single Family Residence
Built in 2002
2.11 Acres Lot
$-- Zestimate®
$290/sqft
$-- HOA
What's special
Move-in readySerene private setting
- 73 days
- 296
- 20
Zillow last checked:
Listing updated:
Listed by:
Craig Tribus 804-656-5007,
Beycome Brokerage Realty LLC
Source: Canopy MLS as distributed by MLS GRID,MLS#: 4396215
Facts & features
Interior
Bedrooms & bathrooms
- Bedrooms: 3
- Bathrooms: 3
- Full bathrooms: 2
- 1/2 bathrooms: 1
- Main level bedrooms: 2
Primary bedroom
- Level: Main
- Dimensions: 4' 0" X 0' 0"
Bathroom full
- Level: Basement
- Dimensions: 5' 0" X 0' 0"
Bathroom half
- Level: Main
- Dimensions: 4' 0" X 0' 0"
Bar entertainment
- Level: Basement
- Dimensions: 4' 0" X 0' 0"
Den
- Level: Basement
- Dimensions: 4' 0" X 0' 0"
Dining room
- Level: Main
- Dimensions: 4' 0" X 0' 0"
Kitchen
- Level: Main
- Dimensions: 4' 0" X 0' 0"
Living room
- Level: Main
- Dimensions: 4' 0" X 0' 0"
Heating
- Heat Pump
Cooling
- Ceiling Fan(s), Heat Pump
Appliances
- Included: Dishwasher, Dryer, Electric Range, Electric Water Heater, Microwave, Refrigerator
- Laundry: Inside
Features
- Basement: Exterior Entry,Finished,Interior Entry
- Fireplace features: Gas Log
Interior area
- Total structure area: 1,300
- Total interior livable area: 2,600 sqft
- Finished area above ground: 1,300
- Finished area below ground: 1,300
Property
Parking
- Parking features: Driveway, Parking Space(s)
- Has uncovered spaces: Yes
Features
- Levels: One
- Stories: 1
- On waterfront: Yes
- Waterfront features: None, Waterfront
- Body of water: Creek
Lot
- Size: 2.11 Acres
Details
- Parcel number: 085500514858
- Zoning: [AI_KNOWLEDGE] Residentia
- Special conditions: Standard
Construction
Type & style
- Home type: SingleFamily
- Property subtype: Single Family Residence
Materials
- Vinyl
Condition
- New construction: No
- Year built: 2002
Utilities & green energy
- Sewer: Septic Installed
- Water: Well
Community & HOA
Community
- Subdivision: None
Location
- Region: Bakersville
Financial & listing details
- Price per square foot: $290/sqft
- Tax assessed value: $2,099
- Annual tax amount: $2,099
- Date on market: 6/22/2026
- Cumulative days on market: 72 days
- Listing terms: Cash,Conventional,FHA,VA Loan
- Road surface type: Asphalt, Gravel
Estimated market value
Not available
Estimated sales range
Not available
Not available
Price history
| Date | Event | Price |
|---|---|---|
| 6/22/2026 | Listed for sale | $755,000+40.5%$290/sqft |
Source:  Canopy MLS as distributed by MLS GRID #4396215 Report a problem Canopy MLS as distributed by MLS GRID #4396215 Report a problem | ||
| 9/28/2022 | Sold | $537,500-3.8%$207/sqft |
Source: Canopy MLS as distributed by MLS GRID #3882803 Report a problem | ||
| 8/25/2022 | Contingent | $559,000$215/sqft |
Source: Canopy MLS as distributed by MLS GRID #3882803 Report a problem | ||
| 7/12/2022 | Listed for sale | $559,000$215/sqft |
Source: Canopy MLS as distributed by MLS GRID #3882803 Report a problem | ||
Public tax history
| Year | Property taxes | Tax assessment |
|---|---|---|
| 2025 | $2,099 +1.6% | $328,000 |
| 2024 | $2,066 | $328,000 |
| 2023 | $2,066 | $328,000 |
| 2022 | $2,066 +44.1% | $328,000 +48.7% |
| 2021 | $1,434 | $220,600 |
| 2020 | $1,434 | $220,600 |
| 2019 | $1,434 | $220,600 |
| 2018 | $1,434 -2.5% | $220,600 -2.5% |
| 2017 | $1,471 +8.3% | $226,300 |
| 2016 | $1,358 +900% | $226,300 |
| 2015 | $136 -90% | $226,300 |
| 2014 | $1,358 +9.8% | $226,300 -15.8% |
| 2013 | $1,236 | $268,800 |
| 2012 | $1,236 | $268,800 |
| 2011 | $1,236 | $268,800 |
| 2010 | -- | $268,800 |
Find assessor info on the county website
Monthly payment
Est. payment
Payment breakdown
Explore the cost of this home by adjusting the details. Changes won't be saved.Climate risks
Neighborhood: 28705
Nearby schools
Schools provided by the listing agent
- Elementary: Gouge
- Middle: Bowman
- High: Mitchell
Source: Canopy MLS as distributed by MLS GRID. This data may not be complete. We recommend contacting the local school district to confirm school assignments for this home.
Similar homes
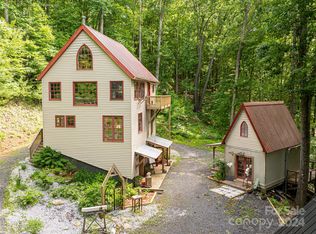
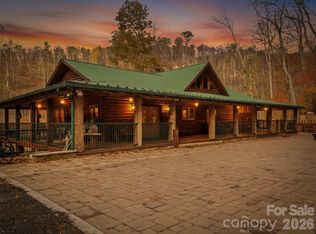
- $799,0003 bd4 ba3.1k sqft87 Ali Ave, Bakersville, NC 28705For Sale

 MLS ID #4393255, Kelly Pittman Jones, Proper Realty LLC. Canopy MLS as distributed by MLS GRID
 - $669,5004 bd4 ba2.5k sqft103 Chucks Ln, Bakersville, NC 28705For Sale
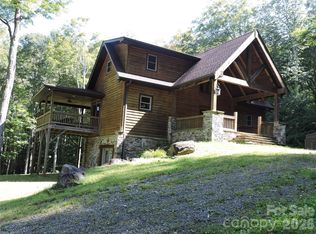 MLS ID #4364446, Melissa Wahlers, RE/MAX RESULTS. Canopy MLS as distributed by MLS GRID
 - $705,0003 bd3 ba3.3k sqft515 Marble Mine Rd, Bakersville, NC 28705For Sale
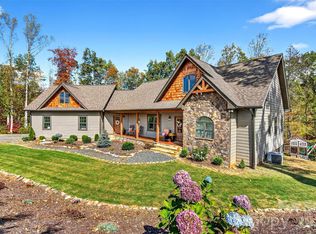 MLS ID #4374964, Kelly Pittman Jones, Proper Realty LLC. Canopy MLS as distributed by MLS GRID
 - $389,0003 bd2 ba1.8k sqft408 Dora Ln, Bakersville, NC 28705For Sale
 MLS ID #4311694, Anne Wilson, Alpine Real Estate Company Inc. Canopy MLS as distributed by MLS GRID
 - $649,0003 bd4 ba3.2k sqft515 Racoon Branch Rd, Green Mountain, NC 28740For SaleMLS ID #4413585, Ginger Gregory, Coldwell Banker Advantage. Canopy MLS as distributed by MLS GRID
- $825,0004 bd4 ba3.3k sqft3068 S 226th Hwy, Bakersville, NC 28705For SaleMLS ID #4380158, Kelly Pittman Jones, Proper Realty LLC. Canopy MLS as distributed by MLS GRID
- $450,0004 bd3 ba2.3k sqft84 Sheets Farm Rd, Bakersville, NC 28705For SaleMLS ID #4384687, Joshua Huskins, Foxfire Real Estate, LLC. Canopy MLS as distributed by MLS GRID
- $998,0003 bd4 ba3.1k sqft575 Croft Way, Bakersville, NC 28705For SaleMLS ID #4313394, Kelly Pittman Jones, Proper Realty LLC. Canopy MLS as distributed by MLS GRID
- $430,0004 bd4 ba2.5k sqft656 Water St, Bakersville, NC 28705For SaleMLS ID #4385789, John Grindstaff, West Norman Real Estate. Canopy MLS as distributed by MLS GRID
- $499,0005 bd3 ba3k sqft3781 S 226th Hwy, Bakersville, NC 28705For SaleMLS ID #4380281, Kelly Pittman Jones, Proper Realty LLC. Canopy MLS as distributed by MLS GRID
- $550,0003 bd2 ba2.2k sqft299 McDowell Ln, Burnsville, NC 28714For SaleMLS ID #4420627, Mary Blevins, Dream Mountain Realty. Canopy MLS as distributed by MLS GRID
- $725,0004 bd3 ba2.7k sqft81 Summer Trees Ln, Burnsville, NC 28714For SaleMLS ID #4417537, Lisa England, Costello Real Estate and Investments LLC. Canopy MLS as distributed by MLS GRID
- $799,0004 bd3 ba2.9k sqft6334 Jacks Creek Rd, Burnsville, NC 28714For SaleMLS ID #4365892, Carrie Lee Hoffman, RE/MAX Executive. Canopy MLS as distributed by MLS GRID
- $599,0003 bd3 ba2.4k sqft30 Kalmia Cv, Burnsville, NC 28714For SaleMLS ID #4405534, Crystal Garland, RE/MAX RESULTS. Canopy MLS as distributed by MLS GRID
- $499,0003 bd3 ba2.1k sqft7714 State Highway 197 Hwy N, Green Mountain, NC 28740For SaleMLS ID #4385570, Crystal Garland, RE/MAX RESULTS. Canopy MLS as distributed by MLS GRID
- $849,9993 bd3 ba3.2k sqft1355 Moonshine Mountain Rd #32, Burnsville, NC 28714For SaleMLS ID #4400046, Erica Deaton, Whispering Pines Mountain Real Estate. Canopy MLS as distributed by MLS GRID
- $739,9994 bd4 ba3.1k sqft311 Pisgah Mine Rd, Burnsville, NC 28714For SaleMLS ID #4355546, Angelia Peterson, Asheworth Group WNC Real Estate LLC. Canopy MLS as distributed by MLS GRID
