Charming Log Home Retreat Adjoining National Forest
Escape to your dream home nestled at an impressive elevation of 4,000 feet, where tranquility meets nature in this stunning log home. Boasting breathtaking mountain and water views, this property provides a serene sanctuary just steps from the National Forest.
Relax by the cozy wood-burning fireplace in the spacious living area or entertain guests in the fully finished basement, designed for both comfort and style. The kitchen features exquisite hard surface countertops and a stylish stone backsplash, showcasing top-end materials perfect for any culinary enthusiast.
With a bold creek flowing nearby, the outdoors beckons, offering endless opportunities for hiking, fishing, and exploring in your own backyard. Don’t miss this rare opportunity to own a piece of paradise in a truly magnificent setting. Schedule your viewing today!
** Furnishings are negotiable.
Active
Price cut: $30K (8/1)
$669,500
103 Chucks Ln, Bakersville, NC 28705
4beds
2,550sqft
:
Get pre-qualified$3,978/mo
Single Family Residence
Built in 2009
2.2 Acres Lot
$647,800 Zestimate®
$263/sqft
$60/mo HOA
What's special
Fully finished basementCozy wood-burning fireplaceStylish stone backsplashExquisite hard surface countertopsBold creek flowing nearby
- 129 days |
- 235 |
- 15 |
Zillow last checked:
Listing updated:
Listed by:
Dan Wahlers wahlersteam@gmail.com,
RE/MAX RESULTS
Source: Canopy MLS as distributed by MLS GRID,MLS#: 4364446
Facts & features
Interior
Bedrooms & bathrooms
- Bedrooms: 4
- Bathrooms: 4
- Full bathrooms: 3
- 1/2 bathrooms: 1
- Main level bedrooms: 1
Primary bedroom
- Features: Ceiling Fan(s), En Suite Bathroom
- Level: Main
- Area: 154 Square Feet
- Dimensions: 14' 0" X 11' 0"
Bedroom s
- Features: Ceiling Fan(s)
- Level: Upper
- Area: 154 Square Feet
- Dimensions: 11' 0" X 14' 0"
Bedroom s
- Features: Ceiling Fan(s)
- Level: Upper
- Area: 154 Square Feet
- Dimensions: 11' 0" X 14' 0"
Bedroom s
- Features: Ceiling Fan(s), En Suite Bathroom
- Level: Basement
- Area: 154 Square Feet
- Dimensions: 11' 0" X 14' 0"
Family room
- Level: Basement
Laundry
- Features: Built-in Features
- Level: Main
- Area: 42 Square Feet
- Dimensions: 7' 0" X 6' 0"
Heating
- Heat Pump, Wood Stove, Other
Cooling
- Ceiling Fan(s), Central Air
Appliances
- Included: Dryer, Electric Oven, Electric Range, Microwave, Refrigerator, Washer, Washer/Dryer
- Laundry: Laundry Room
Features
- Breakfast Bar, Kitchen Island, Open Floorplan, Pantry, Other - See Remarks
- Flooring: Tile, Wood
- Doors: Insulated Door(s), Screen Door(s)
- Windows: Insulated Windows
- Basement: Daylight,Exterior Entry,Finished,Interior Entry,Walk-Out Access,Walk-Up Access
- Fireplace features: Great Room, Wood Burning
Interior area
- Total structure area: 1,574
- Total interior livable area: 2,550 sqft
- Finished area above ground: 1,574
- Finished area below ground: 976
Property
Parking
- Parking features: Driveway
- Has uncovered spaces: Yes
Features
- Levels: Two
- Stories: 2
- Patio & porch: Covered, Deck, Wrap Around
- Exterior features: Other - See Remarks
- Has view: Yes
- View description: Mountain(s), Water
- Has water view: Yes
- Water view: Water
- Waterfront features: Creek/Stream
Lot
- Size: 2.2 Acres
- Features: Adjoins Forest, Cleared, Level, Open Lot, Private, Sloped, Wooded, Views
Details
- Additional structures: Shed(s)
- Parcel number: 086601471828
- Zoning: none
- Special conditions: Standard
Construction
Type & style
- Home type: SingleFamily
- Architectural style: Cabin
- Property subtype: Single Family Residence
Materials
- Log, Stone
Condition
- New construction: No
- Year built: 2009
Utilities & green energy
- Sewer: Septic Installed
- Water: Well
- Utilities for property: Cable Available
Community & HOA
Community
- Features: Picnic Area, Pond, Walking Trails
- Subdivision: Amber Ranches
HOA
- Has HOA: Yes
- HOA fee: $725 annually
Location
- Region: Bakersville
- Elevation: 4000 Feet
Financial & listing details
- Price per square foot: $263/sqft
- Tax assessed value: $560,100
- Annual tax amount: $3,585
- Date on market: 4/1/2026
- Cumulative days on market: 129 days
- Road surface type: Gravel
Estimated market value
$647,800
$615,000 - $680,000
$2,886/mo
Price history
| Date | Event | Price |
|---|---|---|
| 8/1/2026 | Price change | $669,500-4.3%$263/sqft |
Source:  Canopy MLS as distributed by MLS GRID #4364446 Report a problem Canopy MLS as distributed by MLS GRID #4364446 Report a problem | ||
| 4/1/2026 | Listed for sale | $699,500$274/sqft |
Source: Canopy MLS as distributed by MLS GRID #4364446 Report a problem | ||
| 1/16/2026 | Listing removed | $699,500$274/sqft |
Source: Canopy MLS as distributed by MLS GRID #4281725 Report a problem | ||
| 9/9/2025 | Price change | $699,500-2%$274/sqft |
Source: Canopy MLS as distributed by MLS GRID #4281725 Report a problem | ||
| 7/15/2025 | Listed for sale | $714,000-7.9%$280/sqft |
Source: Canopy MLS as distributed by MLS GRID #4281725 Report a problem | ||
| 5/11/2025 | Listing removed | $775,000$304/sqft |
Source: United Country #32119-52424 Report a problem | ||
| 5/1/2025 | Price change | $775,000-8.2%$304/sqft |
Source: United Country #32119-52424 Report a problem | ||
| 3/28/2025 | Price change | $844,000+8.9%$331/sqft |
Source: United Country #32119-52424 Report a problem | ||
| 3/12/2025 | Price change | $775,000-8.2%$304/sqft |
Source: Canopy MLS as distributed by MLS GRID #4144232 Report a problem | ||
| 11/13/2024 | Price change | $844,000+6.2%$331/sqft |
Source: United Country #32119-52424 Report a problem | ||
| 11/5/2024 | Price change | $795,000-2.3%$312/sqft |
Source: Canopy MLS as distributed by MLS GRID #4144232 Report a problem | ||
| 8/16/2024 | Price change | $814,000-3.6%$319/sqft |
Source: Canopy MLS as distributed by MLS GRID #4144232 Report a problem | ||
| 5/24/2024 | Listed for sale | $844,000+892.9%$331/sqft |
Source: Canopy MLS as distributed by MLS GRID #4144232 Report a problem | ||
| 3/16/2007 | Sold | $85,000$33/sqft |
Source: Public Record Report a problem | ||
Public tax history
| Year | Property taxes | Tax assessment |
|---|---|---|
| 2025 | $3,585 +1.6% | $560,100 |
| 2024 | $3,529 | $560,100 |
| 2023 | $3,529 | $560,100 |
| 2022 | $3,529 +36.1% | $560,100 +40.4% |
| 2021 | $2,593 | $398,900 |
| 2020 | $2,593 | $398,900 |
| 2019 | $2,593 | $398,900 |
| 2018 | $2,593 +9.6% | $398,900 +9.6% |
| 2017 | $2,365 +8.3% | $363,800 |
| 2016 | $2,183 +900% | $363,800 |
| 2015 | $218 -90% | $363,800 |
| 2014 | $2,183 +20% | $363,800 +10.1% |
| 2013 | $1,818 +19.7% | $330,300 |
| 2012 | $1,519 | $330,300 |
| 2011 | $1,519 | $330,300 |
| 2010 | -- | $330,300 |
Find assessor info on the county website
Monthly payment
Est. payment
Payment breakdown
Explore the cost of this home by adjusting the details. Changes won't be saved.Climate risks
Neighborhood: 28705
Getting around
0 / 100
Car-DependentNearby schools
GreatSchools rating
- 2/10Gouge PrimaryGrades: PK-2Distance: 5.6 mi
- 5/10Bowman MiddleGrades: 5-8Distance: 5.7 mi
- 3/10Mitchell HighGrades: 9-12Distance: 8.9 mi
- $44,000-- bd-- ba-- sqftChucks Ln, Bakersville, NC 28705Off Market
- $18,2001.82 acresChucks Ln, Bakersville, NC 28705Off Market
- $12,9002 acresChucks Ln, Bakersville, NC 28705Off Market
- $10,000-- bd-- ba-- sqftChucks Ln, Bakersville, NC 28705Off Market
- $2,500-- bd-- ba-- sqftChucks Ln, Bakersville, NC 28705Off Market
- $12,800-- bd-- ba-- sqftChloes Ct, Bakersville, NC 28705Off Market
- $55,400-- bd-- ba-- sqftChloes Ct, Bakersville, NC 28705Off Market
- $114,70044.81 acresChloes Ct, Bakersville, NC 28705Off Market
A local agent can set up tours, give advice and negotiate with sellers.
Similar homes
- $799,0003 bd4 ba3.1k sqft87 Ali Ave, Bakersville, NC 28705For Sale

 MLS ID #4393255, Kelly Pittman Jones, Proper Realty LLC. Canopy MLS as distributed by MLS GRID
 - $755,0003 bd3 ba2.6k sqft39 Rogers Creek Dr, Bakersville, NC 28705For Sale
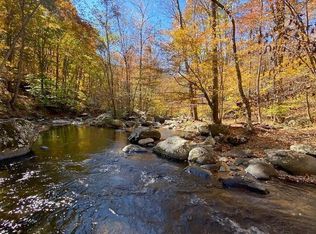 MLS ID #4396215, Craig Tribus, Beycome Brokerage Realty LLC. Canopy MLS as distributed by MLS GRID
 - $775,0004 bd4 ba3k sqft483 Birdie Ln, Bakersville, NC 28705For Sale
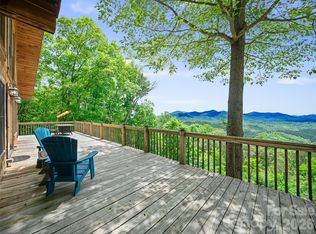 MLS ID #4386186, Rhonda Phillips, Howard Hanna Beverly-Hanks Burnville. Canopy MLS as distributed by MLS GRID
 - $700,0003 bd2 ba1.6k sqft462 Little Mountain Rd, Bakersville, NC 28705For Sale
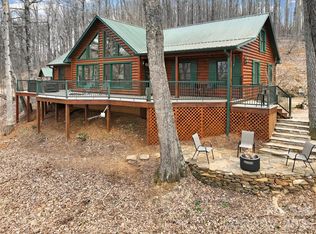 MLS ID #4372951, Wendy Sue Smith, ENRG Global Realty LLC. Canopy MLS as distributed by MLS GRID
 - $730,0002 bd3 ba1.8k sqft2825 Harrell Hill Rd, Bakersville, NC 28705For SaleMLS ID #4384975, Connie Ray, Foxfire Real Estate, LLC. Canopy MLS as distributed by MLS GRID
- $450,0004 bd3 ba2.3k sqft84 Sheets Farm Rd, Bakersville, NC 28705For SaleMLS ID #4384687, Joshua Huskins, Foxfire Real Estate, LLC. Canopy MLS as distributed by MLS GRID
- $650,0004 bd3 ba2.6k sqft450 Windom Cv, Burnsville, NC 28714For SaleMLS ID #4409160, Tamara Stanton, Howard Hanna Beverly-Hanks Asheville-Downtown. Canopy MLS as distributed by MLS GRID
- $445,0003 bd3 ba2.4k sqft1010 And Melton Branch Rd #1014, Bakersville, NC 28705For SaleMLS ID #4333369, Danielle Fontenot, Keller Williams Professionals. Canopy MLS as distributed by MLS GRID
- $999,9993 bd4 ba3.6k sqft155 Mule Trail Dr, Bakersville, NC 28705For SaleMLS ID #4354297, Rick Sharpe, WEICHERT, Realtors - Unlimited. Canopy MLS as distributed by MLS GRID
- $389,0003 bd2 ba1.8k sqft408 Dora Ln, Bakersville, NC 28705For SaleMLS ID #4311694, Anne Wilson, Alpine Real Estate Company Inc. Canopy MLS as distributed by MLS GRID
- $825,0004 bd4 ba3.3k sqft3068 S 226th Hwy, Bakersville, NC 28705For SaleMLS ID #4380158, Kelly Pittman Jones, Proper Realty LLC. Canopy MLS as distributed by MLS GRID
- $698,7003 bd3 ba2k sqft357 Rosewood Ln, Burnsville, NC 28714For SaleMLS ID #4385330, Dan Wahlers, RE/MAX RESULTS. Canopy MLS as distributed by MLS GRID
- $675,0003 bd3 ba2.2k sqft352 Celo Cove Dr #18, Burnsville, NC 28714For SaleMLS ID #4405839, Pamela Williams, Keller Williams Great Smokies. Canopy MLS as distributed by MLS GRID
- $679,0003 bd3 ba2.3k sqft136 Johnnie Hls, Burnsville, NC 28714For SaleMLS ID #4401752, Amy Troutman, Carolina Mountain Realty, Inc.. Canopy MLS as distributed by MLS GRID
- $700,0005 bd4 ba2.2k sqft282 Ripshin Lake Rd, Roan Mountain, TN 37687For SaleMLS ID #9997918, Stephanie Early. TVRMLS
- $353,0004 bd3 ba2.1k sqft208 Murdock Rd, Bakersville, NC 28705For SaleMLS ID #4315892, Connie Ray, Foxfire Real Estate, LLC. Canopy MLS as distributed by MLS GRID
- $345,0003 bd2 ba2.1k sqft138 Robert Phillips Rd, Bakersville, NC 28705For SaleMLS ID #4361087, Crystal Garland, RE/MAX RESULTS. Canopy MLS as distributed by MLS GRID
- $599,0003 bd2 ba1.5k sqft16 Osborn Knob Rd, Marion, NC 28752For SaleMLS ID #4407925, David Roe, High Ridge Realty. Canopy MLS as distributed by MLS GRID
- $625,0003 bd3 ba2.3k sqft600 Sassafras Dr, Spruce Pine, NC 28777For SaleMLS ID #4408347, Kelly Pittman Jones, Proper Realty LLC. Canopy MLS as distributed by MLS GRID
- $729,0004 bd3 ba1.8k sqft6365 Julius Drive, Newland, NC 28657For SaleMLS ID #262480, Nate Wright. High Country AOR
