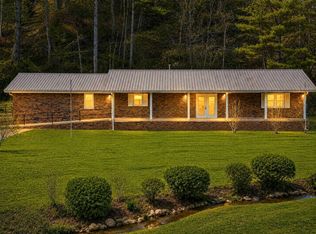
The Best of Bakersville living with incredible views of Roan Mountain. Two covered porches perfect for outdoor entertaining. Main Level offers vaulted ceiling, open floor plan, breakfast bar, island, and pantry. Main bedroom connected to full bath, large second bedroom and inside access to porch and basement. Family room has a pool table, weight station, foosball table plus small bedroom, full bath and wood stove. Property is partly wooded, sloping with small branch. Outbuilding with attached lean to for lawn mower or tractor.
Active
Price cut: $10K (6/1)
$389,000
408 Dora Ln, Bakersville, NC 28705
3beds
1,800sqft
:
Get pre-qualified$2,278/mo
Single Family Residence
Built in 2002
3.43 Acres Lot
$379,700 Zestimate®
$216/sqft
$-- HOA
What's special
Breakfast barVaulted ceilingOpen floor planLawn mower or tractorSloping with small branchFoosball tableWeight station
- 308 days |
- 529 |
- 29 |
Zillow last checked:
Listing updated:
Listed by:
Anne Wilson info@alpinerealestatecompany.com,
Alpine Real Estate Company Inc
Source: Canopy MLS as distributed by MLS GRID,MLS#: 4311694
Facts & features
Interior
Bedrooms & bathrooms
- Bedrooms: 3
- Bathrooms: 2
- Full bathrooms: 2
- Main level bedrooms: 2
Primary bedroom
- Level: Main
Bedroom s
- Level: Main
Bathroom full
- Level: Main
Bathroom full
- Level: Basement
Dining room
- Level: Main
Family room
- Features: See Remarks
- Level: Basement
Kitchen
- Features: Breakfast Bar, Kitchen Island
- Level: Main
Laundry
- Level: Basement
Living room
- Features: Vaulted Ceiling(s)
- Level: Main
Heating
- Propane, Wood Stove
Cooling
- Ceiling Fan(s)
Appliances
- Included: Dishwasher, Electric Range, Refrigerator
- Laundry: In Basement
Features
- Breakfast Bar, Kitchen Island, Open Floorplan, Pantry, Other - See Remarks
- Flooring: Carpet, Wood
- Doors: Insulated Door(s)
- Windows: Insulated Windows
- Basement: Exterior Entry,Interior Entry,Partially Finished
Interior area
- Total structure area: 1,000
- Total interior livable area: 1,800 sqft
- Finished area above ground: 1,000
- Finished area below ground: 800
Property
Parking
- Total spaces: 6
- Parking features: Driveway
- Uncovered spaces: 6
Features
- Levels: One
- Stories: 1
- Patio & porch: Covered, Deck, Porch
- Has view: Yes
- View description: Long Range, Mountain(s), Winter
- Waterfront features: Creek/Stream
Lot
- Size: 3.43 Acres
- Features: Hilly, Level, Views
Details
- Parcel number: 086500003638
- Zoning: none
- Special conditions: Standard
Construction
Type & style
- Home type: SingleFamily
- Architectural style: Cabin
- Property subtype: Single Family Residence
Materials
- Log
Condition
- New construction: No
- Year built: 2002
Utilities & green energy
- Sewer: Septic Installed
- Water: Well
- Utilities for property: Other - See Remarks
Community & HOA
Community
- Subdivision: None
Location
- Region: Bakersville
- Elevation: 3000 Feet
Financial & listing details
- Price per square foot: $216/sqft
- Tax assessed value: $268,200
- Date on market: 10/10/2025
- Cumulative days on market: 308 days
- Listing terms: Cash,Conventional,FHA,USDA Loan,VA Loan
- Road surface type: Gravel
Estimated market value
$379,700
$361,000 - $399,000
$1,950/mo
Price history
| Date | Event | Price |
|---|---|---|
| 6/1/2026 | Price change | $389,000-2.5%$216/sqft |
Source:  Canopy MLS as distributed by MLS GRID #4311694 Report a problem Canopy MLS as distributed by MLS GRID #4311694 Report a problem | ||
| 1/23/2026 | Price change | $399,000-2.4%$222/sqft |
Source: Canopy MLS as distributed by MLS GRID #4311694 Report a problem | ||
| 10/10/2025 | Listed for sale | $409,000$227/sqft |
Source: Canopy MLS as distributed by MLS GRID #4311694 Report a problem | ||
Public tax history
Tax history is unavailable.
Monthly payment
Est. payment
Payment breakdown
Explore the cost of this home by adjusting the details. Changes won't be saved.Climate risks
Neighborhood: 28705
Getting around
0 / 100
Car-DependentNearby schools
GreatSchools rating
- 2/10Gouge PrimaryGrades: PK-2Distance: 2.8 mi
- 5/10Bowman MiddleGrades: 5-8Distance: 2.8 mi
- 3/10Mitchell HighGrades: 9-12Distance: 6.3 mi
Schools provided by the listing agent
- Elementary: Gouge
- Middle: Mitchell
- High: Mitchell
Source: Canopy MLS as distributed by MLS GRID. This data may not be complete. We recommend contacting the local school district to confirm school assignments for this home.
- $370,5002 bd2 ba1k sqft408 Doras Ln, Bakersville, NC 28705Off Market

- $75,2003.04 acresDoras Ln, Bakersville, NC 28705Off Market

- $75,500-- bd-- ba-- sqftDoras Ln, Bakersville, NC 28705Off Market
- $104,700-- bd-- ba-- sqftDoras Ln, Bakersville, NC 28705Off Market
- $62,80023.9 acresDoras Ln, Bakersville, NC 28705Off Market
- $23,500-- bd-- ba-- sqftDoras Ln, Bakersville, NC 28705Off Market
- $60,000-- bd-- ba-- sqftDoras Ln, Bakersville, NC 28705Off Market
- $79,400-- bd-- ba-- sqftDoras Ln, Bakersville, NC 28705Off Market
A local agent can set up tours, give advice and negotiate with sellers.
Similar homes
- $355,0004 bd3 ba2.1k sqft208 Murdock Spruce, Bakersville, NC 28705For Sale
 MLS ID #11619811, Connie Ray, Foxfire Real Estate LLC. My State MLS
 - $353,0004 bd3 ba2.1k sqft208 Murdock Rd, Bakersville, NC 28705For Sale

 MLS ID #4315892, Connie Ray, Foxfire Real Estate, LLC. Canopy MLS as distributed by MLS GRID
 - $430,0002 bd2 ba1.3k sqft656 Water St, Bakersville, NC 28705For Sale
 MLS ID #4385789, John Grindstaff, West Norman Real Estate. Canopy MLS as distributed by MLS GRID
 - $445,0003 bd3 ba2.4k sqft1010 And Melton Branch Rd #1014, Bakersville, NC 28705For Sale
 MLS ID #4333369, Danielle Fontenot, Keller Williams Professionals. Canopy MLS as distributed by MLS GRID
 - $295,0003 bd2 ba1.6k sqft71 Ledford Ridge Lane, Bakersville, NC 28705For SaleMLS ID #262083, Dylan Ledford. High Country AOR
- $389,9003 bd3 ba1.8k sqft47 Caribou Ln, Burnsville, NC 28714For SaleMLS ID #4405502, Meg Grayson, Coldwell Banker Mountain View. Canopy MLS as distributed by MLS GRID
- $359,0003 bd3 ba2.4k sqft49 Meadowview Ln, Newland, NC 28657For SaleMLS ID #11896344, Amy Vaughan, Lacey Realty. My State MLS
- $389,0002 bd2 ba1.3k sqft439 Upper Pig Pen Rd, Green Mountain, NC 28740For SaleMLS ID #4392353, Crystal Garland, RE/MAX RESULTS. Canopy MLS as distributed by MLS GRID
- $400,0003 bd2 ba1.6k sqft1886 Old Linville Rd, Marion, NC 28752For SaleMLS ID #4410849, Crystal Rae Abee, The Marion Agency LLC. Canopy MLS as distributed by MLS GRID
- $265,0004 bd3 ba2.1k sqft262 Blackberry Ln, Bakersville, NC 28705For SaleMLS ID #4354357, Rebecca Teague, Tree House Mountain Realty,Inc. Canopy MLS as distributed by MLS GRID
- $325,0002 bd2 ba1.6k sqft77 Griffith Branch Rd, Green Mountain, NC 28740For SaleMLS ID #4328405, Kirby Troutman, Carolina Mountain Realty, Inc.. Canopy MLS as distributed by MLS GRID
- $357,0004 bd3 ba2.3k sqft1181 Big Plumtree Creek Road, Newland, NC 28657For SaleMLS ID #261268, Janelle Jones. High Country AOR
- $359,0002 bd2 ba968 sqft996 Big Plumtree Creek Rd, Newland, NC 28657For SaleMLS ID #11800432, Ally Long, Lacey Realty. My State MLS
- $399,0003 bd4 ba2.1k sqft128 Hillcrest Road, Newland, NC 28657For SaleMLS ID #259563, Patricia Combs. High Country AOR
- $399,0003 bd2 ba1.4k sqft409 Hamlet Dr, Hamlet, NC 28714For SaleMLS ID #4361778, Chris Page, WNC Real Estate Partners. Canopy MLS as distributed by MLS GRID
- $365,0003 bd2 ba2.5k sqft422 Us Highway 19e Hwy, Spruce Pine, NC 28777For SaleMLS ID #4393925, Connie Ray, Foxfire Real Estate, LLC. Canopy MLS as distributed by MLS GRID
- $380,0004 bd2 ba1.8k sqft9064 Wildflower Ln, Newland, NC 28657For SaleMLS ID #4386055, Toby Hartsell, SECU*RE Inc.. Canopy MLS as distributed by MLS GRID
- $399,0002 bd2 ba1.5k sqft557 White Pine Road, Newland, NC 28657For SaleMLS ID #261802, Ellen Phipps. High Country AOR
- $415,0002 bd2 ba1.2k sqft108 Roan View Rd, Roan Mountain, TN 37687For SaleMLS ID #9993070, Pam Braswell. TVRMLS
- $439,9003 bd3 ba2.5k sqft240 Misty Ln, Unicoi, TN 37692For SaleMLS ID #9994795, Richard Banks. TVRMLS
