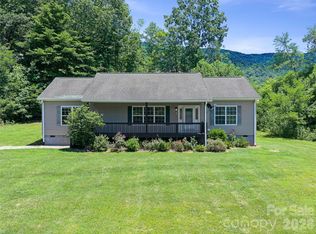
This beautiful move-in ready stick-built conversion home is situated in the Blue Ridge mountains of Bakersville, North Carolina. The lawn and driveway are terraced with rockwork gathered from the nearby mountain. The windows, doors, and siding are replaced with conventional housing components and a metal roof has been added. A dining room, walk-in closet and flex room with exterior door (450sf) has been added. The wrap-around 6’ wide porch is covered. A 16x24 workshop has siding and roof to match the house. The manufactured home core was built in the 1980s and the conversion was done in 1993.
The second home (664 Water Street) was stick-built in 1917. The 1190 sf dwelling has 2 bedrooms, 2 bathrooms, dining room, den and a walk-in closet. The porch in the front is covered and the side porch is open. The HVAC was installed in 2023. This home is in good condition but needs some repairs. This is ideal for rental income, multigenerational living, a guest cottage, or an arts and crafts workplace.
A water well is shared between the two dwellings.
A 12’ right-of-way for the driveway will be added as part of the sale.
Active
$430,000
656 Water St, Bakersville, NC 28705
2beds
1,380sqft
Manufactured Home
Built in 1993
2.99 Acres Lot
$406,400 Zestimate®
$312/sqft
$-- HOA
What's special
Metal roofWalk-in closetDining room
- 54 days |
- 62 |
- 4 |
Zillow last checked:
Listing updated:
Listed by:
John Grindstaff jag@jag-e.com,
West Norman Real Estate
Source: Canopy MLS as distributed by MLS GRID,MLS#: 4385789
Facts & features
Interior
Bedrooms & bathrooms
- Bedrooms: 2
- Bathrooms: 2
- Full bathrooms: 2
- Main level bedrooms: 2
Living room
- Features: Vaulted Ceiling(s)
- Level: Main
- Area: 224 Square Feet
- Dimensions: 14' 0" X 16' 0"
Heating
- Heat Pump, Oil
Cooling
- Heat Pump
Appliances
- Included: Electric Cooktop, Exhaust Hood, Refrigerator
- Laundry: In Hall, Main Level
Features
- Walk-In Closet(s)
- Flooring: Carpet, Laminate, Vinyl
- Doors: Storm Door(s)
- Windows: Insulated Windows
- Has basement: No
Interior area
- Total structure area: 1,380
- Total interior livable area: 1,380 sqft
- Finished area above ground: 1,380
- Finished area below ground: 0
Property
Parking
- Parking features: Driveway, Garage on Main Level
- Has garage: Yes
- Has uncovered spaces: Yes
Accessibility
- Accessibility features: Two or More Access Exits, Bath Grab Bars, Zero-Grade Entry
Features
- Levels: One
- Stories: 1
- Patio & porch: Covered, Deck, Rear Porch, Side Porch, Wrap Around
- Has view: Yes
- View description: Mountain(s)
- Waterfront features: Creek/Stream
Lot
- Size: 2.99 Acres
- Features: Cleared
Living quarters
- Secondary features: Guest House
Details
- Additional structures: Workshop
- Parcel number: 086200336897
- Zoning: R03
- Special conditions: Standard
Construction
Type & style
- Home type: MobileManufactured
- Property subtype: Manufactured Home
Materials
- Vinyl
- Foundation: Crawl Space
- Roof: Metal
Condition
- New construction: No
- Year built: 1993
Utilities & green energy
- Sewer: Septic Installed
- Water: Well
Community & HOA
Community
- Security: Smoke Detector(s)
- Subdivision: None
Location
- Region: Bakersville
Financial & listing details
- Price per square foot: $312/sqft
- Tax assessed value: $183,300
- Date on market: 6/10/2026
- Cumulative days on market: 54 days
- Listing terms: Cash,Conventional
- Road surface type: Asphalt, Paved
Estimated market value
$406,400
$386,000 - $427,000
Not available
Price history
| Date | Event | Price |
|---|---|---|
| 6/11/2026 | Listed for sale | $430,000$312/sqft |
Source:  Canopy MLS as distributed by MLS GRID #4385789 Report a problem Canopy MLS as distributed by MLS GRID #4385789 Report a problem | ||
Public tax history
Tax history is unavailable.
Monthly payment
Climate risks
Neighborhood: 28705
Getting around
0 / 100
Car-DependentNearby schools
GreatSchools rating
- 2/10Gouge PrimaryGrades: PK-2Distance: 2.8 mi
- 5/10Bowman MiddleGrades: 5-8Distance: 2.6 mi
- 3/10Mitchell HighGrades: 9-12Distance: 2.7 mi
Schools provided by the listing agent
- Elementary: Gouge
- Middle: Bowman
- High: Mitchell
Source: Canopy MLS as distributed by MLS GRID. This data may not be complete. We recommend contacting the local school district to confirm school assignments for this home.
- $226,400-- bd-- ba-- sqft664 Water St, Bakersville, NC 28705Off Market
- $88,20064 Acres689 Water St, Bakersville, NC 28705Off Market
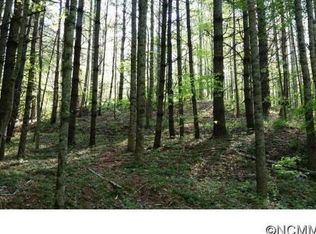
- $83,600-- bd-- ba784 sqft623 Water St, Bakersville, NC 28705Off Market
- $25,700-- bd-- ba-- sqft689 Water St, Bakersville, NC 28705Off Market
- $109,200-- bd-- ba-- sqft689 Water St, Bakersville, NC 28705Off Market
- $287,9003 bd2 ba1.3k sqft662 Water St, Bakersville, NC 28705Off Market
- $351,200-- bd-- ba-- sqft502 Water St, Bakersville, NC 28705Off Market
- $562,400-- bd-- ba1.9k sqft416 Water St, Bakersville, NC 28705Off Market
A local agent can set up tours, give advice and negotiate with sellers.
Similar homes
- $389,0003 bd2 ba1.8k sqft408 Dora Ln, Bakersville, NC 28705For Sale

 MLS ID #4311694, Anne Wilson, Alpine Real Estate Company Inc. Canopy MLS as distributed by MLS GRID
 - $389,0002 bd3 ba1.7k sqft129 Kantagree Dr, Bakersville, NC 28705For Sale
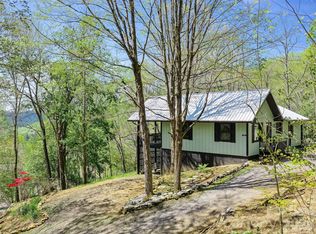 MLS ID #4372563, Cindy Casper, Mountain Adventure Realty. Canopy MLS as distributed by MLS GRID
 - $477,0003 bd2 ba1.5k sqft105 Satinwood Dr, Burnsville, NC 28714For Sale
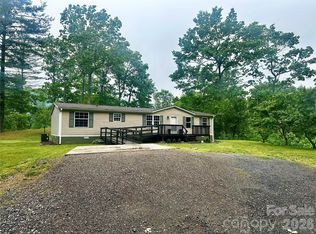 MLS ID #4391257, Cindy Casper, Mountain Adventure Realty. Canopy MLS as distributed by MLS GRID
 - $320,0003 bd2 ba1.6k sqft1470 Bear Creek Rd, Bakersville, NC 28705For Sale
 MLS ID #4406839, Rhonda Phillips, Howard Hanna Beverly-Hanks Burnville. Canopy MLS as distributed by MLS GRID
 - $280,0003 bd1 ba1.3k sqft1424 Bear Creek Rd, Bakersville, NC 28705For Sale By Owner
- $499,0001 bd1 ba840 sqft324 Marble Mine Rd, Bakersville, NC 28705For SaleMLS ID #4237907, Anne Wilson, Alpine Real Estate Company Inc. Canopy MLS as distributed by MLS GRID
- $399,9992 bd2 ba1.4k sqft220 Roanwood Rd, Roan Mountain, TN 37687For SaleMLS ID #9998756, Victoria Hudson. TVRMLS
- $310,0003 bd2 ba1.6k sqft71 Ledford Ridge Lane, Bakersville, NC 28705For SaleMLS ID #262083, Dylan Ledford. High Country AOR
- $250,0002 bd2 ba1.2k sqft493 Spring Hill Rd, Bakersville, NC 28705For SaleMLS ID #4308372, Anne Wilson, Alpine Real Estate Company Inc. Canopy MLS as distributed by MLS GRID
- $259,9003 bd2 ba1.1k sqft55 Twin Oaks Ln, Spruce Pine, NC 28777For SaleMLS ID #4404051, Janet Austin, True North Realty. Canopy MLS as distributed by MLS GRID
- $229,0002 bd2 ba1.4k sqft295 Richmond Rd, Bakersville, NC 28705For SaleMLS ID #4387768, Rebecca Condrey, RE/MAX Living. Canopy MLS as distributed by MLS GRID
- $295,0003 bd2 ba2k sqft1306 Fork Mountain Rd, Bakersville, NC 28705For SaleMLS ID #4352173, Holly Hoilman, Tree House Mountain Realty,Inc. Canopy MLS as distributed by MLS GRID
- $359,0002 bd1 ba1k sqft488 Cad Campbell Rd, Bakersville, NC 28705For SaleMLS ID #4370860, Kelly Pittman Jones, Proper Realty LLC. Canopy MLS as distributed by MLS GRID
- $389,9003 bd3 ba1.8k sqft47 Caribou Ln, Burnsville, NC 28714For SaleMLS ID #4405502, Meg Grayson, Coldwell Banker Mountain View. Canopy MLS as distributed by MLS GRID
- $299,0002 bd2 ba820 sqft963 Melton Branch Rd, Bakersville, NC 28705For SaleMLS ID #4388856, Dan Wahlers, RE/MAX RESULTS. Canopy MLS as distributed by MLS GRID
- $450,0002 bd2 ba1.3k sqft40 E Valley View Dr, Marion, NC 28752For SaleMLS ID #4398472, Jon Galbreath, Higher Ground Properties. Canopy MLS as distributed by MLS GRID
- $399,5003 bd3 ba1.6k sqft35 Glendale Dr, Spruce Pine, NC 28777For SaleMLS ID #4392676, Brittany Lytle, RE/MAX Living. Canopy MLS as distributed by MLS GRID
- $459,0002 bd2 ba1.6k sqft40 Sanctuary Dr, Burnsville, NC 28714For SaleMLS ID #4274475, Debora Roldan, JUNE JEROME REALTY. Canopy MLS as distributed by MLS GRID
- $380,0004 bd2 ba1.8k sqft9064 Wildflower Ln, Newland, NC 28657For SaleMLS ID #4386055, Toby Hartsell, SECU*RE Inc.. Canopy MLS as distributed by MLS GRID
- $479,0003 bd1 ba1.6k sqft886 Hanging Rock Road, Spruce Pine, NC 28777For SaleMLS ID #263042, Pamella Braswell. High Country AOR
