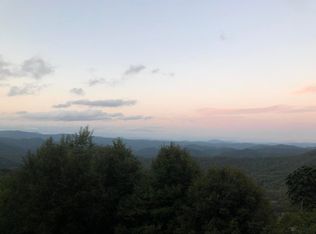
Welcome to your mountain retreat at 220 Roanwood Road in Roan Mountain, Tennessee! Situated on approximately 3.45 acres, this inviting home offers breathtaking mountain views, with each day bringing a beautiful new scene to enjoy.
The home features two bedrooms, TWO additional BONUS rooms on the lower level, a full-size kitchen with granite countertops, and an open floor plan centered around a cozy wood-burning stove, perfect for those cold, snowy mountain nights.
Step outside onto either of the TWO spacious open decks overlooking the mountains. With plenty of room for entertaining, they are ideal for enjoying warm summer evenings or sipping a cup of coffee while watching the snow fall across Roan Mountain.
One of the home's most distinctive features is the spacious sunroom with a large garden tub, a relaxing place to soak, unwind, and take in the surrounding natural beauty. Experience the magic of all four seasons, from colorful spring blooms and cool summer evenings to brilliant fall foliage and peaceful winter snowfall. As the weather, light, and seasons change, each day reveals a breathtaking new view from the comfort of home! Come experience mountain living in Roan Mountain, TN!
Whether you're searching for a full-time residence, a private vacation getaway, or a potential income-producing short-term rental, this property offers comfort, privacy, and unforgettable mountain scenery.
Pending
$399,999
220 Roanwood Rd, Roan Mountain, TN 37687
2beds
1,462sqft
Single Family Residence, Residential
Built in 1990
3.45 Acres Lot
$376,800 Zestimate®
$274/sqft
$-- HOA
What's special
Two bedrooms
- 83 days
- 676
- 46
Zillow last checked:
Listing updated:
Listed by:
Victoria Hudson 910-514-5577,
Victoria & Co. Realty 423-720-5920
Source: TVRMLS,MLS#: 9998756
Facts & features
Interior
Bedrooms & bathrooms
- Bedrooms: 2
- Bathrooms: 2
- Full bathrooms: 2
Primary bedroom
- Level: Lower
Heating
- Baseboard, Wood
Cooling
- Ceiling Fan(s), None
Appliances
- Included: Dishwasher, Dryer, Electric Range, Refrigerator, Washer
- Laundry: Electric Dryer Hookup, Washer Hookup
Features
- Master Downstairs, Soaking Tub, Granite Counters, Kitchen/Dining Combo, Open Floorplan, Pantry, Other, See Remarks
- Flooring: Carpet, Hardwood, Luxury Vinyl, Tile
- Doors: Storm Door(s)
- Windows: Insulated Windows
- Has fireplace: Yes
- Fireplace features: Wood Burning Stove
Interior area
- Total structure area: 1,462
- Total interior livable area: 1,462 sqft
Video & virtual tour
Property
Parking
- Total spaces: 2
- Parking features: Driveway, Attached, Garage Door Opener, Gravel, Other, See Remarks
- Attached garage spaces: 1
- Carport spaces: 1
- Covered spaces: 2
- Has uncovered spaces: Yes
Features
- Levels: Two
- Stories: 2
- Patio & porch: Covered, Deck, Side Porch
- Fencing: Front Yard
- Has view: Yes
- View description: Mountain(s)
Lot
- Size: 3.45 Acres
- Dimensions: 3.45
- Topography: Part Wooded, Sloped
Details
- Parcel number: 114 04702 000
- Zoning: Residential
Construction
Type & style
- Home type: SingleFamily
- Architectural style: Chalet
- Property subtype: Single Family Residence, Residential
Materials
- Block, Wood Siding
- Foundation: Block
- Roof: Composition
Condition
- Average
- New construction: No
- Year built: 1990
Utilities & green energy
- Sewer: Private Sewer
- Water: Well
- Utilities for property: Electricity Connected
Community & HOA
Community
- Subdivision: Not In Subdivision
HOA
- Has HOA: No
Location
- Region: Roan Mountain
Financial & listing details
- Price per square foot: $274/sqft
- Tax assessed value: $228,800
- Annual tax amount: $1,247
- Date on market: 7/30/2026
- Listing terms: Cash,Conventional,USDA Loan,VA Loan
- Electric utility on property: Yes
Estimated market value
$376,800
$358,000 - $396,000
$2,094/mo
Price history
| Date | Event | Price |
|---|---|---|
| 10/2/2026 | Pending sale | $399,999$274/sqft |
Source: TVRMLS #9998756 Report a problem | ||
| 7/30/2026 | Listed for sale | $399,999$274/sqft |
Source: TVRMLS #9998756 Report a problem | ||
| 7/29/2026 | Pending sale | $399,999$274/sqft |
Source: TVRMLS #9998756 Report a problem | ||
| 7/27/2026 | Listed for sale | $399,999+40.4%$274/sqft |
Source: TVRMLS #9998756 Report a problem | ||
| 9/13/2021 | Sold | $285,000$195/sqft |
Source: TVRMLS #9922541 Report a problem | ||
| 7/14/2021 | Contingent | $285,000$195/sqft |
Source: TVRMLS #9922541 Report a problem | ||
| 5/16/2021 | Listed for sale | $285,000$195/sqft |
Source:  Weichert Pro #9922541 Report a problem Weichert Pro #9922541 Report a problem | ||
| 5/16/2021 | Contingent | $285,000+0%$195/sqft |
Source: TVRMLS #9922541 Report a problem | ||
| 4/1/2021 | Listing removed | -- |
Source: TVRMLS #427160 Report a problem | ||
| 2/13/2021 | Contingent | $284,999$195/sqft |
Source: TVRMLS #427160 Report a problem | ||
| 9/11/2019 | Listed for sale | $284,999$195/sqft |
Source: Kingsport - WEICHERT, REALTORS - Saxon Clark #427160 Report a problem | ||
Public tax history
| Year | Property taxes | Tax assessment |
|---|---|---|
| 2025 | $1,247 | $57,200 |
| 2024 | $1,247 | $57,200 |
| 2023 | $1,247 +7.4% | $57,200 |
| 2022 | $1,161 | $57,200 |
| 2021 | -- | $57,200 +34.2% |
| 2020 | $1,053 | $42,625 |
| 2019 | $1,053 | $42,625 |
| 2018 | $1,053 0% | $42,625 |
| 2017 | $1,053 +0.9% | $42,625 |
| 2016 | $1,044 0% | $42,625 |
| 2015 | $1,044 +1.4% | $42,625 +1.4% |
| 2014 | $1,030 +5.2% | $42,025 +0% |
| 2013 | $979 +8.4% | $42,024 |
| 2012 | $904 -0.1% | $42,024 |
| 2011 | $905 -5.6% | $42,024 |
| 2010 | $958 +28.5% | $42,024 +28.5% |
| 2009 | $746 +2.7% | $32,705 |
| 2008 | $726 +5.7% | $32,705 |
| 2007 | $687 | $32,705 |
| 2006 | $687 -18% | $32,705 |
| 2005 | $837 +122.8% | $32,705 +122.8% |
| 2004 | $376 +15.3% | $14,676 |
| 2002 | $326 | $14,676 |
| 2001 | -- | $14,676 -75% |
| 2000 | -- | $58,703 |
Find assessor info on the county website
Monthly payment
Est. payment
Payment breakdown
Explore the cost of this home by adjusting the details. Changes won't be saved.Climate risks
Neighborhood: 37687
Nearby schools
Schools provided by the listing agent
- Elementary: Cloudland
- Middle: Cloudland
- High: Cloudland
Source: TVRMLS. This data may not be complete. We recommend contacting the local school district to confirm school assignments for this home.
Similar homes
- $395,0002 bd2 ba1.2k sqft108 Roan View Rd, Roan Mountain, TN 37687For Sale
 MLS ID #9993070, Pam Braswell. TVRMLS
 - $359,0002 bd2 ba1.4k sqft104 Maple Brook Ln, Roan Mountain, TN 37687For Sale
 MLS ID #9996877, Kari Greenleaf. TVRMLS
 - $399,9994 bd3 ba1.9k sqft1708 Highway 143, Roan Mountain, TN 37687For Sale
 MLS ID #9997985, Pam Braswell. TVRMLS
 - $409,0004 bd2 ba1.4k sqft144 Ripshin Lake Rd, Roan Mountain, TN 37687For Sale
 MLS ID #9999026, Gregory Cox. TVRMLS
