High up on Sunset Mtn perched among magnificent long range views, you'll find Birdie Lane. A peaceful retreat where mountain beauty and quiet living come together. This crafted Southland Log Home offers a setting situated just so, to maximize relaxation, unwinding and enjoying unforgettable sunrises and radiant sunsets, creating a perfect mountain escape. Step inside to soaring ceilings and beautiful hardwood floors that create a warm, inviting atmosphere. The open kitchen features stainless steel appliances and flows effortlessly into the living area, perfect for entertaining or everyday life. The main level offers two spacious bedrooms and baths along with a large laundry room for added convenience, Upstairs a charming loft overlooks the main living area, offering the perfect space for an office, reading nook, or additional guest accommodations. Downstairs features a second living area with kitchen, complete with stainless
steel appliances, an open living area, and private spacious bedroom with an en-suite bath with comforting radiant heated floors, perfect for guests or rental potential. Designed with comfort in mind, this home offers plenty of space throughout, including generous walk-in closets that provide exceptional storage and convenience. Lastly, a detached 2 car garage offers ample space for parking and storage or a workshop setup.
Active
$775,000
483 Birdie Ln, Bakersville, NC 28705
4beds
3,030sqft
Single Family Residence
Built in 2010
2.18 Acres Lot
$-- Zestimate®
$256/sqft
$50/mo HOA
What's special
Soaring ceilingsMagnificent long range viewsRadiant heated floorsBeautiful hardwood floorsOpen kitchenTwo spacious bedroomsLarge laundry room
- 94 days |
- 420 |
- 42 |
Zillow last checked:
Listing updated:
Listed by:
Rhonda Phillips rhonda.phillips@allentate.com,
Howard Hanna Beverly-Hanks Burnville,
Tonya McMahan,
Howard Hanna Beverly-Hanks Burnville
Source: Canopy MLS as distributed by MLS GRID,MLS#: 4386186
Facts & features
Interior
Bedrooms & bathrooms
- Bedrooms: 4
- Bathrooms: 4
- Full bathrooms: 3
- 1/2 bathrooms: 1
- Main level bedrooms: 2
Primary bedroom
- Level: Main
Bedroom s
- Level: Main
Bedroom s
- Level: Upper
Bathroom full
- Level: Main
Bathroom half
- Level: Main
Bathroom full
- Level: Upper
Bathroom full
- Level: Basement
Bonus room
- Level: Upper
Bonus room
- Level: Basement
Den
- Level: Basement
Dining room
- Level: Main
Great room
- Level: Main
Kitchen
- Level: Main
Laundry
- Level: Main
Heating
- Forced Air, Radiant Floor
Cooling
- Central Air
Appliances
- Included: Electric Oven, Electric Range, Exhaust Fan, Exhaust Hood, Microwave, Refrigerator, Washer/Dryer
- Laundry: Laundry Room, Main Level
Features
- Kitchen Island, Open Floorplan, Storage, Walk-In Closet(s)
- Flooring: Tile, Wood
- Basement: Bath/Stubbed,Exterior Entry,Finished,Full,Interior Entry,Walk-Out Access,Walk-Up Access
- Fireplace features: Gas Log, Great Room, Propane
Interior area
- Total structure area: 1,757
- Total interior livable area: 3,030 sqft
- Finished area above ground: 1,757
- Finished area below ground: 1,273
Property
Parking
- Total spaces: 2
- Parking features: Detached Garage
- Garage spaces: 2
Features
- Levels: One and One Half
- Stories: 1.5
- Patio & porch: Deck, Side Porch
- Has view: Yes
- View description: Long Range, Mountain(s), Year Round
Lot
- Size: 2.18 Acres
- Features: Private, Sloped, Wooded, Views
Living quarters
- Secondary features: Exterior Connected,Interior Connected,Separate Entrance,Separate Kitchen Facilities,Separate Living Quarters
Details
- Parcel number: 085400141950
- Zoning: None
- Special conditions: Standard
- Other equipment: Generator
Construction
Type & style
- Home type: SingleFamily
- Property subtype: Single Family Residence
Materials
- Wood
- Roof: Composition
Condition
- New construction: No
- Year built: 2010
Utilities & green energy
- Sewer: Septic Installed
- Water: Well
Community & HOA
Community
- Subdivision: Sunset Mountain
HOA
- Has HOA: Yes
- HOA fee: $600 annually
Location
- Region: Bakersville
Financial & listing details
- Price per square foot: $256/sqft
- Tax assessed value: $481,100
- Annual tax amount: $3,079
- Date on market: 5/26/2026
- Cumulative days on market: 94 days
- Listing terms: Cash,Conventional
- Exclusions: Propane Tank - Leased
- Road surface type: Gravel
Estimated market value
Not available
Estimated sales range
Not available
Not available
Price history
| Date | Event | Price |
|---|---|---|
| 5/26/2026 | Listed for sale | $775,000+101.3%$256/sqft |
Source:  Canopy MLS as distributed by MLS GRID #4386186 Report a problem Canopy MLS as distributed by MLS GRID #4386186 Report a problem | ||
| 9/24/2019 | Sold | $385,000-3.4%$127/sqft |
Source: Canopy MLS as distributed by MLS GRID #3493541 Report a problem | ||
| 8/1/2019 | Pending sale | $398,700$132/sqft |
Source: Foxfire Real Estate, LLC #3493541 Report a problem | ||
| 4/16/2019 | Listed for sale | $398,700$132/sqft |
Source: Foxfire Real Estate, LLC #3493541 Report a problem | ||
Public tax history
| Year | Property taxes | Tax assessment |
|---|---|---|
| 2025 | $3,079 +1.6% | $481,100 |
| 2024 | $3,031 | $481,100 |
| 2023 | $3,031 | $481,100 |
| 2022 | $3,031 +59.1% | $481,100 +64.1% |
| 2021 | $1,905 | $293,100 |
| 2020 | $1,905 | $293,100 |
| 2019 | $1,905 | $293,100 |
| 2018 | $1,905 -1.9% | $293,100 -1.9% |
| 2017 | $1,942 +8.3% | $298,800 |
| 2016 | $1,793 +6.2% | $298,800 |
| 2015 | $1,688 | $298,800 |
| 2014 | $1,688 +27% | $298,800 -3.4% |
| 2013 | $1,330 | $309,200 |
| 2012 | $1,330 | $309,200 |
Find assessor info on the county website
Monthly payment
Est. payment
Payment breakdown
Explore the cost of this home by adjusting the details. Changes won't be saved.Climate risks
Neighborhood: 28705
Getting around
0 / 100
Car-DependentNearby schools
GreatSchools rating
- 2/10Gouge PrimaryGrades: PK-2Distance: 3.4 mi
- 5/10Bowman MiddleGrades: 5-8Distance: 3.3 mi
- 3/10Mitchell HighGrades: 9-12Distance: 6.6 mi
Schools provided by the listing agent
- Elementary: Mitchell
- Middle: Mitchell
- High: Mitchell
Source: Canopy MLS as distributed by MLS GRID. This data may not be complete. We recommend contacting the local school district to confirm school assignments for this home.
- $720,4003 bd4 ba4.2k sqft510 Birdie Ln, Bakersville, NC 28705Off Market
- $492,300-- bd-- ba-- sqft406 Birdie Ln, Bakersville, NC 28705Off Market
- $576,5003 bd4 ba3k sqft196 Red Tail Rdg, Bakersville, NC 28705Off Market
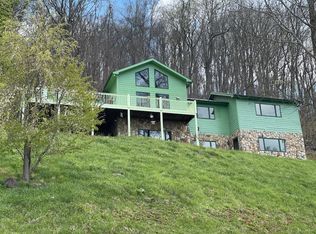
- $647,700-- bd-- ba-- sqft26 Red Tail Rdg, Bakersville, NC 28705Off Market
- $304,7003 bd1 ba1.4k sqft1820 Locust Knob Tower Rd, Bakersville, NC 28705Off Market
- $476,400-- bd-- ba-- sqft345 Birdie Ln, Bakersville, NC 28705Off Market
- $664,5003 bd3 ba3.4k sqft795 Birdie Ln, Bakersville, NC 28705Off Market
- $565,400-- bd-- ba3.1k sqft210 Birdie Ln, Bakersville, NC 28705Off Market
A local agent can set up tours, give advice and negotiate with sellers.
Similar homes
- $725,0003 bd4 ba2.5k sqft503 White Pine Ln, Bakersville, NC 28705For Sale

 MLS ID #4412407, Rhonda Phillips, Howard Hanna Beverly-Hanks Burnville. Canopy MLS as distributed by MLS GRID
 - $799,0003 bd4 ba3.1k sqft87 Ali Ave, Bakersville, NC 28705For Sale
 MLS ID #4393255, Kelly Pittman Jones, Proper Realty LLC. Canopy MLS as distributed by MLS GRID
 - $825,0004 bd4 ba3.3k sqft3068 S 226th Hwy, Bakersville, NC 28705For Sale
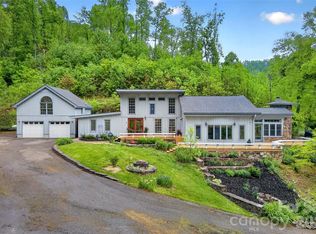 MLS ID #4380158, Kelly Pittman Jones, Proper Realty LLC. Canopy MLS as distributed by MLS GRID
 - $669,5004 bd4 ba2.5k sqft103 Chucks Ln, Bakersville, NC 28705For Sale
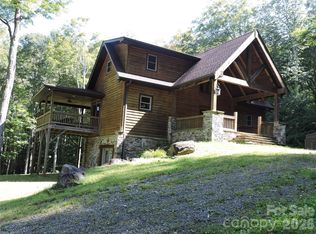 MLS ID #4364446, Melissa Wahlers, RE/MAX RESULTS. Canopy MLS as distributed by MLS GRID
 - $700,0003 bd2 ba1.6k sqft462 Little Mountain Rd, Bakersville, NC 28705For SaleMLS ID #4372951, Wendy Sue Smith, ENRG Global Realty LLC. Canopy MLS as distributed by MLS GRID
- $550,0002 bd3 ba1.8k sqft2825 Harrell Hill Rd, Bakersville, NC 28705For SaleMLS ID #4396417, Connie Ray, Foxfire Real Estate, LLC. Canopy MLS as distributed by MLS GRID
- $799,0004 bd3 ba2.9k sqft6334 Jacks Creek Rd, Burnsville, NC 28714For SaleMLS ID #4365892, Carrie Lee Hoffman, RE/MAX Executive. Canopy MLS as distributed by MLS GRID
- $999,9993 bd4 ba3.6k sqft155 Mule Trail Dr, Bakersville, NC 28705For SaleMLS ID #4354297, Rick Sharpe, WEICHERT, Realtors - Unlimited. Canopy MLS as distributed by MLS GRID
- $998,0003 bd4 ba3.1k sqft575 Croft Way, Bakersville, NC 28705For SaleMLS ID #4313394, Kelly Pittman Jones, Proper Realty LLC. Canopy MLS as distributed by MLS GRID
- $725,0004 bd3 ba2.7k sqft81 Summer Trees Ln, Burnsville, NC 28714For SaleMLS ID #4417537, Lisa England, Costello Real Estate and Investments LLC. Canopy MLS as distributed by MLS GRID
- $749,0003 bd4 ba3.2k sqft210 Shepard Way, Burnsville, NC 28714For SaleMLS ID #4382583, Donna Banks, Howard Hanna Beverly-Hanks Asheville-North. Canopy MLS as distributed by MLS GRID
- $698,7003 bd3 ba2k sqft357 Rosewood Ln, Burnsville, NC 28714For SaleMLS ID #4385330, Melissa Wahlers, RE/MAX RESULTS. Canopy MLS as distributed by MLS GRID
- $815,0003 bd2 ba2.2k sqft72 Pilgrims Ln, Burnsville, NC 28714For SaleMLS ID #4163006, Wanda Proffitt, Carolina Mountain Realty, Inc.. Canopy MLS as distributed by MLS GRID
- $739,9994 bd4 ba3.1k sqft311 Pisgah Mine Rd, Burnsville, NC 28714For SaleMLS ID #4355546, Angelia Peterson, Asheworth Group WNC Real Estate LLC. Canopy MLS as distributed by MLS GRID
- $445,0003 bd3 ba2.4k sqft1010 And Melton Branch Rd #1014, Bakersville, NC 28705For SaleMLS ID #4333369, Danielle Fontenot, Keller Williams Professionals. Canopy MLS as distributed by MLS GRID
- $655,0004 bd5 ba3.4k sqft156 Winterstar Loop, Burnsville, NC 28714For SaleMLS ID #4416856, Cherie Fox-Parker, Howard Hanna Beverly-Hanks Burnville. Canopy MLS as distributed by MLS GRID
- $765,0005 bd5 ba4k sqft475 S Toe River Rd, Burnsville, NC 28714For SaleMLS ID #4412913, Mary Blevins, Dream Mountain Realty. Canopy MLS as distributed by MLS GRID
- $499,0003 bd2 ba2.1k sqft101 Waterwheel Dr, Green Mountain, NC 28740For SaleMLS ID #4381594, Rhonda Phillips, Howard Hanna Beverly-Hanks Burnville. Canopy MLS as distributed by MLS GRID
- $699,0003 bd4 ba3.5k sqft179 Sarvis Ln, Mars Hill, NC 28754For SaleMLS ID #4415228, Kelsey Denesha, EXP Realty LLC. Canopy MLS as distributed by MLS GRID
- $849,9993 bd3 ba3.2k sqft1355 Moonshine Mountain Rd #32, Burnsville, NC 28714For SaleMLS ID #4400046, Erica Deaton, Whispering Pines Mountain Real Estate. Canopy MLS as distributed by MLS GRID
