This unique contemporary home was thoughtfully designed to capture both the sweeping views and the character of the surrounding neighborhood. With generous living spaces and a flexible layout, it offers plenty of room for a full?time residence, a mountain getaway, or a high?performing short?term rental. The property sits in a prime location with the golf course currently undergoing reconstruction — making now an ideal time to invest. Outdoor enthusiasts will love the proximity to the National Forest, scenic hiking trails, and breathtaking waterfalls. It’s the perfect blend of nature and convenience: peaceful, private, and immersed in the outdoors, yet with easy access to everything you need. If you’re looking for a home that delivers modern style, natural beauty, and strong potential, this one checks every box.
Active
$655,000
156 Winterstar Loop, Burnsville, NC 28714
4beds
3,460sqft
Single Family Residence
Built in 1997
1.8 Acres Lot
$-- Zestimate®
$189/sqft
$54/mo HOA
What's special
Modern styleUnique contemporary homeGenerous living spacesNatural beautySweeping viewsFlexible layout
- 59 days
- 366
- 39
Zillow last checked:
Listing updated:
Listed by:
Cherie Fox-Parker cherie.foxparker@allentate.com,
Howard Hanna Beverly-Hanks Burnville
Source: Canopy MLS as distributed by MLS GRID,MLS#: 4416856
Facts & features
Interior
Bedrooms & bathrooms
- Bedrooms: 4
- Bathrooms: 5
- Full bathrooms: 4
- 1/2 bathrooms: 1
- Main level bedrooms: 1
Primary bedroom
- Features: Cathedral Ceiling(s)
- Level: Main
- Area: 225 Square Feet
- Dimensions: 15' 0" X 15' 0"
Heating
- Electric, Floor Furnace, Forced Air, Oil
Cooling
- Ceiling Fan(s), Central Air
Appliances
- Included: Dishwasher, Disposal, Electric Cooktop, Electric Range, Exhaust Fan, Microwave, Refrigerator, Washer/Dryer
- Laundry: Laundry Room
Features
- Flooring: Carpet, Tile, Wood
- Doors: Insulated Door(s)
- Windows: Insulated Windows
- Basement: Finished,Walk-Out Access
- Attic: Pull Down Stairs
- Fireplace features: Bonus Room, Propane
Interior area
- Total structure area: 3,460
- Total interior livable area: 3,460 sqft
- Finished area above ground: 3,460
- Finished area below ground: 0
Property
Parking
- Total spaces: 2
- Parking features: Attached Garage, Garage on Main Level
- Attached garage spaces: 2
Features
- Levels: Two
- Stories: 2
- Entry location: Main
- Patio & porch: Balcony, Covered
- Has spa: Yes
- Spa features: Heated
- Has view: Yes
- View description: Long Range, Mountain(s), Year Round
Lot
- Size: 1.8 Acres
- Features: Wooded, Views
Details
- Additional parcels included: 074504812204000
- Parcel number: 074504810221.000
- Zoning: R-1
- Special conditions: Standard
Construction
Type & style
- Home type: SingleFamily
- Architectural style: Contemporary
- Property subtype: Single Family Residence
Materials
- Block, Wood
Condition
- New construction: No
- Year built: 1997
Utilities & green energy
- Sewer: Septic Installed
- Water: Community Well
- Utilities for property: Cable Available, Fiber Optics, Propane
Community & HOA
Community
- Security: Carbon Monoxide Detector(s), Radon Mitigation System, Smoke Detector(s)
- Subdivision: Mt. Mitchell Lands
HOA
- Has HOA: Yes
- HOA fee: $650 annually
- HOA name: Winterstar-Fairway POA - Charles King
- HOA phone: 386-837-2374
Location
- Region: Burnsville
- Elevation: 3000 Feet
Financial & listing details
- Price per square foot: $189/sqft
- Tax assessed value: $536,700
- Annual tax amount: $3,103
- Date on market: 8/21/2026
- Cumulative days on market: 60 days
- Listing terms: Cash,Conventional,VA Loan
- Road surface type: Asphalt, Paved
Estimated market value
Not available
Estimated sales range
Not available
Not available
Price history
| Date | Event | Price |
|---|---|---|
| 8/21/2026 | Listed for sale | $655,000+9.3%$189/sqft |
Source:  Canopy MLS as distributed by MLS GRID #4416856 Report a problem Canopy MLS as distributed by MLS GRID #4416856 Report a problem | ||
| 4/15/2025 | Listing removed | $599,000$173/sqft |
Source: Canopy MLS as distributed by MLS GRID #4064488 Report a problem | ||
| 6/28/2024 | Listed for sale | $599,000-4.8%$173/sqft |
Source: Canopy MLS as distributed by MLS GRID #4064488 Report a problem | ||
| 9/1/2023 | Listed for sale | $629,000$182/sqft |
Source: Canopy MLS as distributed by MLS GRID #4064488 Report a problem | ||
| 8/20/2023 | Listing removed | -- |
Source: Canopy MLS as distributed by MLS GRID #3899867 Report a problem | ||
| 10/10/2022 | Price change | $629,000-3.1%$182/sqft |
Source: Canopy MLS as distributed by MLS GRID #3899867 Report a problem | ||
| 9/19/2022 | Listed for sale | $649,000$188/sqft |
Source: Canopy MLS as distributed by MLS GRID #3899867 Report a problem | ||
| 9/3/2022 | Pending sale | $649,000$188/sqft |
Source: Canopy MLS as distributed by MLS GRID #3899867 Report a problem | ||
| 8/30/2022 | Listed for sale | $649,000$188/sqft |
Source: Canopy MLS as distributed by MLS GRID #3899867 Report a problem | ||
Public tax history
| Year | Property taxes | Tax assessment |
|---|---|---|
| 2025 | $3,103 | $530,500 |
| 2024 | $3,103 +50.4% | -- |
| 2023 | $2,064 | $310,380 |
| 2022 | $2,064 | $310,380 |
| 2021 | $2,064 | $310,380 |
| 2020 | $2,064 | $310,380 |
| 2019 | $2,064 | $310,380 |
| 2018 | $2,064 | $310,380 |
| 2017 | $2,064 | $310,380 |
| 2016 | $2,064 | $310,380 -16.5% |
| 2015 | $2,064 -1.7% | $371,510 |
| 2014 | $2,099 | $371,510 |
| 2013 | -- | $371,510 |
| 2012 | -- | $371,510 |
| 2011 | -- | $371,510 |
| 2010 | -- | $371,510 |
Find assessor info on the county website
Monthly payment
Est. payment
Payment breakdown
Explore the cost of this home by adjusting the details. Changes won't be saved.Climate risks
Neighborhood: 28714
Nearby schools
Schools provided by the listing agent
- Elementary: South Toe
- Middle: East Yancey
- High: Mountain Heritage
Source: Canopy MLS as distributed by MLS GRID. This data may not be complete. We recommend contacting the local school district to confirm school assignments for this home.
- $8,200-- bd-- ba-- sqft57 Mountain Cv, Burnsville, NC 28714Off Market
- $21,500-- bd-- ba-- sqft50&53 Mount Mitchell Lands #UT3, Burnsville, NC 28714Off Market
- $580,0003 bd2 ba2.3k sqft19 High Terrain Dr, Burnsville, NC 28714For Sale
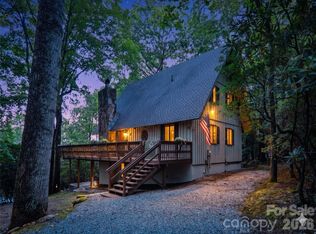
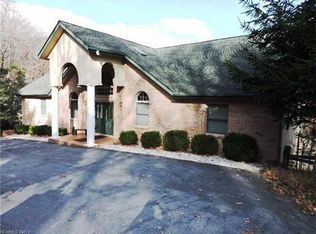
- $584,5003 bd3 ba3.8k sqft122 Winterstar Loop, Burnsville, NC 28714Off Market
Similar homes
- $798,0004 bd5 ba2.8k sqft1055 Winterstar Loop, Burnsville, NC 28714For Sale

 MLS ID #4424169, JoAnna Kullmann, LPT Realty, LLC. Canopy MLS as distributed by MLS GRID
 - $705,0003 bd4 ba2.5k sqft335 Mount Mitchell Dr, Burnsville, NC 28714For Sale
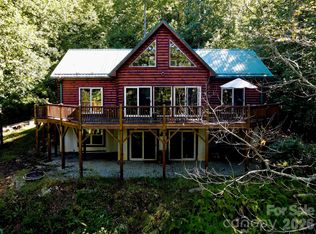 MLS ID #4431209, Rachel Toms, Realty of America. Canopy MLS as distributed by MLS GRID
 - $691,8183 bd3 ba2.2k sqft357 Rosewood Ln, Burnsville, NC 28714For Sale
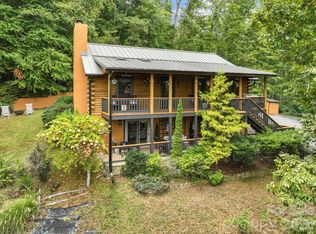 MLS ID #4427212, Crystal Garland, RE/MAX RESULTS. Canopy MLS as distributed by MLS GRID
 - $425,0003 bd2 ba1.9k sqft256 Fairway Loop, Burnsville, NC 28714For Sale
 MLS ID #4410607, Dennis Foley, Century 21 Foley Realty. Canopy MLS as distributed by MLS GRID
 - $399,0003 bd3 ba2.3k sqft479 Big Ridge Rd, Burnsville, NC 28714For SaleMLS ID #4419399, Joe Sasek III, JUNE JEROME REALTY. Canopy MLS as distributed by MLS GRID
- $450,0003 bd3 ba2.2k sqft597 Sweetwater Rdg, Burnsville, NC 28714For SaleMLS ID #4383804, Crystal Capps, Howard Hanna Beverly-Hanks Asheville-North. Canopy MLS as distributed by MLS GRID
- $599,0003 bd3 ba2.4k sqft30 Kalmia Cv, Burnsville, NC 28714For SaleMLS ID #4405534, Crystal Garland, RE/MAX RESULTS. Canopy MLS as distributed by MLS GRID
- $739,9994 bd4 ba3.1k sqft311 Pisgah Mine Rd, Burnsville, NC 28714For SaleMLS ID #4355546, Angelia Peterson, Asheworth Group WNC Real Estate LLC. Canopy MLS as distributed by MLS GRID
- $589,0003 bd3 ba1.8k sqft326 Ewart Wilson Rd, Burnsville, NC 28714For SaleMLS ID #4380347, Conrad Leavitt, Fathom Realty. Canopy MLS as distributed by MLS GRID
- $529,0002 bd2 ba2.2k sqft105 Poplar Ridge Ln #59, Burnsville, NC 28714For SaleMLS ID #4431002, Duane Cassida, Carolina Mountain Realty, Inc.. Canopy MLS as distributed by MLS GRID
- $337,5003 bd2 ba3k sqft434 Dovers Branch Rd, Burnsville, NC 28714For SaleMLS ID #4386043, Mary Blevins, Dream Mountain Realty. Canopy MLS as distributed by MLS GRID
- $699,0003 bd3 ba2.7k sqft81 Summer Trees Ln, Burnsville, NC 28714For SaleMLS ID #4417537, Lisa England, Costello Real Estate and Investments LLC. Canopy MLS as distributed by MLS GRID
- $550,0003 bd2 ba2.2k sqft807 Pine Tree Rd, Spruce Pine, NC 28777For SaleMLS ID #4435959, Mary Blevins, Dream Mountain Realty. Canopy MLS as distributed by MLS GRID
- $650,0003 bd4 ba3.7k sqft20 Stony Crest Dr, Spruce Pine, NC 28777For SaleMLS ID #4421947, Lisy Thomas, Tree House Mountain Realty,Inc. Canopy MLS as distributed by MLS GRID
- $749,0003 bd4 ba3.2k sqft210 Shepard Way, Burnsville, NC 28714For SaleMLS ID #4382583, Donna Banks, Howard Hanna Beverly-Hanks Asheville-North. Canopy MLS as distributed by MLS GRID
- $595,0003 bd3 ba2.2k sqft49 Pinnacle Rd, Burnsville, NC 28714For SaleMLS ID #4405536, Crystal Garland, RE/MAX RESULTS. Canopy MLS as distributed by MLS GRID
- $475,0005 bd3 ba3.1k sqft435 Three Quarter Creek Rd, Burnsville, NC 28714For SaleMLS ID #4425746, Annie Harper, Howard Hanna Beverly-Hanks Burnville. Canopy MLS as distributed by MLS GRID
- $575,0003 bd4 ba2.2k sqft47 Falls Crossing Rd, Burnsville, NC 28714For SaleMLS ID #4393417, Toni Anderson, Mountain Air Realty. Canopy MLS as distributed by MLS GRID
- $429,0003 bd3 ba2.8k sqft328 Wooded Valley Ln, Burnsville, NC 28714For SaleMLS ID #4409092, Kirby Troutman, Carolina Mountain Realty, Inc.. Canopy MLS as distributed by MLS GRID
- $790,0004 bd3 ba2.9k sqft6334 Jacks Creek Rd, Burnsville, NC 28714For SaleMLS ID #4365892, Carrie Lee Hoffman, RE/MAX Executive. Canopy MLS as distributed by MLS GRID
