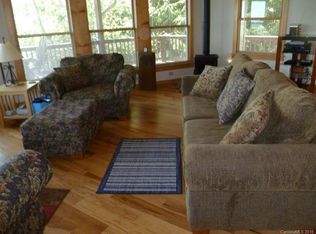
Priced to sell, this 3 bedroom 3.5 bath home is located in the quiet subdivision of Swiss Village, near Little Switzerland. This modern home has two separate living levels complete with separate kitchens dining rooms, laundry rooms and living rooms.
Active
$600,000
20 Stony Crest Dr, Spruce Pine, NC 28777
3beds
3,708sqft
Single Family Residence
Built in 2006
1.07 Acres Lot
$582,900 Zestimate®
$162/sqft
$117/mo HOA
What's special
- 172 days |
- 293 |
- 22 |
Zillow last checked:
Listing updated:
Listed by:
Nick Huscroft 330-249-3499,
Chosen Realty of NC LLC
Source: Canopy MLS as distributed by MLS GRID,MLS#: 4352287
Facts & features
Interior
Bedrooms & bathrooms
- Bedrooms: 3
- Bathrooms: 4
- Full bathrooms: 3
- 1/2 bathrooms: 1
- Main level bedrooms: 1
Primary bedroom
- Features: Attic Other, Attic Stairs Pulldown, Walk-In Closet(s)
- Level: Main
- Area: 315.06 Square Feet
- Dimensions: 17' 9" X 17' 9"
Bathroom full
- Features: Whirlpool
- Level: Main
- Area: 106.79 Square Feet
- Dimensions: 10' 2" X 10' 6"
Bathroom half
- Level: Main
- Area: 20.16 Square Feet
- Dimensions: 2' 9" X 7' 4"
Family room
- Features: Cathedral Ceiling(s)
- Level: Main
- Area: 2346.46 Square Feet
- Dimensions: 152' 2" X 15' 5"
Kitchen
- Features: Breakfast Bar, Kitchen Island
- Level: Main
- Area: 182.24 Square Feet
- Dimensions: 13' 7" X 13' 5"
Laundry
- Level: Main
- Area: 105 Square Feet
- Dimensions: 8' 9" X 12' 0"
Living room
- Features: Cathedral Ceiling(s)
- Level: Main
- Area: 429.02 Square Feet
- Dimensions: 17' 9" X 24' 2"
Office
- Features: Cathedral Ceiling(s), Computer Niche
- Level: Main
- Area: 56.91 Square Feet
- Dimensions: 5' 5" X 10' 6"
Heating
- Central, Electric, Heat Pump, Propane, Wood Stove
Cooling
- Ceiling Fan(s), Central Air, Electric, Heat Pump, Multi Units
Appliances
- Included: Dishwasher, Disposal, Double Oven, Down Draft, Dryer, Electric Cooktop, Electric Oven, Electric Range, ENERGY STAR Qualified Washer, ENERGY STAR Qualified Dryer, ENERGY STAR Qualified Refrigerator, Filtration System, Microwave, Oven, Plumbed For Ice Maker, Propane Water Heater, Refrigerator, Self Cleaning Oven, Tankless Water Heater, Wall Oven, Washer, Washer/Dryer
- Laundry: Electric Dryer Hookup, Laundry Room, Lower Level, Main Level, Multiple Locations, Sink, Washer Hookup
Features
- Breakfast Bar, Kitchen Island, Pantry, Walk-In Closet(s), Whirlpool
- Flooring: Tile, Wood
- Doors: French Doors, Pocket Doors, Screen Door(s), Sliding Doors
- Windows: Insulated Windows, Window Treatments
- Basement: Finished,Full,Interior Entry,Walk-Out Access
- Attic: Finished,Pull Down Stairs
- Fireplace features: Living Room, Propane, Wood Burning Stove
Interior area
- Total structure area: 1,908
- Total interior livable area: 3,708 sqft
- Finished area above ground: 1,908
- Finished area below ground: 1,800
Video & virtual tour
Property
Parking
- Total spaces: 2
- Parking features: Driveway, Attached Garage, Garage Door Opener, Garage Faces Front, Keypad Entry, Garage on Main Level
- Attached garage spaces: 2
- Has uncovered spaces: Yes
- Details: Two car garage with additional spaces available in front and rear driveways
Accessibility
- Accessibility features: Two or More Access Exits, Bath Scald Control Faucet, Door Width 32 Inches or More, Swing In Door(s), Entry Slope less than 1 foot, Accessible Hallway(s)
Features
- Levels: One
- Stories: 1
- Patio & porch: Covered, Deck, Front Porch
- Fencing: Wood
- Has view: Yes
- View description: Mountain(s), Winter
Lot
- Size: 1.07 Acres
- Features: Corner Lot, Sloped, Wooded
Living quarters
- Secondary features: Main Level,Main Level Garage,Room w/ Private Bath,Separate Entrance,Separate Kitchen Facilities
Details
- Parcel number: 079701386712
- Zoning: R1
- Special conditions: Standard
- Other equipment: Surround Sound
Construction
Type & style
- Home type: SingleFamily
- Architectural style: Ranch
- Property subtype: Single Family Residence
Materials
- Fiber Cement, Stone Veneer
- Foundation: Permanent, Slab
- Roof: Asbestos Shingle,Insulated
Condition
- New construction: No
- Year built: 2006
Utilities & green energy
- Sewer: Septic Installed
- Water: Community Well
- Utilities for property: Fiber Optics, Propane
Community & HOA
Community
- Security: Carbon Monoxide Detector(s), Radon Mitigation System, Smoke Detector(s)
- Subdivision: Swiss Village
HOA
- Has HOA: Yes
- HOA fee: $1,400 annually
Location
- Region: Spruce Pine
- Elevation: 3000 Feet
Financial & listing details
- Price per square foot: $162/sqft
- Tax assessed value: $652,400
- Annual tax amount: $4,175
- Date on market: 3/1/2026
- Cumulative days on market: 126 days
- Road surface type: Gravel, Paved
Estimated market value
$582,900
$554,000 - $612,000
$3,125/mo
Price history
| Date | Event | Price |
|---|---|---|
| 3/2/2026 | Listed for sale | $600,000-6.3%$162/sqft |
Source:  Canopy MLS as distributed by MLS GRID #4352287 Report a problem Canopy MLS as distributed by MLS GRID #4352287 Report a problem | ||
| 9/22/2021 | Sold | $640,000$173/sqft |
Source: Public Record Report a problem | ||
Public tax history
| Year | Property taxes | Tax assessment |
|---|---|---|
| 2025 | $4,175 +2.4% | $652,400 +0.8% |
| 2024 | $4,079 | $647,500 |
| 2023 | $4,079 | $647,500 |
| 2022 | $4,079 +112.6% | $647,500 +119.3% |
| 2021 | $1,919 | $295,200 |
| 2020 | $1,919 | $295,200 |
| 2019 | $1,919 | $295,200 |
| 2018 | $1,919 -0.8% | $295,200 -0.8% |
| 2017 | $1,935 +8.3% | $297,700 |
| 2016 | $1,786 +900% | $297,700 |
| 2015 | $179 -90% | $297,700 |
| 2014 | $1,786 -10.5% | $297,700 -21.4% |
| 2013 | $1,996 +14.5% | $378,900 |
| 2012 | $1,743 | $378,900 |
| 2011 | $1,743 | $378,900 |
| 2010 | -- | $378,900 |
Find assessor info on the county website
Monthly payment
Est. payment
Payment breakdown
Explore the cost of this home by adjusting the details. Changes won't be saved.Climate risks
Neighborhood: 28777
Nearby schools
GreatSchools rating
- NAGreenlee PrimaryGrades: PK-2Distance: 2.3 mi
- 1/10Harris MiddleGrades: 6-8Distance: 4.3 mi
- 8/10Mayland Early CollegeGrades: 9-12Distance: 6.3 mi
- $359,2003 bd2 ba1.1k sqft30 Stoney Crest Dr, Spruce Pine, NC 28777Off Market
- $486,7002 bd4 ba2.9k sqft53 Lucerne Strasse, Little Switzerland, NC 28777Off Market
- $431,1002 bd4 ba1.9k sqft53 Lucerne Strasse Rd #66, Little Switzerland, NC 28749Off Market
- $450,4002 bd2 ba1.3k sqft73 Lucerne Strasse Rd, Marion, NC 28752Off Market
- $150,0002 bd2 ba1.2k sqft15 Lucerne Strasse Rd, Spruce Pine, NC 28777Sold
- $690,4004 bd4 ba2.6k sqft48 Stony Crest Dr, Spruce Pine, NC 28777Off Market
- $517,9003 bd3 ba2k sqft97 Lucerne Strasse, SPRUCE PINE, NC 28777Off Market
- $488,9002 bd2 ba1k sqft97 Lucerne Strasse Rd, Marion, NC 28752Off Market
A local agent can set up tours, give advice and negotiate with sellers.
Similar homes
- $599,0003 bd5 ba2.5k sqft228 Continental Divide Rd, Spruce Pine, NC 28777For Sale
 MLS ID #4383055, Rhonda Phillips, Howard Hanna Beverly-Hanks Burnville. Canopy MLS as distributed by MLS GRID
 - $625,0003 bd3 ba4k sqft520 Washburn Rd, Spruce Pine, NC 28777For Sale
 MLS ID #4411395, Amy Troutman, Carolina Mountain Realty, Inc.. Canopy MLS as distributed by MLS GRID
 - $625,0003 bd3 ba2.3k sqft600 Sassafras Dr, Spruce Pine, NC 28777For Sale
 MLS ID #4408347, Kelly Pittman Jones, Proper Realty LLC. Canopy MLS as distributed by MLS GRID
 - $585,0002 bd3 ba2.8k sqft247 Woods Rd, Spruce Pine, NC 28777For Sale
 MLS ID #4389660, Cindy Hogston, EXP Realty LLC. Canopy MLS as distributed by MLS GRID
 - $685,0003 bd3 ba2.3k sqft262 Azalea Hills Ln, Spruce Pine, NC 28777For SaleMLS ID #4379987, Peter Franklin, Foxfire Real Estate, LLC. Canopy MLS as distributed by MLS GRID
- $595,0003 bd2 ba1.9k sqft552 Coxes Creek Church Rd, Marion, NC 28752For SaleMLS ID #4398247, Kelsey Silver, Kelsey Silver Real Estate & Property Management LLC. Canopy MLS as distributed by MLS GRID
- $699,9974 bd5 ba2.9k sqft1086 Carters Ridge Rd, Spruce Pine, NC 28777For SaleMLS ID #4351879, Tracy Whisnant, RE/MAX Select. Canopy MLS as distributed by MLS GRID
- $640,0003 bd3 ba2k sqft1347 Wipprecht Dr, Spruce Pine, NC 28777For SaleMLS ID #4400800, Rebecca Teague, Tree House Mountain Realty,Inc. Canopy MLS as distributed by MLS GRID
- $850,0004 bd4 ba3.3k sqft1174 Dale Rd, Spruce Pine, NC 28777For SaleMLS ID #4400833, Lisy Thomas, Tree House Mountain Realty,Inc. Canopy MLS as distributed by MLS GRID
- $599,0003 bd3 ba2.4k sqft30 Kalmia Cv, Burnsville, NC 28714For SaleMLS ID #4405534, Crystal Garland, RE/MAX RESULTS. Canopy MLS as distributed by MLS GRID
- $595,0003 bd4 ba2.9k sqft214 Locust Cove Rd, Marion, NC 28752For SaleMLS ID #4300919, Tami Newman, Carolina Mountain Sales. Canopy MLS as distributed by MLS GRID
- $675,0003 bd3 ba3k sqft111 Wipprecht Dr, Spruce Pine, NC 28777For SaleMLS ID #4361274, Cherie Fox-Parker, Howard Hanna Beverly-Hanks Burnville. Canopy MLS as distributed by MLS GRID
- $575,0003 bd2 ba2.6k sqft698 Heartwood Dr, Marion, NC 28752For SaleMLS ID #4408423, Amy Crowder, Looking Glass Realty AVL LLC. Canopy MLS as distributed by MLS GRID
- $454,9003 bd3 ba2.6k sqft35 Azalea Dr, Spruce Pine, NC 28777For SaleMLS ID #4352975, Marcus Wondracek, Wondracek Realty Group, LLC. Canopy MLS as distributed by MLS GRID
- $625,0003 bd4 ba2.6k sqft545 Mountain Crest Dr S, Marion, NC 28752For SaleMLS ID #4385852, Jacque Mentink, Carolina Mountain Sales. Canopy MLS as distributed by MLS GRID
- $699,9993 bd3 ba2k sqft155 Wrenlock Dr, Marion, NC 28752For SaleMLS ID #4368647, Angelia Peterson, Asheworth Group WNC Real Estate LLC. Canopy MLS as distributed by MLS GRID
- $358,5003 bd3 ba2.1k sqft282 Sourwood Dr, Spruce Pine, NC 28777For SaleMLS ID #4379946, Kelly Pittman Jones, Proper Realty LLC. Canopy MLS as distributed by MLS GRID
- $599,0004 bd3 ba2.1k sqft653 Lakeview Dr N, Marion, NC 28752For SaleMLS ID #4290647, Tami Newman, Carolina Mountain Sales. Canopy MLS as distributed by MLS GRID
- $600,0004 bd3 ba2.4k sqft25 Theresa Terrace Dr, Nebo, NC 28761For SaleMLS ID #4382036, Amber Long, Grateful Mindset Properties. Canopy MLS as distributed by MLS GRID
- $699,0004 bd2 ba2k sqft1754 Lake Tahoma Rd, Marion, NC 28752For SaleMLS ID #4411166, Caleb Goforth, Carolina Mountain Sales. Canopy MLS as distributed by MLS GRID
