Bring your suitcase and start enjoying creekfront mountain living from day one. Offered fully furnished, this four bedroom, two bath home sits on approximately 2.6 acres and comes with an established short term rental history. Make it your full time residence, mountain getaway, or relaunch it as a vacation rental. The furnishings and previous rental use eliminate much of the usual setup, allowing a new owner to potentially begin accepting bookings within weeks, subject to buyer verification of applicable requirements.
The outdoor spaces are what truly set this property apart. Four distinct deck areas, including covered spaces for relaxing and a creekside picnic deck, offer multiple places to enjoy the sights and sounds of the rushing water. Inside, warm wood details create an inviting mountain atmosphere, while the updated kitchen features white cabinetry, stainless steel appliances, and ample storage. A detached garage adds valuable parking, storage, or workspace.
The property is located within a FEMA designated 1% annual chance floodplain. According to the seller, the home sustained no damage from Helene, and the only property damage was limited to the lowest creekside deck.
Fully furnished, beautifully positioned, and ready to enjoy, 1754 Lake Tahoma Road offers the flexibility to move in immediately or put its short term rental potential back to work.
Active
$699,000
1754 Lake Tahoma Rd, Marion, NC 28752
4beds
2,027sqft
Single Family Residence
Built in 1991
2.64 Acres Lot
$658,500 Zestimate®
$345/sqft
$-- HOA
What's special
Covered spaces for relaxingFully furnishedDetached garageInviting mountain atmosphereCreekside picnic deckFour distinct deck areasWarm wood details
- 54 days
- 819
- 70
Zillow last checked:
Listing updated:
Listed by:
Caleb Goforth cgoforth.re@gmail.com,
Carolina Mountain Sales
Source: Canopy MLS as distributed by MLS GRID,MLS#: 4411166
Facts & features
Interior
Bedrooms & bathrooms
- Bedrooms: 4
- Bathrooms: 2
- Full bathrooms: 2
- Main level bedrooms: 2
Primary bedroom
- Level: Upper
- Area: 195 Square Feet
- Dimensions: 13' 0" X 15' 0"
Heating
- Heat Pump
Cooling
- Heat Pump
Appliances
- Included: Dishwasher, Electric Water Heater
- Laundry: In Hall, Utility Room, Main Level
Features
- Has basement: No
Interior area
- Total structure area: 2,027
- Total interior livable area: 2,027 sqft
- Finished area above ground: 2,027
- Finished area below ground: 0
Property
Parking
- Total spaces: 2
- Parking features: Detached Garage, Garage on Main Level
- Garage spaces: 2
Features
- Levels: Two
- Stories: 2
Lot
- Size: 2.64 Acres
Details
- Parcel number: 078200894729
- Zoning: R-A1
- Special conditions: Standard
Construction
Type & style
- Home type: SingleFamily
- Property subtype: Single Family Residence
Materials
- Wood
- Foundation: Slab
Condition
- New construction: No
- Year built: 1991
Utilities & green energy
- Sewer: Septic Installed
- Water: Well
Community & HOA
Community
- Subdivision: none
Location
- Region: Marion
Financial & listing details
- Price per square foot: $345/sqft
- Tax assessed value: $187,980
- Annual tax amount: $1,331
- Date on market: 8/10/2026
- Cumulative days on market: 54 days
- Listing terms: Cash,Conventional,VA Loan
- Road surface type: Concrete, Paved
Estimated market value
$658,500
$626,000 - $691,000
$2,062/mo
Price history
| Date | Event | Price |
|---|---|---|
| 8/10/2026 | Listed for sale | $699,000+773.8%$345/sqft |
Source:  Canopy MLS as distributed by MLS GRID #4411166 Report a problem Canopy MLS as distributed by MLS GRID #4411166 Report a problem | ||
| 6/16/2022 | Sold | $80,000-33.3%$39/sqft |
Source: Public Record Report a problem | ||
| 2/16/2018 | Sold | $120,000$59/sqft |
Source: Public Record Report a problem | ||
Public tax history
| Year | Property taxes | Tax assessment |
|---|---|---|
| 2025 | $1,331 | $187,980 |
| 2024 | $1,331 | $187,980 |
| 2023 | $1,331 +25.5% | $187,980 +27.2% |
| 2022 | $1,061 +4.4% | $147,740 |
| 2021 | $1,016 -1.4% | $147,740 |
| 2020 | $1,031 -98.8% | $147,740 +9.8% |
| 2017 | $88,890 +10212.2% | $134,580 +1.2% |
| 2016 | $862 | $132,970 -1.2% |
| 2014 | $862 +1.7% | $134,580 |
| 2013 | $848 | $134,580 |
| 2012 | -- | $134,580 |
Find assessor info on the county website
Monthly payment
Est. payment
Payment breakdown
Explore the cost of this home by adjusting the details. Changes won't be saved.Climate risks
Neighborhood: 28752
Nearby schools
Schools provided by the listing agent
- Elementary: Pleasant Garden
- Middle: West McDowell
- High: McDowell
Source: Canopy MLS as distributed by MLS GRID. This data may not be complete. We recommend contacting the local school district to confirm school assignments for this home.
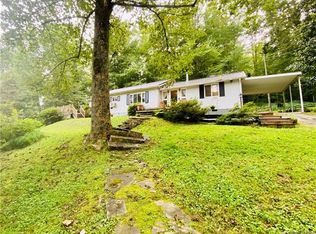
Similar homes
- $750,0005 bd4 ba2.7k sqft65 Walnut St, Marion, NC 28752For Sale

 MLS ID #4394484, Rachel Sudnik, GreyBeard Realty. Canopy MLS as distributed by MLS GRID
 - $799,9003 bd3 ba2.5k sqft846 Old Us Highway 221 S, Marion, NC 28752For Sale
 MLS ID #4417570, Dennis Whitson, Whitson Realty. Canopy MLS as distributed by MLS GRID
 - $640,0003 bd4 ba1.1k sqft8032 Buck Creek Rd, Marion, NC 28752For Sale
 MLS ID #4363181, Rebecca Lafunor, Real Broker, LLC. Canopy MLS as distributed by MLS GRID
 - $748,9003 bd4 ba2.6k sqft201 Wright Rd, Marion, NC 28752For Sale
 MLS ID #4371777, Ameliah Davidson, GreyBeard Realty. Canopy MLS as distributed by MLS GRID
 - $499,9001 bd2 ba1.7k sqft295 Idlewood Dr, Marion, NC 28752For SaleMLS ID #4412940, Bob Gordon, Epique Inc.. Canopy MLS as distributed by MLS GRID
- $565,0003 bd3 ba2.2k sqft767 Hunnicut Mountain Rd, Marion, NC 28752For SaleMLS ID #4420437, Jon Galbreath, Higher Ground Properties. Canopy MLS as distributed by MLS GRID
- $669,0003 bd3 ba2k sqft155 Wrenlock Dr, Marion, NC 28752For SaleMLS ID #4368647, Angelia Peterson, Asheworth Group WNC Real Estate LLC. Canopy MLS as distributed by MLS GRID
- $539,0003 bd2 ba1.9k sqft552 Coxes Creek Church Rd, Marion, NC 28752For SaleMLS ID #4398247, Kelsey Silver, Kelsey Silver Real Estate & Property Management LLC. Canopy MLS as distributed by MLS GRID
- $350,0004 bd3 ba2.3k sqft84 Portcrest Hts, Marion, NC 28752For SaleMLS ID #4420704, Brad Harrison, Keller Williams Professionals. Canopy MLS as distributed by MLS GRID
- $469,0003 bd4 ba2.7k sqft146 Cobblestone Dr, Marion, NC 28752For SaleMLS ID #4420822, Brandon Braswell, Realty Group 1 LLC. Canopy MLS as distributed by MLS GRID
- $649,0003 bd3 ba2.4k sqft438 Plantation Dr, Marion, NC 28752New ConstructionMLS ID #4373856, Tami Newman, Carolina Mountain Sales. Canopy MLS as distributed by MLS GRID
- $385,0003 bd2 ba1.6k sqft34 Lakeside Dr, Marion, NC 28752For SaleMLS ID #4404651, Jacque Mentink, Carolina Mountain Sales. Canopy MLS as distributed by MLS GRID
- $425,0002 bd2 ba1.3k sqft466 Miller Ave, Marion, NC 28752For SaleMLS ID #4421157, Jannell Peterson, J. Peterson Realty & Associate. Canopy MLS as distributed by MLS GRID
- $819,0004 bd4 ba2.4k sqft224 & 198 Carpenter Rd, Marion, NC 28752For SaleMLS ID #4421955, Melissa Bousselot, Nestlewood Realty LLC. Canopy MLS as distributed by MLS GRID
- $678,0004 bd3 ba3k sqft190 Tanglewood Trl, Lake Lure, NC 28746For SaleMLS ID #4424886, David Caulder, Caulder Realty & Land Co.. Canopy MLS as distributed by MLS GRID
- $379,0003 bd2 ba1.8k sqft8647 Us Highway 221 N, Marion, NC 28752For SaleMLS ID #4407828, Tami Newman, Carolina Mountain Sales. Canopy MLS as distributed by MLS GRID
- $389,9003 bd3 ba2.5k sqft20 Annie Dr, Marion, NC 28752For SaleMLS ID #4357661, Jacque Mentink, Carolina Mountain Sales. Canopy MLS as distributed by MLS GRID
- $999,0003 bd4 ba2.1k sqft968 Plantation Dr, Marion, NC 28752For SaleMLS ID #4322490, Kaitlyn Kelley, Rhonda Silver Real Estate Group LLC. Canopy MLS as distributed by MLS GRID
- $360,0003 bd2 ba1.8k sqft6264 Us Highway 221 S, Marion, NC 28752For SaleMLS ID #4400052, Francesca Hill, RE/MAX Living. Canopy MLS as distributed by MLS GRID
- $650,0003 bd3 ba2.3k sqft262 Azalea Hills Ln, Spruce Pine, NC 28777For SaleMLS ID #4379987, Peter Franklin, Foxfire Real Estate, LLC. Canopy MLS as distributed by MLS GRID
