Beautiful 2020 Construction on a Private 4+ Acre Estate — No HOA!
Discover the perfect combination of privacy, space, comfort, & functionality in this beautifully constructed 2020 home situated on a secluded 4+acre estate. Located at the end of Idlewood Drive, this property offers exceptional privacy with plenty of room for vehicles, equipment, outdoor living, and future possibilities.
The spacious luxury primary suite features an enormous bedroom & an impressive en-suite bathroom complete with a garden tub, separate walk-in shower, mirrored vanity, and two walk-in closets.
The home's beautifully open design creates an inviting flow between the living room (Gas Logs in LR) & uniquely angled center kitchen. The kitchen features a walk-in pantry and breakfast bar, making it ideal for everyday living and entertaining. A separate laundry room adds convenience and functionality. Enjoy your morning coffee or evening relaxation on the large covered front porch, complete with a porch swing personally built by the owner. Out back, the extensive, level backyard provides an incredible space for entertaining, relaxing, gardening, or creating your own outdoor oasis. The spacious paver patio is beautifully landscaped and festively illuminated, and includes a brick grill with plenty of room for additional outdoor features. **2 Miles to Lake James**
And then there’s the garage and parking space! The property includes:
2-car attached garage, with space ready to be finished into 2 additional bedrooms and another full bathroom
1-car basement garage; 1 detached garage; 1-car carport
Additional outdoor parking area & Full Unfinished Basement / Workshop
There is plenty of room for trucks, trailers, service vans, four-wheelers, recreational vehicles, and other equipment, making this property especially appealing to contractors, tradesmen, business owners, or anyone needing substantial storage and parking close to home.
With beautiful landscaping, expansive usable acreage, multiple garage options, a secluded setting, and no HOA, this property offers a rare opportunity to enjoy both privacy and versatility while still having plenty of space to make the property your own. **A truly unique property with room to live, work, entertain, and grow!**
Active
$499,900
295 Idlewood Dr, Marion, NC 28752
1beds
1,792sqft
Single Family Residence
Built in 2019
4.02 Acres Lot
$475,300 Zestimate®
$279/sqft
$-- HOA
What's special
Beautiful landscapingSecluded settingLarge covered front porchUniquely angled center kitchenBreakfast barSpacious paver patioSeparate walk-in shower
- 17 days
- 405
- 20
Likely to sell faster than
Zillow last checked:
Listing updated:
Listed by:
Bob Gordon bobsellsasheville@gmail.com,
Epique Inc.,
Laura Dahl,
Epique Inc.
Source: Canopy MLS as distributed by MLS GRID,MLS#: 4412940
Facts & features
Interior
Bedrooms & bathrooms
- Bedrooms: 1
- Bathrooms: 2
- Full bathrooms: 1
- 1/2 bathrooms: 1
- Main level bedrooms: 1
Primary bedroom
- Level: Main
Bathroom full
- Features: Garden Tub, Open Floorplan
- Level: Main
Living room
- Features: Cathedral Ceiling(s)
- Level: Main
Heating
- Heat Pump, Propane
Cooling
- Heat Pump
Appliances
- Included: Dishwasher, Dryer, Electric Range, Electric Water Heater, Exhaust Hood, Microwave, Refrigerator with Ice Maker, Washer/Dryer
- Laundry: Utility Room
Features
- Flooring: Other
- Basement: Basement Shop,Exterior Entry,Interior Entry,Storage Space,Unfinished,Walk-Out Access
- Fireplace features: Gas Log, Great Room
Interior area
- Total structure area: 1,792
- Total interior livable area: 1,792 sqft
- Finished area above ground: 1,792
- Finished area below ground: 0
Property
Parking
- Total spaces: 10
- Parking features: Detached Carport, Attached Garage, Detached Garage, Garage Door Opener, Garage on Main Level
- Attached garage spaces: 4
- Carport spaces: 1
- Covered spaces: 5
- Uncovered spaces: 5
- Details: Extensive Parking opportunities for many vehicles; 2 car attached, 1 car basement entrance; detached 1 car garage.
Features
- Levels: One
- Stories: 1
- Patio & porch: Covered, Front Porch, Patio, Other
- Exterior features: Other - See Remarks
- Waterfront features: Boat Ramp
Lot
- Size: 4.02 Acres
- Features: Cleared, End Unit, Level, Private, Wooded, Other - See Remarks
Details
- Additional structures: Outbuilding
- Parcel number: 170300686380
- Zoning: RES
- Special conditions: Standard
Construction
Type & style
- Home type: SingleFamily
- Architectural style: Ranch
- Property subtype: Single Family Residence
Materials
- Other
Condition
- New construction: No
- Year built: 2019
Utilities & green energy
- Sewer: Septic Installed
- Water: Well
- Utilities for property: Electricity Connected, Propane, Underground Power Lines
Community & HOA
Community
- Security: Security System
- Subdivision: None
Location
- Region: Marion
Financial & listing details
- Price per square foot: $279/sqft
- Tax assessed value: $289,710
- Annual tax amount: $2,022
- Date on market: 8/12/2026
- Cumulative days on market: 17 days
- Listing terms: Cash,Conventional,FHA,USDA Loan,VA Loan
- Electric utility on property: Yes
- Road surface type: Asphalt, Paved
Estimated market value
$475,300
$452,000 - $499,000
$1,613/mo
Price history
| Date | Event | Price |
|---|---|---|
| 8/12/2026 | Listed for sale | $499,900+2280.5%$279/sqft |
Source:  Canopy MLS as distributed by MLS GRID #4412940 Report a problem Canopy MLS as distributed by MLS GRID #4412940 Report a problem | ||
| 12/29/2017 | Sold | $21,000$12/sqft |
Source: Public Record Report a problem | ||
Public tax history
| Year | Property taxes | Tax assessment |
|---|---|---|
| 2025 | $2,022 | $289,710 |
| 2024 | $2,022 | $289,710 |
| 2023 | $2,022 +20.2% | $289,710 +21.9% |
| 2022 | $1,682 +2.9% | $237,590 |
| 2021 | $1,635 -1.4% | $237,590 |
| 2020 | $1,658 -88.8% | $237,590 +931.7% |
| 2017 | $14,752 +9900% | $23,030 |
| 2016 | $148 | -- |
| 2014 | $148 +5% | $23,030 |
| 2013 | $140 | $23,030 |
| 2012 | -- | $23,030 |
Find assessor info on the county website
Monthly payment
Est. payment
Payment breakdown
Explore the cost of this home by adjusting the details. Changes won't be saved.Climate risks
Neighborhood: 28752
Nearby schools
Schools provided by the listing agent
- Elementary: North Cove
- Middle: McDowell
- High: McDowell
Source: Canopy MLS as distributed by MLS GRID. This data may not be complete. We recommend contacting the local school district to confirm school assignments for this home.
Similar homes
- $465,0004 bd2 ba1.4k sqft1151 Shady Ln, Marion, NC 28752For Sale

 MLS ID #4409618, Pat Pinkerton, RE/MAX Living. Canopy MLS as distributed by MLS GRID
 - $595,0003 bd2 ba1.9k sqft552 Coxes Creek Church Rd, Marion, NC 28752For Sale
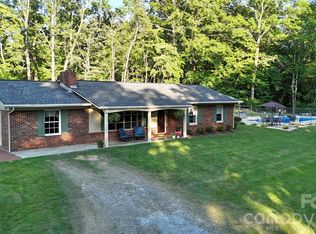 MLS ID #4398247, Kelsey Silver, Kelsey Silver Real Estate & Property Management LLC. Canopy MLS as distributed by MLS GRID
 - $699,0004 bd2 ba2k sqft1754 Lake Tahoma Rd, Marion, NC 28752For Sale
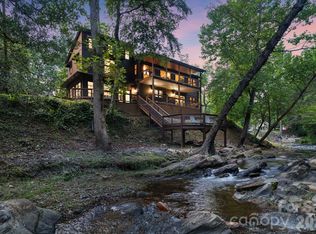 MLS ID #4411166, Caleb Goforth, Carolina Mountain Sales. Canopy MLS as distributed by MLS GRID
 - $450,0002 bd2 ba1.3k sqft40 E Valley View Dr, Marion, NC 28752For Sale
 MLS ID #4398472, Jon Galbreath, Higher Ground Properties. Canopy MLS as distributed by MLS GRID
 - $399,9003 bd2 ba1.6k sqft34 Lakeside Dr, Marion, NC 28752For SaleMLS ID #4404651, Jacque Mentink, Carolina Mountain Sales. Canopy MLS as distributed by MLS GRID
- $518,5003 bd3 ba1.6k sqft43 Clinchfield Gap Rd, Marion, NC 28752For SaleMLS ID #4411515, Jon Galbreath, Higher Ground Properties. Canopy MLS as distributed by MLS GRID
- $379,0003 bd2 ba1.8k sqft8647 Us Highway 221 N, Marion, NC 28752For SaleMLS ID #4407828, Tami Newman, Carolina Mountain Sales. Canopy MLS as distributed by MLS GRID
- $575,0002 bd3 ba1.7k sqft182 Baby Fox Dr, Marion, NC 28752For SaleMLS ID #4359014, Jon Galbreath, Higher Ground Properties. Canopy MLS as distributed by MLS GRID
- $399,9003 bd3 ba2.5k sqft20 Annie Dr, Marion, NC 28752For SaleMLS ID #4357661, Jacque Mentink, Carolina Mountain Sales. Canopy MLS as distributed by MLS GRID
- $425,0003 bd2 ba1.4k sqft87 Catatoga Trl, Marion, NC 83452New ConstructionMLS ID #4403584, Jennifer Farley, Premier Sotheby’s International Realty. Canopy MLS as distributed by MLS GRID
- $499,0003 bd2 ba2.1k sqft584 Clear Spring Trl #61, Nebo, NC 28761For SaleMLS ID #4380699, Lauren Morris, Asheworth Group WNC Real Estate LLC. Canopy MLS as distributed by MLS GRID
- $640,0003 bd4 ba1.1k sqft8032 Buck Creek Rd, Marion, NC 28752For SaleMLS ID #4363181, Rebecca Lafunor, Real Broker, LLC. Canopy MLS as distributed by MLS GRID
- $350,0003 bd4 ba2.2k sqft4259 Us Highway 70 W, Marion, NC 28752For SaleMLS ID #4340034, Jacque Mentink, Carolina Mountain Sales. Canopy MLS as distributed by MLS GRID
- $529,0002 bd2 ba1.7k sqft929 Camp Creek Rd, Union Mills, NC 28167For SaleMLS ID #4412648, Clay Arnold, GreyBeard Realty. Canopy MLS as distributed by MLS GRID
- $525,0003 bd3 ba1.7k sqft884 Pinnacle Pkwy, Union Mills, NC 28167For SaleMLS ID #4395417, Angelia Peterson, Asheworth Group WNC Real Estate LLC. Canopy MLS as distributed by MLS GRID
- $450,0003 bd2 ba1.4k sqft426 Meadowood Ln, Burnsville, NC 28714For SaleMLS ID #4412082, Sandra LoCastro, Mountain Charm Realty. Canopy MLS as distributed by MLS GRID
- $549,0002 bd2 ba1.7k sqft696 Hickory Nut Holw, Old Fort, NC 28762For SaleMLS ID #4385663, Alejo Rottenberg, GreyBeard Realty. Canopy MLS as distributed by MLS GRID
- $335,0003 bd3 ba1.3k sqft130 Bostic St, Marion, NC 28752For SaleMLS ID #4409227, Leigha Boldon, Mountain Lake Realty. Canopy MLS as distributed by MLS GRID
- $495,0003 bd2 ba1.9k sqft25 Triton Way, Old Fort, NC 28762For SaleMLS ID #4378196, Dennis Whitson, Whitson Realty. Canopy MLS as distributed by MLS GRID
- $479,0003 bd2 ba1.5k sqft268 & Lot 1, Appalachian Retreat None Spruce Pine, NC 28777New ConstructionMLS ID #4407132, Mary Blevins, Dream Mountain Realty. Canopy MLS as distributed by MLS GRID
