Country privacy surrounds on this 9.57+/- acres unrestricted land with beautiful surrounding mountain views. This 3 bedroom, 2 bath off frame modular home sits on top of a large knoll that offers 360 degree views. The home features a split floor plan, an large open living room/dining room, kitchen with an island along with corian countertops, ceramic tile floors, double ovens along with a new dishwasher. The guest bath has marble flooring, while your master bath has a jetted tub, shower & double vanity. In addition to the 1904+/- sf level, the attic level has the potential to be finished for additional room. You have a nice porch overlooking a beautifully landscaped yard. A gardeners dream with plenty of potential garden area and you also have a Japanese Lantern tree, Paw Paw trees, Chestnut trees, Black Walnut trees, Asian Pears, tame rasberries, purple muscadines along with flowers galore. You are almost in the center of the property you have room to expand, make a family compound, a small farm or whatever your heart desires. You are convenient to I-40 and just a short drive to Buncombe County for an easy commute. You are close to the town of Old Fort, Black Mountain along with Marion.
Active
Price cut: $50K (9/16)
$425,000
25 Triton Way, Old Fort, NC 28762
3beds
1,904sqft
Modular
Built in 2000
9.57 Acres Lot
$-- Zestimate®
$223/sqft
$-- HOA
What's special
- 153 days
- 1,655
- 230
Zillow last checked:
Listing updated:
Listed by:
Dennis Whitson dennisw@whitsonrealty.com,
Whitson Realty
Source: Canopy MLS as distributed by MLS GRID,MLS#: 4378196
Facts & features
Interior
Bedrooms & bathrooms
- Bedrooms: 3
- Bathrooms: 2
- Full bathrooms: 2
- Main level bedrooms: 3
Primary bedroom
- Level: Main
Heating
- Heat Pump
Cooling
- Heat Pump
Appliances
- Included: Dishwasher, Dryer, Electric Cooktop, Electric Oven, Propane Water Heater, Refrigerator, Self Cleaning Oven, Washer, Washer/Dryer
- Laundry: Utility Room
Features
- Has basement: No
Interior area
- Total structure area: 1,904
- Total interior livable area: 1,904 sqft
- Finished area above ground: 1,904
- Finished area below ground: 0
Video & virtual tour
Property
Parking
- Parking features: Driveway
- Has uncovered spaces: Yes
Features
- Levels: One
- Stories: 1
- Patio & porch: Deck
- Has view: Yes
- View description: Long Range
Lot
- Size: 9.57 Acres
Details
- Parcel number: 065800573122
- Zoning: None
- Special conditions: Standard
Construction
Type & style
- Home type: SingleFamily
- Architectural style: Cape Cod
- Property subtype: Modular
Materials
- Vinyl
- Foundation: Crawl Space
Condition
- New construction: No
- Year built: 2000
Utilities & green energy
- Sewer: Septic Installed
- Water: Well
- Utilities for property: Propane, Satellite Internet Available
Community & HOA
Community
- Subdivision: None
Location
- Region: Old Fort
Financial & listing details
- Price per square foot: $223/sqft
- Tax assessed value: $309,680
- Annual tax amount: $2,100
- Date on market: 5/8/2026
- Cumulative days on market: 154 days
- Listing terms: Cash,Conventional,USDA Loan,VA Loan
- Road surface type: Gravel, Paved
Estimated market value
Not available
Estimated sales range
Not available
Not available
Price history
| Date | Event | Price |
|---|---|---|
| 9/16/2026 | Price change | $425,000-10.5%$223/sqft |
Source:  Canopy MLS as distributed by MLS GRID #4378196 Report a problem Canopy MLS as distributed by MLS GRID #4378196 Report a problem | ||
| 9/5/2026 | Price change | $475,000-4%$249/sqft |
Source: Canopy MLS as distributed by MLS GRID #4378196 Report a problem | ||
| 5/8/2026 | Listed for sale | $495,000+1667.9%$260/sqft |
Source: Canopy MLS as distributed by MLS GRID #4378196 Report a problem | ||
| 2/24/1994 | Sold | $28,000$15/sqft |
Source: Agent Provided Report a problem | ||
Public tax history
| Year | Property taxes | Tax assessment |
|---|---|---|
| 2025 | $2,100 | $309,680 |
| 2024 | $2,100 | $309,680 |
| 2023 | $2,100 +56.6% | $309,680 +59% |
| 2022 | $1,340 | $194,820 |
| 2021 | $1,340 -1.5% | $194,820 -0.1% |
| 2020 | $1,361 -97.5% | $194,940 +50.5% |
| 2017 | $54,143 +9900% | $129,530 +0.3% |
| 2016 | $541 | $129,150 +2.7% |
| 2014 | $541 -29.4% | $125,730 |
| 2013 | $767 | $125,730 |
| 2012 | -- | $125,730 |
Find assessor info on the county website
Monthly payment
Est. payment
Payment breakdown
Explore the cost of this home by adjusting the details. Changes won't be saved.Climate risks
Neighborhood: 28762
Nearby schools
Schools provided by the listing agent
- Elementary: Old Fort
- Middle: West McDowell
- High: McDowell
Source: Canopy MLS as distributed by MLS GRID. This data may not be complete. We recommend contacting the local school district to confirm school assignments for this home.
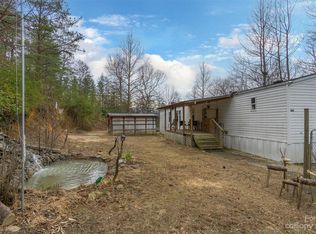
Similar homes
- $549,0004 bd4 ba1.9k sqft33 Cammies Way, Old Fort, NC 28762For Sale

 MLS ID #4400236, Jeannie Conner, Greybeard Realty Old Fort Office. Canopy MLS as distributed by MLS GRID
 - $398,0003 bd2 ba1.2k sqft1828 McKenzie Way S, Old Fort, NC 28711For Sale
 MLS ID #4389081, Jeannie Conner, Greybeard Realty Old Fort Office. Canopy MLS as distributed by MLS GRID
 - $549,0002 bd2 ba1.7k sqft696 Hickory Nut Holw, Old Fort, NC 28762For Sale
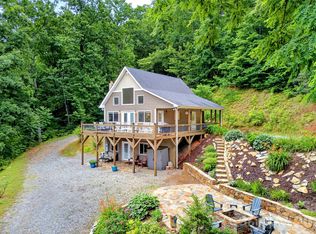 MLS ID #4385663, Alejo Rottenberg, GreyBeard Realty. Canopy MLS as distributed by MLS GRID
 - $449,9003 bd4 ba2.7k sqft266 Cedar Brook Ln, Nebo, NC 28761For Sale
 MLS ID #4417563, Dennis Whitson, Whitson Realty. Canopy MLS as distributed by MLS GRID
 - $365,0003 bd2 ba1.6k sqft253 Nors Way, Lake Lure, NC 28746For SaleMLS ID #4417067, David Caulder, Caulder Realty & Land Co.. Canopy MLS as distributed by MLS GRID
- $449,9003 bd2 ba1.6k sqft2011 Edgerton Rd, Mill Spring, NC 28756For SaleMLS ID #4371529, Carson Anderson, EXP Realty LLC. Canopy MLS as distributed by MLS GRID
- $425,0002 bd2 ba1.3k sqft466 Miller Ave, Marion, NC 28752For SaleMLS ID #4421157, Jannell Peterson, J. Peterson Realty & Associate. Canopy MLS as distributed by MLS GRID
- $389,9003 bd3 ba2.5k sqft20 Annie Dr, Marion, NC 28752For SaleMLS ID #4357661, Jacque Mentink, Carolina Mountain Sales. Canopy MLS as distributed by MLS GRID
- $339,0003 bd2 ba2.7k sqft94 Stone Dr, Marion, NC 28752For SaleMLS ID #4419587, Julia Burdette, Nest Realty Asheville. Canopy MLS as distributed by MLS GRID
- $412,0003 bd2 ba1.5k sqft225 Sheepnose Dr, Lake Lure, NC 28746For SaleMLS ID #4362249, Caleb Pohlman, WEICHERT, Realtors - Unlimited. Canopy MLS as distributed by MLS GRID
- $449,0003 bd2 ba1.6k sqft38 Pine Hill Rd, Fairview, NC 28730For SaleMLS ID #4400617, Erika Bradley, Century 21 Mountain Lifestyles. Canopy MLS as distributed by MLS GRID
- $429,9002 bd2 ba1.5k sqft132 Rumbling Bald Rd, Lake Lure, NC 28746For SaleMLS ID #4385835, Michael Zerressen, Rumbling Bald Real Estate. Canopy MLS as distributed by MLS GRID
- $450,0003 bd3 ba2.2k sqft597 Sweetwater Rdg, Burnsville, NC 28714For SaleMLS ID #4383804, Crystal Capps, Howard Hanna Beverly-Hanks Asheville-North. Canopy MLS as distributed by MLS GRID
- $399,0002 bd2 ba1.4k sqft37 Pinebluff Rd, Hendersonville, NC 28792For SaleMLS ID #4388445, Larry King, Caulder Realty & Land Co.. Canopy MLS as distributed by MLS GRID
- $345,0003 bd4 ba2.2k sqft4259 Us Highway 70 W, Marion, NC 28752For SaleMLS ID #4340034, Jacque Mentink, Carolina Mountain Sales. Canopy MLS as distributed by MLS GRID
- $384,9003 bd3 ba1.8k sqft47 Caribou Ln, Burnsville, NC 28714For SaleMLS ID #4405502, Meg Grayson, Coldwell Banker Mountain View. Canopy MLS as distributed by MLS GRID
- $398,0003 bd2 ba1.5k sqft48 & 49 Cedar Mountain Rd, Asheville, NC 28803For SaleMLS ID #4418594, Cory Wall, EXP Realty LLC. Canopy MLS as distributed by MLS GRID
- $510,0003 bd3 ba1.7k sqft884 Pinnacle Pkwy, Union Mills, NC 28167For SaleMLS ID #4395417, Angelia Peterson, Asheworth Group WNC Real Estate LLC. Canopy MLS as distributed by MLS GRID
- $386,0003 bd2 ba1.4k sqft25 Asa Ct, Black Mountain, NC 28711For SaleMLS ID #4411085, Sara Yakira, Carolina Mountain Sales. Canopy MLS as distributed by MLS GRID
- $399,0003 bd2 ba1.2k sqft4895 Hudlow Rd, Union Mills, NC 28167For SaleMLS ID #4414979, Melissa Miller, Absolute Bespoke Properties LLC. Canopy MLS as distributed by MLS GRID
