Tucked away on over 9 private acres in the mountains of Bakersville, this beautifully renovated upscale home offers the perfect pairing of privacy and convenience. With 5 spacious bedrooms and 3 stunning bathrooms, every inch of this home has been thoughtfully redesigned with modern comfort in mind.
The show-stopping kitchen is truly the heart of the home, featuring stylish cabinetry, premium finishes, abundant workspace, and an open layout ideal for entertaining and everyday living. The three full bathrooms are equally impressive.
Step outside and soak in the peaceful mountain setting from your private hot tub, included with the home — the perfect place to unwind after a day of work or a long day out exploring the mountains.
Enjoy the serenity of mountain living while still being just minutes from the Appalachian Trail and within approximately an hour of both Johnson City and Asheville. A garage adds practicality and storage, while the expansive acreage gives you room to roam, relax, or simply enjoy the surroundings.
Sure, you could buy land and spend the time, money, and stress building a new home — or you could move right into this completely transformed property for under $200 per square foot. Upscale mountain living without the wait.
Active
Price cut: $51K (8/4)
$499,000
3781 S 226th Hwy, Bakersville, NC 28705
5beds
3,018sqft
Single Family Residence
Built in 1966
9.16 Acres Lot
$475,500 Zestimate®
$165/sqft
$-- HOA
What's special
Private hot tubPremium finishesStylish cabinetryShow-stopping kitchenPeaceful mountain settingAbundant workspace
- 111 days
- 1,256
- 172
Zillow last checked:
Listing updated:
Listed by:
Kelly Pittman Jones kelly@properrealty.net,
Proper Realty LLC
Source: Canopy MLS as distributed by MLS GRID,MLS#: 4380281
Facts & features
Interior
Bedrooms & bathrooms
- Bedrooms: 5
- Bathrooms: 3
- Full bathrooms: 3
- Main level bedrooms: 3
Primary bedroom
- Level: Main
Heating
- Heat Pump
Cooling
- Central Air
Appliances
- Included: Dishwasher, Gas Range, Microwave, Refrigerator, Washer/Dryer
- Laundry: Inside
Features
- Basement: Basement Garage Door,Exterior Entry,Interior Entry
Interior area
- Total structure area: 3,018
- Total interior livable area: 3,018 sqft
- Finished area above ground: 3,018
- Finished area below ground: 0
Property
Parking
- Total spaces: 1
- Parking features: Driveway, Attached Garage
- Attached garage spaces: 1
- Has uncovered spaces: Yes
Features
- Levels: One and One Half
- Stories: 1.5
Lot
- Size: 9.16 Acres
Details
- Parcel number: 087200211494
- Zoning: none
- Special conditions: Standard
Construction
Type & style
- Home type: SingleFamily
- Property subtype: Single Family Residence
Materials
- Cedar Shake
Condition
- New construction: No
- Year built: 1966
Utilities & green energy
- Sewer: Septic Installed
- Water: Well
Community & HOA
Community
- Subdivision: none
Location
- Region: Bakersville
Financial & listing details
- Price per square foot: $165/sqft
- Tax assessed value: $236,500
- Annual tax amount: $1,514
- Date on market: 5/12/2026
- Cumulative days on market: 111 days
- Road surface type: Gravel, Paved
Estimated market value
$475,500
$452,000 - $499,000
$2,659/mo
Price history
| Date | Event | Price |
|---|---|---|
| 8/4/2026 | Price change | $499,000-9.3%$165/sqft |
Source:  Canopy MLS as distributed by MLS GRID #4380281 Report a problem Canopy MLS as distributed by MLS GRID #4380281 Report a problem | ||
| 6/5/2026 | Price change | $550,000-8.2%$182/sqft |
Source: Canopy MLS as distributed by MLS GRID #4380281 Report a problem | ||
| 5/12/2026 | Listed for sale | $599,000+291.5%$198/sqft |
Source: Canopy MLS as distributed by MLS GRID #4380281 Report a problem | ||
| 8/14/2025 | Sold | $153,000-27.1%$51/sqft |
Source: Public Record Report a problem | ||
| 4/3/2007 | Sold | $210,000$70/sqft |
Source: Public Record Report a problem | ||
Public tax history
| Year | Property taxes | Tax assessment |
|---|---|---|
| 2025 | $1,514 +1.6% | $236,500 |
| 2024 | $1,490 | $236,500 |
| 2023 | $1,490 | $236,500 |
| 2022 | $1,490 +4.8% | $236,500 +8.1% |
| 2021 | $1,422 | $218,800 |
| 2020 | $1,422 | $218,800 |
| 2019 | $1,422 | $218,800 |
| 2018 | $1,422 -14% | $218,800 -14% |
| 2017 | $1,654 +8.3% | $254,400 |
| 2016 | $1,526 +900% | $254,400 |
| 2015 | $153 -90% | $254,400 |
| 2014 | $1,526 -27.3% | $254,400 +4.9% |
| 2013 | $2,100 +88.3% | $242,500 |
| 2012 | $1,116 | $242,500 |
| 2011 | $1,116 | $242,500 |
| 2010 | -- | $242,500 |
Find assessor info on the county website
Monthly payment
Est. payment
Payment breakdown
Explore the cost of this home by adjusting the details. Changes won't be saved.Climate risks
Neighborhood: 28705
Nearby schools
Schools provided by the listing agent
- Elementary: Mitchell
- Middle: Mitchell
- High: Mitchell
Source: Canopy MLS as distributed by MLS GRID. This data may not be complete. We recommend contacting the local school district to confirm school assignments for this home.
Similar homes
- $325,0003 bd2 ba2.1k sqft138 Robert Phillips Rd, Bakersville, NC 28705For Sale
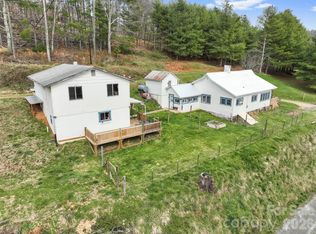
 MLS ID #4361087, Crystal Garland, RE/MAX RESULTS. Canopy MLS as distributed by MLS GRID
 - $450,0004 bd3 ba2.3k sqft84 Sheets Farm Rd, Bakersville, NC 28705For Sale
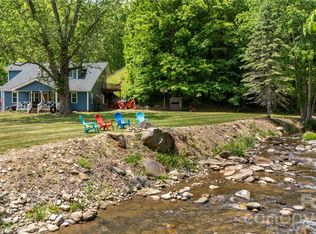 MLS ID #4384687, Joshua Huskins, Foxfire Real Estate, LLC. Canopy MLS as distributed by MLS GRID
 - $349,5004 bd3 ba2.1k sqft208 Murdock Rd, Bakersville, NC 28705For Sale
 MLS ID #4315892, Connie Ray, Foxfire Real Estate, LLC. Canopy MLS as distributed by MLS GRID
 - $309,9004 bd3 ba2.5k sqft3477 Cane Creek Rd, Bakersville, NC 28705For Sale
 MLS ID #4387197, Joshua Huskins, Foxfire Real Estate, LLC. Canopy MLS as distributed by MLS GRID
 - $550,0002 bd3 ba1.8k sqft2825 Harrell Hill Rd, Bakersville, NC 28705For SaleMLS ID #4396417, Connie Ray, Foxfire Real Estate, LLC. Canopy MLS as distributed by MLS GRID
- $499,0003 bd3 ba2.1k sqft7714 State Highway 197 Hwy N, Green Mountain, NC 28740For SaleMLS ID #4385570, Crystal Garland, RE/MAX RESULTS. Canopy MLS as distributed by MLS GRID
- $499,0003 bd2 ba2.1k sqft101 Waterwheel Dr, Green Mountain, NC 28740For SaleMLS ID #4381594, Rhonda Phillips, Howard Hanna Beverly-Hanks Burnville. Canopy MLS as distributed by MLS GRID
- $705,0003 bd3 ba3.3k sqft515 Marble Mine Rd, Bakersville, NC 28705For SaleMLS ID #4374964, Kelly Pittman Jones, Proper Realty LLC. Canopy MLS as distributed by MLS GRID
- $415,0005 bd4 ba3.1k sqft86 Jack Sullins Rd, Spruce Pine, NC 28777For SaleMLS ID #4397158, Rebecca Teague, Tree House Mountain Realty,Inc. Canopy MLS as distributed by MLS GRID
- $469,0003 bd3 ba2.8k sqft328 Wooded Valley Ln, Burnsville, NC 28714For SaleMLS ID #4409092, Kirby Troutman, Carolina Mountain Realty, Inc.. Canopy MLS as distributed by MLS GRID
- $440,0003 bd3 ba3.2k sqft23 N 226th Hwy, Bakersville, NC 28705For SaleMLS ID #4318730, Joshua Huskins, Foxfire Real Estate, LLC. Canopy MLS as distributed by MLS GRID
- $700,0003 bd2 ba1.6k sqft462 Little Mountain Rd, Bakersville, NC 28705For SaleMLS ID #4372951, Wendy Sue Smith, ENRG Global Realty LLC. Canopy MLS as distributed by MLS GRID
- $295,0003 bd2 ba2k sqft1306 Fork Mountain Rd, Bakersville, NC 28705For SaleMLS ID #4352173, Holly Hoilman, Tree House Mountain Realty,Inc. Canopy MLS as distributed by MLS GRID
- $544,9006 bd5 ba4.3k sqft468 Deer Park Lake Rd, Spruce Pine, NC 28777For SaleMLS ID #4068097, Melissa Miller, Absolute Bespoke Properties LLC. Canopy MLS as distributed by MLS GRID
- $725,0003 bd4 ba2.5k sqft503 White Pine Ln, Bakersville, NC 28705For SaleMLS ID #4412407, Rhonda Phillips, Howard Hanna Beverly-Hanks Burnville. Canopy MLS as distributed by MLS GRID
- $320,0003 bd2 ba1.6k sqft1470 Bear Creek Rd, Bakersville, NC 28705For SaleMLS ID #4406839, Rhonda Phillips, Howard Hanna Beverly-Hanks Burnville. Canopy MLS as distributed by MLS GRID
- $389,0002 bd3 ba1.7k sqft129 Kantagree Dr, Bakersville, NC 28705For SaleMLS ID #4372563, Cindy Casper, Mountain Adventure Realty. Canopy MLS as distributed by MLS GRID
- $499,9004 bd2 ba2.2k sqft118 Robertson St, Burnsville, NC 28714For SaleMLS ID #4381376, Donna Banks, Howard Hanna Beverly-Hanks Asheville-North. Canopy MLS as distributed by MLS GRID
- $265,0004 bd3 ba1.6k sqft262 Blackberry Ln, Bakersville, NC 28705For SaleMLS ID #4354357, Rebecca Teague, Tree House Mountain Realty,Inc. Canopy MLS as distributed by MLS GRID
- $399,0003 bd3 ba2.3k sqft479 Big Ridge Rd, Burnsville, NC 28714For SaleMLS ID #4419399, Joe Sasek III, JUNE JEROME REALTY. Canopy MLS as distributed by MLS GRID
