Ideally situated along the Sugar Mountain Ski Resort shuttle route!! Experience the pinnacle of High Country living in this expansive 4-bedroom, 3.5-bathroom mountain retreat, perfectly situated on a private, level lot with breathtaking views of Sugar Mountain Resort and the surrounding peaks. Spanning over 4,400+sq.ft., the light-filled interior is anchored by soaring vaulted beamed ceilings and a thoughtful open-concept design that provides dedicated bedrooms and full baths on every level for maximum privacy. Entertain with ease by one of two majestic stone gas fireplaces or unwind on the massive double-level decks featuring miles of long-range mountain views. The lower level boasts a large entry foyer and versatile multi-purpose area with a full bar—ideal for a game room or den— and includes 1 Bedroom/1 Bathroom and separate laundry area. The second level (featuring its own exterior entrance) offers a grand family and dining area with a spacious eat-in kitchen and includes 1 Bedroom/1 Bathroom and a 1/2 bath. The third level provides 2 additional spacious bedrooms with 1 full bath. Meticulously maintained for total peace of mind, recent improvements include a new roof (2023), fresh exterior paint (2022), a new water heater (2021), and updated electrical and fixtures (2019), full list provided in attachments. Beyond the main residence, a detached building with an attached garage and greenhouse offers a "blank canvas" for a studio, workshop, or additional storage. Located just minutes from Sugar Mountain’s premier skiing, golf, and tennis, and a short drive to the charming towns of Banner Elk, Blowing Rock, and Boone. Whether you're seeking a serene primary residence or a high-yield short-term rental investment, this property delivers the ultimate Blue Ridge experience. Schedule your showing today.
Active
Price cut: $250 (5/13)
$1,599,500
301 Highland Cir, Sugar Mountain, NC 28604
4beds
4,473sqft
:
Get pre-qualified$8,661/mo
Single Family Residence
Built in 1975
0.63 Acres Lot
$1,521,800 Zestimate®
$358/sqft
$-- HOA
What's special
Soaring vaulted beamed ceilingsLight-filled interiorPrivate level lotSeparate laundry areaLarge entry foyerThoughtful open-concept designSpacious eat-in kitchen
- 150 days |
- 262 |
- 6 |
Zillow last checked:
Listing updated:
Listed by:
Rhonda Sabatino-Leonard rhondasellssuburbia@gmail.com,
EXP Realty LLC
Source: Canopy MLS as distributed by MLS GRID,MLS#: 4347315
Facts & features
Interior
Bedrooms & bathrooms
- Bedrooms: 4
- Bathrooms: 4
- Full bathrooms: 3
- 1/2 bathrooms: 1
- Main level bedrooms: 1
Primary bedroom
- Level: Main
Bedroom s
- Level: Upper
Bedroom s
- Level: Third
Bedroom s
- Level: Third
Bar entertainment
- Level: Main
Dining area
- Level: Upper
Family room
- Level: Upper
Kitchen
- Level: Upper
Laundry
- Level: Main
Heating
- Baseboard, Ductless, Electric
Cooling
- Ceiling Fan(s), Ductless, Electric, Wall Unit(s)
Appliances
- Included: Dishwasher, Disposal, Electric Range, Electric Water Heater, Microwave, Refrigerator, Refrigerator with Ice Maker, Washer/Dryer
- Laundry: Laundry Room, Main Level
Features
- Kitchen Island, Open Floorplan, Walk-In Closet(s)
- Flooring: Carpet, Tile, Wood
- Doors: Screen Door(s), Sliding Doors, Storm Door(s)
- Windows: Window Treatments
- Has basement: No
- Fireplace features: Family Room, Gas Log, Great Room
Interior area
- Total structure area: 3,495
- Total interior livable area: 4,473 sqft
- Finished area above ground: 4,473
- Finished area below ground: 0
Property
Parking
- Total spaces: 7
- Parking features: Driveway, Attached Garage, Garage Door Opener, Garage Faces Side, Other - See Remarks, Garage on Main Level
- Attached garage spaces: 3
- Uncovered spaces: 4
Features
- Levels: Three Or More
- Stories: 3
- Patio & porch: Deck, Front Porch, Wrap Around
- Fencing: Back Yard,Partial
- Has view: Yes
- View description: Long Range, Mountain(s)
Lot
- Size: 0.63 Acres
- Features: Level, Private, Views
Details
- Additional structures: Greenhouse, Other
- Parcel number: 18570649286900000
- Zoning: R2
- Special conditions: Standard
- Other equipment: Generator
Construction
Type & style
- Home type: SingleFamily
- Architectural style: Cabin
- Property subtype: Single Family Residence
Materials
- Hardboard Siding, Wood
- Foundation: Crawl Space
Condition
- New construction: No
- Year built: 1975
Utilities & green energy
- Sewer: Septic Installed
- Water: City
- Utilities for property: Cable Available, Electricity Connected, Propane, Satellite Internet Available, Underground Power Lines
Community & HOA
Community
- Features: Golf, Ski Slopes, Tennis Court(s)
- Security: Carbon Monoxide Detector(s), Smoke Detector(s)
- Subdivision: West Highlands
Location
- Region: Sugar Mountain
Financial & listing details
- Price per square foot: $358/sqft
- Tax assessed value: $460,600
- Date on market: 3/5/2026
- Cumulative days on market: 150 days
- Listing terms: Cash,Conventional
- Electric utility on property: Yes
- Road surface type: Asphalt, Paved
Estimated market value
$1,521,800
$1.45M - $1.60M
$4,759/mo
Price history
| Date | Event | Price |
|---|---|---|
| 5/13/2026 | Price change | $1,599,5000%$358/sqft |
Source:  Canopy MLS as distributed by MLS GRID #4347315 Report a problem Canopy MLS as distributed by MLS GRID #4347315 Report a problem | ||
| 4/11/2026 | Price change | $1,599,7500%$358/sqft |
Source: Canopy MLS as distributed by MLS GRID #4347315 Report a problem | ||
| 3/5/2026 | Listed for sale | $1,600,000+272.1%$358/sqft |
Source: Canopy MLS as distributed by MLS GRID #4347315 Report a problem | ||
| 1/8/2019 | Sold | $430,000$96/sqft |
Source:  High Country AOR #206311 Report a problem High Country AOR #206311 Report a problem | ||
Public tax history
Tax history is unavailable.
Monthly payment
Est. payment
Payment breakdown
Explore the cost of this home by adjusting the details. Changes won't be saved.Climate risks
Neighborhood: 28604
Nearby schools
GreatSchools rating
- 8/10Banner Elk Elementary SchoolGrades: PK-5Distance: 1.1 mi
- 2/10Avery MiddleGrades: 6-8Distance: 5.5 mi
- 3/10Avery County High SchoolGrades: 9-12Distance: 5.5 mi
Schools provided by the listing agent
- Elementary: Banner Elk
- Middle: Avery County
- High: Avery County
Source: Canopy MLS as distributed by MLS GRID. This data may not be complete. We recommend contacting the local school district to confirm school assignments for this home.
- $822,1004 bd3 ba2.6k sqft383 Highland Cir, Sugar Mountain, NC 28604Off Market
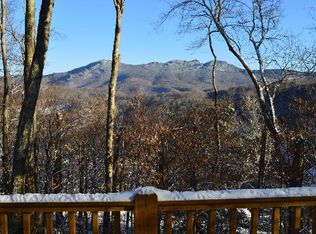
- $500-- bd-- ba-- sqft15 Highland Cir UNIT A, Sugar Mountain, NC 28604Off Market
- $575,0003 bd3 ba2.8k sqft274 Highland Cir, Sugar Mountain, NC 28604Sold
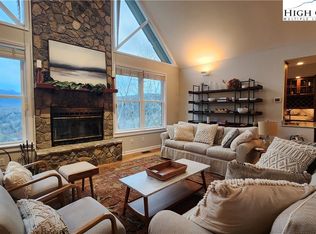
- $481,4005 bd3 ba2.3k sqft300 Highland Cir, Sugar Mountain, NC 28604Off Market
- $45,000-- bd-- ba-- sqft37 Sugar Tree Ln, Sugar Mountain, NC 28604Off Market
- $---- bd-- ba-- sqft415 Highland Cir, Banner Elk, NC 28604Off Market
- $99,0000.79 Acres38 Sugar Tree Ln, Sugar Mountain, NC 28604Lot/Land
- $--0.5 Acres38 Sugar Tree Lane, Sugar Mountain, NC 28604Off Market
A local agent can set up tours, give advice and negotiate with sellers.
Similar homes
- $1,549,0004 bd4 ba3.9k sqft229 Cardinal Court, Banner Elk, NC 28604For Sale
 MLS ID #260626, Amanda Sorrow. High Country AOR
 - $1,595,0004 bd3 ba3.3k sqft140 Library Lane, Banner Elk, NC 28604For Sale
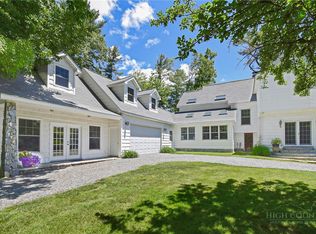 MLS ID #262509, Ronald Kent. High Country AOR
 - $1,600,0003 bd3 ba4.3k sqft165 Leighway Lane, Banner Elk, NC 28604For Sale
 MLS ID #262121, Megan Torgerson. High Country AOR
 - $1,600,0004 bd4 ba3.2k sqft750 Silver Springs Dr W #43, Banner Elk, NC 28604New Construction

 MLS ID #4387668, Jackie Judge, RE/MAX Executive. Canopy MLS as distributed by MLS GRID
 - $1,499,9005 bd5 ba4.3k sqft351 Windy Knob Trail, Seven Devils, NC 28604For SaleMLS ID #260423, Bobbie Jo McCachren. High Country AOR
- $1,697,0004 bd5 ba3.1k sqft200 Summit Road, Beech Mountain, NC 28604For SaleMLS ID #263167, William Kelly. High Country AOR
- $2,399,0006 bd6 ba4.8k sqft419 Summit Trl, Banner Elk, NC 28604For SaleMLS ID #4371218, Tyler Coon, EXP Realty LLC. Canopy MLS as distributed by MLS GRID
- $1,200,0006 bd6 ba4.4k sqft784 Alpine Drive, Seven Devils, NC 28604For SaleMLS ID #262527, Leslie Eason. High Country AOR
- $1,100,0004 bd5 ba3.5k sqft182 Shelter Rock Circle, Sugar Mountain, NC 28604For SaleMLS ID #261101, Sam Semple. High Country AOR
- $1,600,0004 bd4 ba3.2k sqft750 W Silver Springs Drive, Banner Elk, NC 28604For SaleMLS ID #262163, Jackie Smith. High Country AOR
- $1,795,0004 bd5 ba3.9k sqft1033 Charter Hills Road, Beech Mountain, NC 28604For SaleMLS ID #262419, Madison Doble. High Country AOR
- $1,495,0005 bd5 ba3.5k sqft731 River Run Road, Banner Elk, NC 28604For SaleMLS ID #262341, Ronald Kent. High Country AOR
- $1,625,0004 bd5 ba2.5k sqft226 Springwinds Drive, Banner Elk, NC 28604For SaleMLS ID #261765, Derek Rowley. High Country AOR
- $1,290,0003 bd7 ba5k sqft442 Aldridge Road, Banner Elk, NC 28604For SaleMLS ID #262393, Garrett Andersson. High Country AOR
- $1,599,0003 bd5 ba3.5k sqft27 Timber Rock Trail, Banner Elk, NC 28604For SaleMLS ID #259290, Amy Pepin. High Country AOR
- $1,390,0004 bd4 ba2.4k sqft352 Great Sky Dr, Banner Elk, NC 28604For Sale
 MLS ID #1177593, Stacie Brenner. Triad MLS
 - $1,600,0005 bd5 ba5.3k sqft811 Linhigh, Newland, NC 28657For SaleMLS ID #261576, Casey Ledford. High Country AOR
- $1,299,0004 bd4 ba2.9k sqft173 Rhododendron Drive, Beech Mountain, NC 28604For SaleMLS ID #262339, Lyn Sappington. High Country AOR
- $1,000,0003 bd3 ba3.8k sqft1543 Grouse Moor Drive, Sugar Mountain, NC 28604For SaleMLS ID #259349, Marsha McManus. High Country AOR
- $1,289,0004 bd4 ba3.5k sqft407 Signature Ridge Road, Banner Elk, NC 28604For SaleMLS ID #262542, Brandon Freyer. High Country AOR
