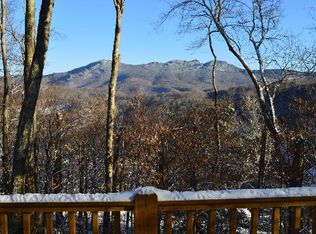
Experience mountain living at its finest in this beautiful 3-bedroom, 2.5-bath custom home with office space offering breathtaking, unobstructed views of Grandfather Mountain. The open-concept floor plan and main-level living make this home as functional as it is inviting.
Step inside to an expansive great room with floor-to-ceiling windows that perfectly frame the panoramic vistas. A striking stone, wood-burning fireplace anchors the space, complemented by cathedral ceilings, walnut beams, and gleaming hardwood floors throughout.
The gourmet kitchen features granite countertops, stainless-steel appliances including a gas range, and exquisite Amish-crafted solid cherry cabinetry, along with a brand-new refrigerator. The spacious primary suite includes an oversized walk-in closet and a luxurious en-suite bath with dual sinks, a jetted tub, and a separate glass shower.
The lower level offers two additional bedrooms, a full bath, an office (or optional fourth sleeping area), and a large bonus room ideal for a recreation space, studio, or workshop.
This property adjoins a 14-acre conservancy, ensuring lasting privacy and that your spectacular views remain unobstructed for years to come.
Note: The home was impacted by Hurricane Helene. Damage included the loss of the rear deck and exposure of the foundation. A certified engineer has evaluated the foundation and poured a new concrete footer as of 7/16/2025 (Report Available). It is recommended that any interested party contact an engineer independently further evaluate the home and foundation. This presents an excellent opportunity to rebuild a new, expansive deck to enhance the view and add instant equity. A true investment opportunity in one of Sugar Mountain’s most desirable locations
Sold for $575,000
$575,000
274 Highland Circle, Banner Elk, NC 28604
3beds
2,852sqft
Single Family Residence
Built in 1997
1.21 Acres Lot
$579,000 Zestimate®
$202/sqft
$4,017 Estimated rent
Home value
$579,000
Estimated sales range
Not available
$4,017/mo
Zestimate® history
Owner options
List your home for rent
$4,017/mo
Rent Zestimate®
Find your next renter with Zillow Rental Manager. Plus, with online applications, you can quickly screen prospective tenants – for free.
$4,017/mo
Rent Zestimate®
Refinance and save
$3,260/mo
Est. payment
Refinancing to a lower rate could help reduce your monthly payments and save thousands over the life of the loan.
$3,260/mo
Est. payment
Explore your selling options
Work with a Zillow partner agent
Leverage their expertise and Zillow's premium Showcase listings to get your home seen by more buyers.
Get startedList with your own agent
Get your home in front of millions of buyers by listing it on Zillow.
Learn how to do itSell it yourself
Take full control of how buyers see your home on Zillow by listing For Sale by Owner (FSBO).
List your homeWhat's special
Gourmet kitchenLarge bonus roomCathedral ceilingsGleaming hardwood floorsLasting privacySeparate glass showerAmish-crafted solid cherry cabinetry
Zillow last checked:
Listing updated:
Listed by:
James Canterbury (828)898-3500,
The Summit Group Of The Carolinas
Bought with:
Patti McCollum, 252126
Keller Williams High Country
Source: High Country AOR,MLS#: 258842 Originating MLS: High Country Association of Realtors Inc.
Originating MLS: High Country Association of Realtors Inc.Facts & features
Interior
Bedrooms & bathrooms
- Bedrooms: 3
- Bathrooms: 3
- Full bathrooms: 2
- 1/2 bathrooms: 1
Heating
- Electric, Fireplace(s), Heat Pump
Cooling
- Central Air
Appliances
- Included: Dryer, Dishwasher, Exhaust Fan, Gas Range, Gas Water Heater, Microwave, Refrigerator, Tankless Water Heater, Washer
- Laundry: Washer Hookup, Dryer Hookup, Main Level
Features
- Attic, Cathedral Ceiling(s), Pull Down Attic Stairs, Skylights
- Windows: Double Pane Windows, Screens, Skylight(s)
- Basement: Full,Finished,Partially Finished
- Attic: Floored,Pull Down Stairs
- Number of fireplaces: 1
- Fireplace features: One, Stone, Wood Burning
Interior area
- Total structure area: 2,852
- Total interior livable area: 2,852 sqft
- Finished area above ground: 1,426
- Finished area below ground: 1,426
Property
Parking
- Parking features: Asphalt, Driveway, No Garage
- Has uncovered spaces: Yes
Features
- Levels: Two
- Stories: 2
- Exterior features: Storage
- Has view: Yes
- View description: Long Range, Mountain(s)
Lot
- Size: 1.21 Acres
Details
- Additional structures: Shed(s)
- Parcel number: 18570649368300000
Construction
Type & style
- Home type: SingleFamily
- Architectural style: Mountain
- Property subtype: Single Family Residence
Materials
- Hardboard, Wood Frame
- Foundation: Basement
- Roof: Asphalt,Shingle
Condition
- Year built: 1997
Utilities & green energy
- Electric: Generator
- Sewer: Sewer Applied for Permit
- Water: Public
- Utilities for property: High Speed Internet Available
Community & HOA
Community
- Features: Long Term Rental Allowed, Short Term Rental Allowed
- Security: Security System
- Subdivision: Sugar Mountain
HOA
- Has HOA: No
Location
- Region: Sugar Mountain
Financial & listing details
- Price per square foot: $202/sqft
- Annual tax amount: $3,748
- Date on market: 11/3/2025
- Listing terms: Cash,New Loan
- Road surface type: Paved
Price history
| Date | Event | Price |
|---|---|---|
| 2/25/2026 | Sold | $575,000$202/sqft |
Source:  High Country AOR #258842 Report a problem High Country AOR #258842 Report a problem | ||
| 1/28/2026 | Contingent | $575,000$202/sqft |
Source: High Country AOR #258842 Report a problem | ||
| 12/20/2025 | Listed for sale | $575,000$202/sqft |
Source: High Country AOR #258842 Report a problem | ||
| 12/17/2025 | Contingent | $575,000$202/sqft |
Source: High Country AOR #258842 Report a problem | ||
| 11/3/2025 | Listed for sale | $575,000+2.7%$202/sqft |
Source: High Country AOR #258842 Report a problem | ||
| 9/14/2020 | Sold | $560,000$196/sqft |
Source: High Country AOR #222018 Report a problem | ||
Public tax history
Tax history is unavailable.
Neighborhood: 28604
Nearby homes
- $1,599,5004 bd4 ba4.4k sqft301 Highland Cir, Sugar Mountain, NC 28604For Sale

- $503,8005 bd3 ba2.3k sqft300 Highland Cir, Sugar Mountain, NC 28604Off Market
- $809,4004 bd3 ba2.6k sqft383 Highland Cir, Sugar Mountain, NC 28604Off Market
- $500-- bd-- ba-- sqft15 Highland Cir UNIT A, Sugar Mountain, NC 28604Off Market
- $---- bd-- ba-- sqft415 Highland Cir, Banner Elk, NC 28604Off Market
- $461,0003 bd2 ba1.1k sqft194 Highland Cir, Sugar Mountain, NC 28604Off Market
- $45,000-- bd-- ba-- sqft37 Sugar Tree Ln, Sugar Mountain, NC 28604Off Market
- $905,0006 bd5 ba4.1k sqft441 Highland Cir, Sugar Mountain, NC 28604Off Market
Nearby schools
GreatSchools rating
- 8/10Banner Elk Elementary SchoolGrades: PK-5Distance: 1.1 mi
- 2/10Avery MiddleGrades: 6-8Distance: 5.5 mi
- 3/10Avery County High SchoolGrades: 9-12Distance: 5.5 mi
Schools provided by the listing agent
- Elementary: Banner Elk
- High: Avery County
Source: High Country AOR. This data may not be complete. We recommend contacting the local school district to confirm school assignments for this home.


Get pre-qualified for a loan
At Zillow Home Loans, we can pre-qualify you in as little as 5 minutes with no impact to your credit score.An equal housing lender. NMLS #10287.
Sell for more on Zillow
Get a Zillow Showcase℠ listing at no additional cost and you could sell for .
$579,000
2% more
+$11,580
With Zillow Showcase(estimated)
$590,580
- North Carolina
- Avery County
- Sugar Mountain
- 28604
- 274 Highland Circle
Nearby cities
Nearby zip codes
Other Sugar Mountain Topics
