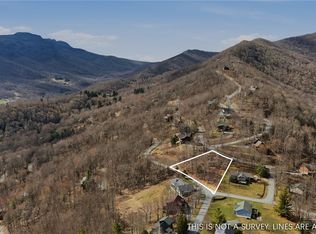
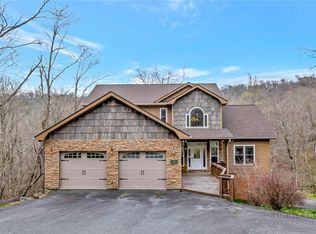
Some mountain homes make you choose between a great investment and a great retreat. This one has it all. Offered turnkey furnished and sitting 2 acres with no HOA, 784 Alpine Drive is a rare find in the High Country — a true 6-bedroom, 6-bath mountain home with long-range mountain views, room for everyone, and options that most properties simply can't offer. The main level lives beautifully on its own. A level entry at both the front door and garage means single-level living is absolutely possible. Step inside to a cozy living area anchored by a brick fireplace, a dining area that seats a crowd, and a second more open living space beyond — all with walls of windows and access to a full-length back deck where you can relax and enjoy the beautiful mountain views. The primary suite features its own view, a sizable walk-in closet, and ensuite bath with double sink vanity. The second main level bedroom also offers a walk-in closet and ensuite bath! An office off the foyer with a closet and fold-out sofa adds even more flexibility. A third full bathroom, and a laundry room which connects to the heated and cooled oversized 2-car garage finish out the main level.
Then there's the lower level — and it will genuinely surprise you! This isn't a renovation — it's brand-new construction, built from the slab up in 2025 and nearly 2,500 square feet. It feels like a second home entirely because, in many ways, it is. A comfortable living area opens to a full kitchen and dining space. A second large family room with pool table and TV is a great gathering spot. Stroll through to the bunkroom with 8 beds — a rental dream. Three additional bedrooms and baths complete the level, accessible via interior stairway or a separate outside entrance. That separate access is the key to everything. Rent both levels together for maximum income, or keep one for yourself while the other generates revenue! Recent updates to the home include new hot water heaters in 2024 and 2025, a new roof in 2025, and a new heat pump for the lower level in 2025. Centrally located in Seven Devils, you're minutes from ziplining, tubing, hiking, and more! Just 15 minutes from Sugar Mountain Ski Resort and less than 25 minutes to both Downtown Boone and Downtown Banner Elk.
For sale
Price cut: $75K (8/11)
$1,125,000
784 Alpine Drive, Seven Devils, NC 28604
6beds
4,447sqft
Single Family Residence
Built in 1997
2 Acres Lot
$1,070,800 Zestimate®
$253/sqft
$-- HOA
What's special
Long-range mountain viewsFull-length back deckWalls of windows
- 62 days
- 369
- 15
Zillow last checked:
Listing updated:
Listed by:
Leslie Eason (828)406-0828,
Keller Williams High Country
Source: High Country AOR,MLS#: 262527 Originating MLS: High Country Association of Realtors Inc.
Originating MLS: High Country Association of Realtors Inc.Facts & features
Interior
Bedrooms & bathrooms
- Bedrooms: 6
- Bathrooms: 6
- Full bathrooms: 6
Heating
- Electric, Fireplace(s), Heat Pump, Zoned
Cooling
- Central Air, Heat Pump, 2 Units
Appliances
- Included: Dryer, Dishwasher, Electric Range, Electric Water Heater, Gas Range, Microwave Hood Fan, Microwave, Other, Refrigerator, See Remarks, Washer
- Laundry: In Basement, Main Level
Features
- Attic, Furnished, Pull Down Attic Stairs, Second Kitchen
- Basement: Full,Finished,Walk-Out Access
- Attic: Pull Down Stairs
- Number of fireplaces: 1
- Fireplace features: One, Gas, Masonry, Vented, Propane
- Furnished: Yes
Interior area
- Total structure area: 4,549
- Total interior livable area: 4,447 sqft
- Finished area above ground: 2,069
- Finished area below ground: 2,378
Video & virtual tour
Property
Parking
- Total spaces: 2
- Parking features: Attached, Driveway, Garage, Two Car Garage, Gravel, Oversized, Paved, Private
- Attached garage spaces: 2
- Has uncovered spaces: Yes
Features
- Levels: Two
- Stories: 2
- Patio & porch: Open
- Exterior features: Fire Pit, Gravel Driveway, Paved Driveway
- Has view: Yes
- View description: Long Range, Mountain(s)
Lot
- Size: 2 Acres
Details
- Additional structures: Guest House
- Parcel number: 1878592966000
- Zoning description: R1
Construction
Type & style
- Home type: SingleFamily
- Architectural style: Cottage,Contemporary,Mountain,Ranch,Traditional
- Property subtype: Single Family Residence
Materials
- Stucco, Vinyl Siding, Wood Frame
- Foundation: Basement
- Roof: Architectural,Shingle
Condition
- Year built: 1997
Utilities & green energy
- Sewer: Private Sewer, Septic Permit 5 or More Bedroom, Septic Tank
- Water: Private, Well
- Utilities for property: High Speed Internet Available, Septic Available
Community & HOA
Community
- Features: Long Term Rental Allowed, Short Term Rental Allowed
- Subdivision: Alpine Meadows
HOA
- Has HOA: No
Location
- Region: Seven Devils
Financial & listing details
- Price per square foot: $253/sqft
- Tax assessed value: $543,300
- Annual tax amount: $4,281
- Date on market: 7/29/2026
- Listing terms: Cash,Conventional,New Loan,VA Loan
- Road surface type: Paved
Estimated market value
$1,070,800
$1.02M - $1.12M
$4,812/mo
Price history
| Date | Event | Price |
|---|---|---|
| 8/11/2026 | Price change | $1,125,000-6.3%$253/sqft |
Source:  High Country AOR #262527 Report a problem High Country AOR #262527 Report a problem | ||
| 7/29/2026 | Listed for sale | $1,200,000$270/sqft |
Source: High Country AOR #262527 Report a problem | ||
| 7/15/2026 | Listing removed | $1,200,000$270/sqft |
Source:  Canopy MLS as distributed by MLS GRID #4391869 Report a problem Canopy MLS as distributed by MLS GRID #4391869 Report a problem | ||
| 6/8/2026 | Listed for sale | $1,200,000+79.4%$270/sqft |
Source: High Country AOR #262451 Report a problem | ||
| 4/28/2023 | Sold | $669,000-2.9%$150/sqft |
Source: High Country AOR #241991 Report a problem | ||
| 3/27/2023 | Contingent | $689,000$155/sqft |
Source: High Country AOR #241991 Report a problem | ||
| 3/16/2023 | Price change | $689,000-1.4%$155/sqft |
Source: High Country AOR #241991 Report a problem | ||
| 2/26/2023 | Listed for sale | $699,000$157/sqft |
Source: High Country AOR #241991 Report a problem | ||
Public tax history
| Year | Property taxes | Tax assessment |
|---|---|---|
| 2025 | -- | $543,300 |
| 2024 | $1,831 | $543,300 |
| 2023 | $1,831 +1.3% | $543,300 |
| 2022 | $1,808 +34% | $543,300 +72.5% |
| 2021 | $1,349 | $315,000 |
| 2020 | $1,349 | $315,000 |
| 2019 | -- | $315,000 |
| 2018 | -- | $315,000 |
| 2017 | $1,192 +11.8% | $315,000 -6.9% |
| 2013 | $1,066 | $338,400 |
| 2012 | -- | $338,400 |
| 2011 | -- | $338,400 |
| 2010 | -- | $338,400 |
Find assessor info on the county website
Monthly payment
Est. payment
Payment breakdown
Explore the cost of this home by adjusting the details. Changes won't be saved.Climate risks
Neighborhood: 28604
Nearby schools
Schools provided by the listing agent
- Elementary: Valle Crucis
- High: Watauga
Source: High Country AOR. This data may not be complete. We recommend contacting the local school district to confirm school assignments for this home.
Similar homes
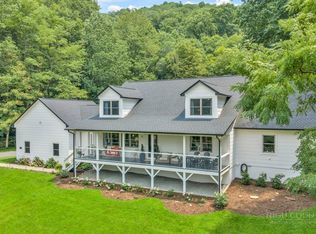
- $1,299,0003 bd3 ba4.3k sqft165 Leighway Lane, Banner Elk, NC 28604For Sale
 MLS ID #262121, Megan Torgerson. High Country AOR
 - $1,499,9005 bd5 ba4.3k sqft351 Windy Knob Trail, Seven Devils, NC 28604For Sale
 MLS ID #260423, Bobbie Jo McCachren. High Country AOR
 - $1,100,0004 bd5 ba3.5k sqft182 Shelter Rock Circle, Sugar Mountain, NC 28604For Sale
 MLS ID #261101, Sam Semple. High Country AOR
 - $1,239,0004 bd4 ba3.5k sqft407 Signature Ridge Road, Banner Elk, NC 28604For Sale
 MLS ID #262542, Brandon Freyer. High Country AOR
