Skip main navigation
For sale
  • $749,000

    625 E. Old Turnpike Road, Banner Elk, NC 28604

    7beds
    3,841sqft
    : 
    $4,351/mo
    Get pre-qualified
    Single Family Residence
    Built in 1985
    0.34 Acres Lot
    $741,500 Zestimate®
    $195/sqft
    $-- HOA

    What's special

    Spacious seven bedroom
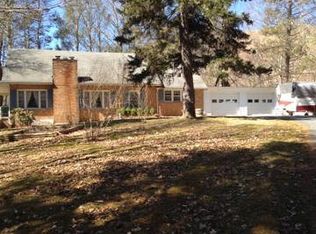
    Exceptional Downtown Banner Elk Opportunity! Located within the city limits of Banner Elk, this spacious SEVEN bedroom, four and a half bath mountain home offers unbeatable combination of character, convenience and investment potential. Banner Elk is known for its walkable downtown, dining, shopping and lively events, making this location especially appealing for both full-time living and vacation rental use. Inside the home there is a floor to ceiling real rock wood burning fireplace as well as another impressive stone wall with a flue for a Jotul wood stove that creates an inviting gathering space outside of the kitchen. With 7 bedrooms and 4.5 baths, there is plenty of room for family, friends or vacation guests. Outdoor living is also appealing with 2 large decks. There is a lower level under the basement that has been previously used as a workshop. Great space! The basement level can be accessed from outside and could be a separate 3 bedroom apartment. There with an old kitchenette in place so the kitchen fundamentals are there. City water and sewer. One of the greatest features of this home is the location!! You can easily walk to town to enjoy local events, restaurants, shops and even breweries. This home is a rare combination of space, character and convenience in the heart of Banner Elk.
    13 days
    654
    31

    Likely to sell faster than

    Zillow last checked:

    Listing updated:

    Listed by:

    Marsha McManus (828)898-3500,

    The Summit Group Of The Carolinas,

    James Canterbury 828-260-5528,

    The Summit Group Of The Carolinas

    Source: High Country AOR,MLS#: 263994MLS LogoOriginating MLS: High Country Association of Realtors Inc.

      Facts & features

      Interior

      Bedrooms & bathrooms
      • Bedrooms: 7
      • Bathrooms: 5
      • Full bathrooms: 4
      • 1/2 bathrooms: 1
      Heating
      • Baseboard, Electric, Forced Air, Fireplace(s), Gas, Propane, Wood, Wood Stove
      Cooling
      • None
      Appliances
      • Included: Dryer, Dishwasher, Electric Range, Electric Water Heater, Gas Water Heater, Microwave Hood Fan, Microwave, Refrigerator, Washer
      Features
      • Cathedral Ceiling(s), Furnished, Vaulted Ceiling(s)
      • Windows: Casement Window(s)
      • Basement: Crawl Space,Exterior Entry
      • Number of fireplaces: 2
      • Fireplace features: Two, Free Standing, Other, See Remarks, Stone, Wood Burning
      • Furnished: Yes
      Interior area
      • Total structure area: 4,549
      • Total interior livable area: 3,841 sqft
      • Finished area above ground: 2,545
      • Finished area below ground: 1,296

      Property

      Parking
      • Parking features: Asphalt, Driveway, No Garage
      • Has uncovered spaces: Yes
      Features
      • Stories: 4
      • Patio & porch: Covered, Multiple
      • Has view: Yes
      • View description: Mountain(s)
      Lot
      • Size: 0.34 Acres
      Details
      • Parcel number: 18591952714400000
      • Zoning description: R2

      Construction

      Type & style
      • Home type: SingleFamily
      • Architectural style: Mountain
      • Property subtype: Single Family Residence
      Materials
      • Wood Siding, Wood Frame
      • Foundation: Pillar/Post/Pier
      • Roof: Asphalt,Shingle
      Condition
      • Year built: 1985

      Utilities & green energy

      • Sewer: Public Sewer
      • Water: Public
      • Utilities for property: Cable Available, High Speed Internet Available

      Community & HOA

      Community
      • Features: Long Term Rental Allowed, Short Term Rental Allowed
      • Subdivision: Beacon Hills Estates
      HOA
      • Has HOA: No
      Location
      • Region: Banner Elk

      Financial & listing details

      • Price per square foot: $195/sqft
      • Annual tax amount: $3,597
      • Date on market: 8/27/2026
      • Listing terms: Cash,Conventional,New Loan
      • Road surface type: Paved

        Estimated market value

        $741,500

        $704,000 - $779,000

        Not available

        Price history

        DateEventPrice
        8/28/2026Listed for sale$749,000+7.8%$195/sqft
        Source: High Country AOR #263994 Report a problem
        12/1/2024Listing removed$695,000$181/sqft
        Source: High Country AOR #249177 Report a problem
        4/26/2024Listed for sale$695,000$181/sqft
        Source: High Country AOR #249177 Report a problem

        Public tax history

        Tax history is unavailable.

        Monthly payment

        Est. payment

        Payment breakdown

        Explore the cost of this home by adjusting the details. Changes won't be saved.
        All calculations are estimates and provided by Zillow, Inc. for informational purposes only. Actual amounts may vary.
        HOA fees may include property taxes on listings classified as Co-Ops. Contact the listing agent and/or owner for fee details.
        See how much you could borrow to make a competitive offer.

        Climate risks

        Neighborhood: 28604

        Getting around

        23 / 100
        Car-Dependent
        7 / 100
        Somewhat Bikeable

        Nearby schools

        GreatSchools rating
        Schools provided by the listing agent
        • Elementary: Banner Elk
        • Middle: Avery
        • High: Avery County

        Source: High Country AOR. This data may not be complete. We recommend contacting the local school district to confirm school assignments for this home.

        A local agent can set up tours, give advice and negotiate with sellers.

        Browse local experts