Preferred and trusted local builder presents this exceptional Mountain Modern home package with an estimated 14-month build time.
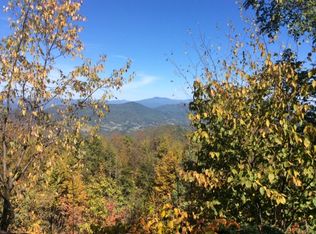
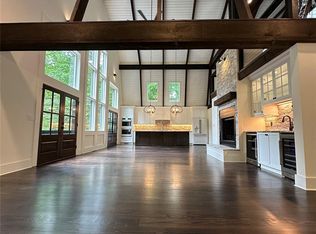
Perfectly positioned at the end of a quiet cul-de-sac, this homesite offers exceptional privacy, refreshing summer temperatures, and breathtaking long-range mountain and golf course views! The open-concept floor plan showcases clean architectural lines, abundant natural light, and quality finishes, creating a home that embraces the beauty of its mountain surroundings.
Thoughtfully designed for both everyday living and entertaining, the proposed residence features convenient main-level living, and a full finished lower level that seamlessly blends functionality with modern luxury. Located just a short golf cart ride from Mountain Air's world-class amenities, this exceptional property offers the perfect balance of convenience, tranquility, and elevated mountain living!
All residents enjoy a 24/7 manned guard gate, more than seven miles of hiking trails, six community parks, and the highest-elevation private runway east of the Mississippi.
**Renderings, interior photos, floor plan, square footage, and finishes are representative only and may vary. Land/home package is quoted for this specific homesite. Listing broker will accompany all showings. Property taxes to be determined**
Utilities are already in place, including underground power, community well, and city sewer, making the building process even more seamless! If you've been considering building your dream mountain home, let us introduce you to the possibilities and guide you through every step of the process!
Active
$1,200,000
LOT 91 Apple Brandy Way, Burnsville, NC 28714
4beds
2,365sqft
Single Family Residence
Built in 2027
0.55 Acres Lot
$1,168,700 Zestimate®
$507/sqft
$400/mo HOA
What's special
Quality finishesModern luxuryConvenient main-level livingAbundant natural lightFull finished lower levelClean architectural linesOpen-concept floor plan
- 14 days |
- 373 |
- 21 |
Likely to sell faster than
Zillow last checked:
Listing updated:
Listed by:
Toni Anderson tanderson@mountainairrealtors.com,
Mountain Air Realty
Source: Canopy MLS as distributed by MLS GRID,MLS#: 4409964
Facts & features
Interior
Bedrooms & bathrooms
- Bedrooms: 4
- Bathrooms: 4
- Full bathrooms: 4
- Main level bedrooms: 2
Primary bedroom
- Level: Main
Bedroom s
- Level: Main
Bedroom s
- Level: Basement
Bedroom s
- Level: Basement
Bathroom full
- Level: Main
Bathroom full
- Level: Main
Bathroom full
- Level: Basement
Bathroom full
- Level: Basement
Bonus room
- Level: Basement
Dining room
- Level: Main
Great room
- Level: Main
Kitchen
- Level: Main
Laundry
- Level: Main
Laundry
- Level: Basement
Heating
- Forced Air
Cooling
- Ceiling Fan(s), Central Air
Appliances
- Included: Dishwasher, Gas Range, Refrigerator
- Laundry: Laundry Room, Lower Level, Main Level
Features
- Open Floorplan, Walk-In Closet(s)
- Flooring: Tile, Wood
- Doors: Insulated Door(s)
- Windows: Insulated Windows
- Basement: Daylight,Finished,Interior Entry
Interior area
- Total structure area: 1,363
- Total interior livable area: 2,365 sqft
- Finished area above ground: 1,363
- Finished area below ground: 1,002
Video & virtual tour
Property
Parking
- Total spaces: 2
- Parking features: Attached Garage, Golf Cart Garage, Garage on Main Level
- Attached garage spaces: 2
- Details: 2-car and 1-golf cart garage attached.
Accessibility
- Accessibility features: Two or More Access Exits
Features
- Levels: One
- Stories: 1
- Patio & porch: Covered, Deck, Front Porch
- Pool features: Community
- Spa features: Community
- Has view: Yes
- View description: Golf Course, Long Range, Mountain(s), Year Round
Lot
- Size: 0.55 Acres
- Features: Cul-De-Sac, Sloped, Wooded, Views
Details
- Additional structures: None
- Parcel number: 070900719545.000
- Zoning: B1
- Special conditions: Standard
Construction
Type & style
- Home type: SingleFamily
- Architectural style: Modern
- Property subtype: Single Family Residence
Materials
- Hardboard Siding, Stone Veneer
Condition
- New construction: Yes
- Year built: 2027
Details
- Builder name: Anthony Roberts of AR Homes
Utilities & green energy
- Sewer: Public Sewer
- Water: Community Well
- Utilities for property: Satellite Internet Available, Underground Utilities
Community & HOA
Community
- Features: Airport/Runway, Business Center, Clubhouse, Dog Park, Fitness Center, Game Court, Gated, Golf, Helipad, Picnic Area, Playground, Pond, Putting Green, Recreation Area, Sauna
- Security: Carbon Monoxide Detector(s), Security Service, Smoke Detector(s)
- Subdivision: Mountain Air
HOA
- Has HOA: Yes
- HOA fee: $400 monthly
- HOA name: Braesael Property Mgmt
- HOA phone: 828-682-1578
Location
- Region: Burnsville
- Elevation: 3500 Feet
Financial & listing details
- Price per square foot: $507/sqft
- Tax assessed value: $211
- Date on market: 8/4/2026
- Cumulative days on market: 14 days
- Listing terms: Cash,Construction Perm Loan
- Road surface type: Concrete, Paved
Estimated market value
$1,168,700
$1.11M - $1.23M
$2,787/mo
Price history
| Date | Event | Price |
|---|---|---|
| 8/4/2026 | Listed for sale | $1,200,000$507/sqft |
Source:  Canopy MLS as distributed by MLS GRID #4409964 Report a problem Canopy MLS as distributed by MLS GRID #4409964 Report a problem | ||
Public tax history
Tax history is unavailable.
Monthly payment
Est. payment
Payment breakdown
Explore the cost of this home by adjusting the details. Changes won't be saved.Climate risks
Neighborhood: 28714
Nearby schools
GreatSchools rating
- 5/10Blue Ridge ElementaryGrades: PK-5Distance: 2.8 mi
- 8/10Cane River MiddleGrades: 6-8Distance: 2.8 mi
- 5/10Mountain Heritage HighGrades: PK,9-12Distance: 2.3 mi
Schools provided by the listing agent
- Elementary: Blue Ridge
- Middle: Cane River
- High: Mountain Heritage
Source: Canopy MLS as distributed by MLS GRID. This data may not be complete. We recommend contacting the local school district to confirm school assignments for this home.
- $--0.36 acres119 Spring House Dr, Burnsville, NC 28714Off Market

- $---- bd-- ba-- sqft92 Apple Brandy Way, Burnsville, NC 28714Off Market
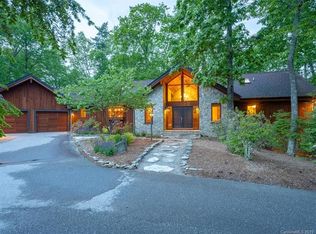
- $1,179,7004 bd4 ba3.5k sqft40 Short Snort Ct, Burnsville, NC 28714Off Market
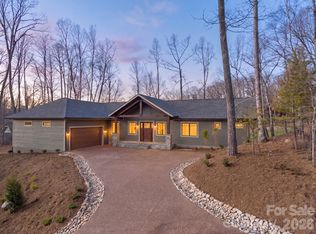
- $1,798,0006 bd7 ba5.5k sqft56 Spring House Dr, Burnsville, NC 28714For Sale

- $1,396,0003 bd4 ba3.3k sqft170 Spring House Dr, Burnsville, NC 28714Off Market
- $1,567,5003 bd4 ba2.7k sqft33 Short Snort Ct, Burnsville, NC 28714Sold
- $1,360,0003 bd3 ba4.2k sqft47 Short Snort Ct, Burnsville, NC 28714Off Market
- $1,502,2003 bd3 ba5.6k sqft20 Smoke House Way, Burnsville, NC 28714Off Market
A local agent can set up tours, give advice and negotiate with sellers.
Similar homes
- $1,249,5003 bd3 ba2k sqft296 Austin Mountain Dr, Burnsville, NC 28714New Construction
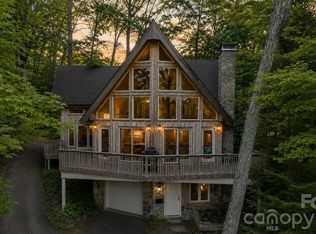
 MLS ID #4360900, Venus Lancaster, Manife Realty LLC. Canopy MLS as distributed by MLS GRID
 - $890,0004 bd3 ba2.6k sqft61 Skyfire Dr, Burnsville, NC 28714For Sale
 MLS ID #4407983, Dan Morris, EXP Realty LLC. Canopy MLS as distributed by MLS GRID
 - $799,9004 bd4 ba3.2k sqft50 Turkey Trot Ln, Burnsville, NC 28714For Sale
 MLS ID #4413794, Brian Peinkofer, Jason Land Realty. Canopy MLS as distributed by MLS GRID
 - $1,125,0005 bd4 ba2.5k sqft71 Ivy Ridge Rd, Burnsville, NC 28714For Sale
 MLS ID #4334106, Debbie Phillips, Mountain Air Realty. Canopy MLS as distributed by MLS GRID
 - $1,050,0006 bd4 ba1.9k sqft137 Red Maple Ln, Burnsville, NC 28714For SaleMLS ID #4376573, Kristin Schoonover, Dash Carolina. Canopy MLS as distributed by MLS GRID
- $635,0003 bd4 ba2.2k sqft47 Falls Crossing Rd, Burnsville, NC 28714For SaleMLS ID #4393417, Toni Anderson, Mountain Air Realty. Canopy MLS as distributed by MLS GRID
- $999,9994 bd4 ba2.4k sqftIvy Ridge, Burnsville, NC 28714For SaleMLS ID #4385530, Debbie Phillips, Mountain Air Realty. Canopy MLS as distributed by MLS GRID
- $1,400,0005 bd4 ba3k sqft427 Spring Rock Rd, Burnsville, NC 28714For SaleMLS ID #4379071, Toni Anderson, Mountain Air Realty. Canopy MLS as distributed by MLS GRID
- $860,0004 bd3 ba2.5k sqft155 Black Snake Curve Rd, Burnsville, NC 28714For Sale By Owner
- $875,0004 bd4 ba2.5k sqft49 S Slickrock Ridge Way, Burnsville, NC 28714For SaleMLS ID #4367218, Toni Anderson, Mountain Air Realty. Canopy MLS as distributed by MLS GRID
- $885,0005 bd4 ba2.9k sqftIvy Point, Burnsville, NC 28714For SaleMLS ID #4385894, Debbie Phillips, Mountain Air Realty. Canopy MLS as distributed by MLS GRID
- $795,0003 bd3 ba2.1k sqft81 Stoney Falls Loop #C3, Burnsville, NC 28714For SaleMLS ID #4413097, Toni Anderson, Mountain Air Realty. Canopy MLS as distributed by MLS GRID
- $679,0003 bd3 ba2.3k sqft136 Johnnie Hls, Burnsville, NC 28714For SaleMLS ID #4401752, Amy Troutman, Carolina Mountain Realty, Inc.. Canopy MLS as distributed by MLS GRID
- $650,0004 bd3 ba2.6k sqft450 Windom Cv, Burnsville, NC 28714For SaleMLS ID #4409160, Tamara Stanton, Howard Hanna Beverly-Hanks Asheville-Downtown. Canopy MLS as distributed by MLS GRID
- $795,0004 bd4 ba2.1k sqft19 Lookout Loop, Burnsville, NC 28714For SaleMLS ID #4361238, Toni Anderson, Mountain Air Realty. Canopy MLS as distributed by MLS GRID
- $959,9004 bd4 ba2.6k sqft32 S View Dr, Burnsville, NC 28714New ConstructionMLS ID #4370199, Ashley Jung, DASH Carolina. Canopy MLS as distributed by MLS GRID
- $1,788,0004 bd5 ba3k sqftBoulder Pass, Burnsville, NC 28714For SaleMLS ID #4374841, Diane Vander Linden, WNC Mountain Realty Group LLC. Canopy MLS as distributed by MLS GRID
- $675,0003 bd3 ba2.2k sqft352 Celo Cove Dr #18, Burnsville, NC 28714For SaleMLS ID #4405839, Pamela Williams, Keller Williams Great Smokies. Canopy MLS as distributed by MLS GRID
- $739,9994 bd4 ba3.1k sqft311 Pisgah Mine Rd, Burnsville, NC 28714For SaleMLS ID #4355546, Angelia Peterson, Asheworth Group WNC Real Estate LLC. Canopy MLS as distributed by MLS GRID
- $749,0004 bd3 ba2.5k sqft81 Summer Trees Ln, Burnsville, NC 28714For SaleMLS ID #4383853, Stephanie Johnson, Mountain Adventure Realty. Canopy MLS as distributed by MLS GRID
