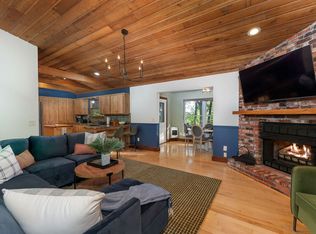
Large mountain home in Wolf Laurel Resort, sitting at 4,800 feet elevation, Wolf's Head Court is one of the higher elevation ridgelines in Wolf Laurel and the eastern US. No stairs to enter, one level living, long range views, very short walk to the National Forest and 1 mile to the Wolf Laurel Country Club facilities. Roads are paved all the way to Wolf's Head Ct, and the last 2/10th a mile is a flat gravel roadway, underground utilities, on cul-de-sac. Home boasts a full kitchen on each level, lower-level wet bar, outside patio. Primary bedroom and on-suite bathroom each level, central heating and AC, whole home generator and dehumidifier. Attached garage, lovely gentle lot with nature all around. The outdoor covered decks and greenspaces add to the charm. The resort community amenities are optional and do require paid memberships to join; golf, dine, fitness center, swim, tennis, ski. Home conveys fully furnished.
Closed
$790,000
134 Wolfs Head Ct, Mars Hill, NC 28754
4beds
4,171sqft
Single Family Residence
Built in 1983
0.74 Acres Lot
$791,300 Zestimate®
$189/sqft
$3,218 Estimated rent
Home value
$791,300
Estimated sales range
Not available
$3,218/mo
Zestimate® history
Owner options
List your home for rent
$3,218/mo
Rent Zestimate®
Find your next renter with Zillow Rental Manager. Plus, with online applications, you can quickly screen prospective tenants – for free.
$3,218/mo
Rent Zestimate®
Refinance and save
$5,188/mo
Est. payment
Refinancing to a lower rate could help reduce your monthly payments and save thousands over the life of the loan.
$5,188/mo
Est. payment
Explore your selling options
Work with a Zillow partner agent
Leverage their expertise and Zillow's premium Showcase listings to get your home seen by more buyers.
Get startedList with your own agent
Get your home in front of millions of buyers by listing it on Zillow.
Learn how to do itSell it yourself
Take full control of how buyers see your home on Zillow by listing For Sale by Owner (FSBO).
List your homeWhat's special
Zillow last checked:
Listing updated:
Listed by:
Bobby Hicks robert.hicks@hicksreg.com,
Hicks Real Estate Group LLP,
Mary Lou Hicks,
Hicks Real Estate Group LLP
Bought with:
Venus Lancaster
Realty ONE Group Pivot Asheville
Source: Canopy MLS as distributed by MLS GRID,MLS#: 4159927
Facts & features
Interior
Bedrooms & bathrooms
- Bedrooms: 4
- Bathrooms: 4
- Full bathrooms: 4
- Main level bedrooms: 2
Primary bedroom
- Features: Ceiling Fan(s), En Suite Bathroom, Walk-In Closet(s)
- Level: Main
- Area: 417.19 Square Feet
- Dimensions: 22' 3" X 18' 9"
Primary bedroom
- Level: Main
Bedroom s
- Features: Ceiling Fan(s)
- Level: Main
- Area: 172.26 Square Feet
- Dimensions: 13' 1" X 13' 2"
Bedroom s
- Features: Ceiling Fan(s)
- Level: Main
- Area: 190.97 Square Feet
- Dimensions: 13' 2" X 14' 6"
Bedroom s
- Level: Main
Bedroom s
- Level: Main
Bathroom full
- Level: Main
- Area: 59.15 Square Feet
- Dimensions: 8' 3" X 7' 2"
Bathroom full
- Level: Main
- Area: 63.35 Square Feet
- Dimensions: 5' 0" X 12' 8"
Bathroom full
- Level: Basement
- Area: 181.91 Square Feet
- Dimensions: 16' 2" X 11' 3"
Bathroom full
- Level: Basement
- Area: 65.81 Square Feet
- Dimensions: 9' 9" X 6' 9"
Bathroom full
- Level: Main
Bathroom full
- Level: Main
Bathroom full
- Level: Basement
Bathroom full
- Level: Basement
Other
- Level: Basement
- Area: 149.79 Square Feet
- Dimensions: 10' 4" X 14' 6"
Other
- Level: Basement
Other
- Level: Basement
- Area: 176.47 Square Feet
- Dimensions: 14' 6" X 12' 2"
Other
- Level: Basement
Bar entertainment
- Level: Basement
- Area: 65.81 Square Feet
- Dimensions: 9' 9" X 6' 9"
Bar entertainment
- Level: Basement
Other
- Level: Basement
- Area: 182.19 Square Feet
- Dimensions: 13' 9" X 13' 3"
Other
- Level: Basement
Breakfast
- Level: Main
- Area: 101.63 Square Feet
- Dimensions: 13' 3" X 7' 8"
Breakfast
- Level: Main
Dining area
- Level: Basement
Dining area
- Level: Basement
Dining room
- Level: Main
- Area: 230.82 Square Feet
- Dimensions: 13' 3" X 17' 5"
Dining room
- Level: Main
Family room
- Features: Ceiling Fan(s)
- Level: Main
- Area: 256.79 Square Feet
- Dimensions: 17' 11" X 14' 4"
Family room
- Level: Main
Kitchen
- Features: Kitchen Island
- Level: Main
- Area: 150.75 Square Feet
- Dimensions: 12' 10" X 11' 9"
Kitchen
- Level: Main
Laundry
- Features: Storage, Walk-In Pantry
- Level: Main
- Area: 117.63 Square Feet
- Dimensions: 10' 1" X 11' 8"
Laundry
- Level: Main
Living room
- Level: Main
- Area: 204.75 Square Feet
- Dimensions: 19' 6" X 10' 6"
Living room
- Level: Main
Other
- Level: Main
- Area: 83.35 Square Feet
- Dimensions: 19' 3" X 4' 4"
Other
- Level: Main
Play room
- Level: Basement
- Area: 142.83 Square Feet
- Dimensions: 10' 11" X 13' 1"
Play room
- Level: Basement
Recreation room
- Level: Basement
- Area: 470.21 Square Feet
- Dimensions: 36' 2" X 13' 0"
Recreation room
- Level: Basement
Heating
- Central, Forced Air, Propane
Cooling
- Ceiling Fan(s), Central Air
Appliances
- Included: Dishwasher, Dryer, Electric Cooktop, Electric Oven, Freezer, Oven, Propane Water Heater, Refrigerator, Tankless Water Heater, Wall Oven, Washer/Dryer
- Laundry: Inside, Laundry Room, Main Level, Sink
Features
- Kitchen Island, Pantry, Storage, Walk-In Closet(s), Walk-In Pantry, Wet Bar
- Flooring: Carpet, Laminate, Tile, Wood
- Basement: Basement Garage Door,Basement Shop,Finished,Full,Interior Entry,Storage Space,Walk-Out Access,Walk-Up Access
- Fireplace features: Den, Gas Log
Interior area
- Total structure area: 2,543
- Total interior livable area: 4,171 sqft
- Finished area above ground: 2,543
- Finished area below ground: 1,628
Property
Parking
- Total spaces: 3
- Parking features: Circular Driveway, Driveway, Attached Garage, Garage Door Opener, Garage Faces Side, Garage Shop, Golf Cart Garage, Keypad Entry
- Attached garage spaces: 3
- Has uncovered spaces: Yes
- Details: The gently driveway is circular at front entry area, and a second driveway to lower level garage.
Features
- Levels: One
- Stories: 1
- Patio & porch: Covered, Deck, Front Porch, Patio, Rear Porch
- Exterior features: Fire Pit
- Pool features: Community
- Has view: Yes
- View description: Long Range, Mountain(s), Year Round
Lot
- Size: 0.74 Acres
- Features: Cul-De-Sac, Private, Sloped, Wooded, Views
Living quarters
- Secondary features: Interior Connected,Main Level Garage,Room w/ Private Bath,Separate Entrance,Separate Kitchen Facilities,Separate Living Quarters
Details
- Additional structures: None
- Parcel number: 9862374716
- Zoning: R-2
- Special conditions: Standard
- Other equipment: Fuel Tank(s), Generator
- Horse amenities: Barn, Boarding Facilities, Equestrian Facilities, Pasture, Riding Trail, Round Pen, Stable(s), None
Construction
Type & style
- Home type: SingleFamily
- Architectural style: Ranch
- Property subtype: Single Family Residence
Materials
- Wood
- Roof: Metal
Condition
- New construction: No
- Year built: 1983
Utilities & green energy
- Sewer: Septic Installed
- Water: Community Well
- Utilities for property: Cable Available, Electricity Connected, Phone Connected, Propane, Underground Power Lines, Underground Utilities, Wired Internet Available
Community & HOA
Community
- Features: Business Center, Clubhouse, Dog Park, Fitness Center, Game Court, Gated, Golf, Picnic Area, Playground, Pond, Putting Green, Recreation Area, Ski Slopes, Sport Court, Stable(s), Tennis Court(s), Walking Trails
- Security: Carbon Monoxide Detector(s), Security Service, Smoke Detector(s)
- Subdivision: Wolf Laurel
HOA
- Has HOA: Yes
- HOA fee: $575 annually
- HOA name: WLPOA
- HOA phone: 828-689-9229
- Second HOA fee: $1,254 annually
- Second HOA name: WLRMS
- Second HOA phone: 828-680-9162
Location
- Region: Mars Hill
- Elevation: 4500 Feet
Financial & listing details
- Price per square foot: $189/sqft
- Tax assessed value: $643,804
- Date on market: 7/13/2024
- Cumulative days on market: 422 days
- Listing terms: Cash,Conventional
- Exclusions: Exterior Propane tank leased
- Electric utility on property: Yes
- Road surface type: Asphalt, Gravel
Price history
| Date | Event | Price |
|---|---|---|
| 1/24/2025 | Sold | $790,000-4.7%$189/sqft |
Source:  Canopy MLS as distributed by MLS GRID #4159927 Report a problem Canopy MLS as distributed by MLS GRID #4159927 Report a problem | ||
| 12/9/2024 | Listed for sale | $829,000$199/sqft |
Source: Canopy MLS as distributed by MLS GRID #4159927 Report a problem | ||
| 9/3/2024 | Listing removed | $829,000$199/sqft |
Source: Canopy MLS as distributed by MLS GRID #4159927 Report a problem | ||
| 7/14/2024 | Listed for sale | $829,000-4.1%$199/sqft |
Source: Canopy MLS as distributed by MLS GRID #4159927 Report a problem | ||
| 6/1/2024 | Listing removed | -- |
Source: Canopy MLS as distributed by MLS GRID #4031083 Report a problem | ||
| 3/8/2024 | Price change | $864,000-1.1%$207/sqft |
Source: Canopy MLS as distributed by MLS GRID #4031083 Report a problem | ||
| 10/25/2023 | Price change | $874,000-0.6%$210/sqft |
Source: Canopy MLS as distributed by MLS GRID #4031083 Report a problem | ||
| 9/14/2023 | Listed for sale | $879,000$211/sqft |
Source: Canopy MLS as distributed by MLS GRID #4031083 Report a problem | ||
| 9/1/2023 | Listing removed | -- |
Source: Canopy MLS as distributed by MLS GRID #4031083 Report a problem | ||
| 6/21/2023 | Price change | $879,000+3.5%$211/sqft |
Source: Canopy MLS as distributed by MLS GRID #CAR4031083 Report a problem | ||
| 5/19/2023 | Listed for sale | $849,000-4.3%$204/sqft |
Source: Canopy MLS as distributed by MLS GRID #CAR4031083 Report a problem | ||
| 7/30/2021 | Listing removed | -- |
Source: Owner Report a problem | ||
| 7/30/2021 | Price change | $887,000+14%$213/sqft |
Source: Owner Report a problem | ||
| 6/24/2021 | Listed for sale | $778,000$187/sqft |
Source: Owner Report a problem | ||
Public tax history
| Year | Property taxes | Tax assessment |
|---|---|---|
| 2025 | -- | $678,063 +5.3% |
| 2024 | -- | $643,804 +61.9% |
| 2023 | -- | $397,598 |
| 2022 | -- | $397,598 |
| 2021 | -- | -- |
| 2020 | $2,346 | -- |
| 2019 | -- | $287,715 |
| 2018 | -- | -- |
| 2017 | -- | -- |
| 2016 | -- | -- |
| 2015 | -- | -- |
| 2014 | -- | $287,715 |
| 2013 | -- | $287,715 -4.2% |
| 2011 | -- | $300,400 |
| 2010 | -- | $300,400 |
Find assessor info on the county website
Neighborhood: 28754
Nearby homes
- $--4 bd4 ba4k sqft134 Wolfs Head Ct #1017, Mars Hill, NC 28754Off Market

- $--6 bd4 ba4.1k sqft134 Wolfs Head Ct #ID1256819P, Mars Hill, NC 28754Off Market
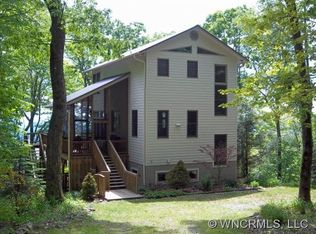
- $478,900-- bd2 ba1.6k sqft160 Wolfs Head Ct, Mars Hill, NC 28754Off Market
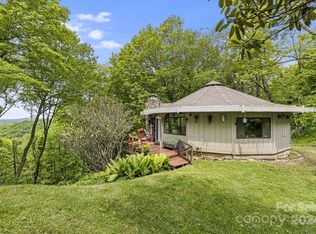
- $230,0002 bd1 ba830 sqft545 Granny Lewis Ln, Mars Hill, NC 28754Sold
- $1,475,0004 bd5 ba4.3k sqft412 Granny Lewis Ln, Mars Hill, NC 28754For Sale
- $565,600-- bd3 ba2.7k sqft544 Granny Lewis Ln, Mars Hill, NC 28754Off Market
- $682,6003 bd2 ba3k sqft111 Wolfs Head Ct, Mars Hill, NC 28754Off Market
- $422,3003 bd2 ba1.9k sqft151 Wolfs Head Ct, Mars Hill, NC 28754Off Market
Nearby schools
GreatSchools rating
- 6/10Mars Hill Elementary SchoolGrades: K-5Distance: 10 mi
- 5/10Madison Middle SchoolGrades: 6-8Distance: 15 mi
- 4/10Madison High SchoolGrades: 9-12Distance: 14.5 mi
Schools provided by the listing agent
- Elementary: Mars Hill
- Middle: Madison
- High: Madison
Source: Canopy MLS as distributed by MLS GRID. This data may not be complete. We recommend contacting the local school district to confirm school assignments for this home.


Get pre-qualified for a loan
At Zillow Home Loans, we can pre-qualify you in as little as 5 minutes with no impact to your credit score.An equal housing lender. NMLS #10287.
Sell for more on Zillow
Get a Zillow Showcase℠ listing at no additional cost and you could sell for .
$791,300
2% more
+$15,826
With Zillow Showcase(estimated)
$807,126
- North Carolina
- Madison County
- Mars Hill
- 28754
- 134 Wolfs Head Ct
Nearby cities
Nearby zip codes
Other Mars Hill Topics
