**Distinctive Custom-Built Home with Flexible Living & Income Potential**
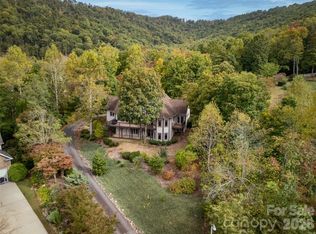
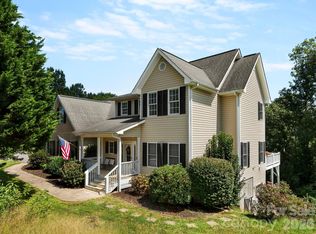
Discover the possibilities in this custom-built home offering approximately 2,865 sq. ft. of heating living area on 1.53 acres with no HOA. Featuring flexible living spaces, a separate-entry business suite, an ADU apartment, and abundant storage, this property offers room to live, work, and entertain.
The full-length, covered Southern-style front porch welcomes you into a main level featuring a foyer, dining room, and adjoining parlor. The primary suite offers a walk-in closet, en-suite bath with garden soaking tub, and French doors opening onto the front porch..
The kitchen flows seamlessly into the family room, creating an inviting gathering space. Light maple cabinetry, granite countertops, generous storage, and a center island with gas cooktop compliment the kitchen. Included KitchenAid appliances feature a refrigerator, double ovens, dishwasher, and trash compactor. Enjoy movie nights with the 9-foot electric projection screen tucked into the ceiling, or open the family room's French doors to access the backyard. Light Pergo flooring accents the foyer, dining room, and sitting area, while decorative LVP flooring extends throughout much of the remaining main level.
Located just off the kitchen, the well-equipped laundry room features an electric washer, gas dryer, deep utility sink, storage cabinets, and a convenient laundry chute. The laundry area provides access to the spacious two-car garage, offering room for vehicles, a workshop, and additional storage, along with a pull-down oversized attic for added storage.
Accessible from this area, the separate-entry business suite offers approximately 301 sq. ft. of space and includes a half bath. This area is reported separately as Additional Square Footage. With its own private exterior entrance, this space provides flexibility for a home office or business use, subject to applicable requirements.
Upstairs, three generously sized bedrooms, an additional bonus room and two full baths provide additional living space. Newly carpeted flooring, a laundry chute, and hotel-style door locks in each bedroom offer added functionality and flexibility for potential room-rental arrangements, subject to applicable requirements. The home's distinctive steel stud construction is visible in the second pull-down attic.
The large unfinished basement offers further possibilities, with recently restored and painted stairs, waterproofed concrete walls, and additional storage. The geothermal heating and cooling system, water tank, and home network equipment are also located on this level. French doors provide exterior access from one unfinished area.
Also located in the below grade level is a separate-entry apartment with bathroom and bedroom, full size kitchen appliances, and also has a washer and dryer closet. Currently occupied under a month-to-month rental arrangement, it offers potential for supplemental income or other permitted uses. This area offers approximately 549 square feet of additional living space and is reported separately as Additional Square Footage.
Outdoor amenities include a heated above-ground pool, grill area, and open gazebo with furniture and for basketball enthusiasts, a permanent basketball goal. Enjoy the spacious, gently sloping green front yard, ample parking for personal and potential business use, a whole-house generator, full-home network, and nine-camera monitoring system. New Roof (2026). Two access points from Flat Creek Church Road offer alternative approaches to the property, including a route via Simon Trail.
From the welcoming porch and versatile living spaces to the separate business suite, apartment with rental income potential, geothermal heating and cooling, and abundant storage, this property offers exceptional versatility. Come discover the possibilities!
Active
$1,150,000
265 Flat Creek Church Rd, Weaverville, NC 28787
4beds
2,865sqft
Single Family Residence
Built in 2000
1.53 Acres Lot
$-- Zestimate®
$401/sqft
$-- HOA
What's special
Heated above-ground poolPermanent basketball goalGranite countertopsOpen gazebo with furnitureGenerous storagePrimary suiteWalk-in closet
- 1 day
- 163
- 1
Zillow last checked:
Listing updated:
Listed by:
Corinne Kelley kelleynchomes@gmail.com,
EXP Realty LLC
Source: Canopy MLS as distributed by MLS GRID,MLS#: 4430809
Facts & features
Interior
Bedrooms & bathrooms
- Bedrooms: 4
- Bathrooms: 6
- Full bathrooms: 4
- 1/2 bathrooms: 2
- Main level bedrooms: 1
Primary bedroom
- Features: En Suite Bathroom, Garden Tub
Bathroom full
- Features: Garden Tub
Other
- Features: See Remarks
Basement
- Features: See Remarks, Storage
Dining room
- Features: See Remarks
Family room
- Features: See Remarks
Kitchen
- Features: Kitchen Island, Open Floorplan, See Remarks, Storage
Laundry
- Features: See Remarks, Storage
Other
- Features: Open Floorplan, See Remarks
Heating
- Central, Electric, Geothermal, Heat Pump
Cooling
- Central Air, Geothermal, Heat Pump, Window Unit(s), Zoned
Appliances
- Included: Dishwasher, Double Oven, Gas Cooktop, Indoor Grill, Microwave, Refrigerator, Trash Compactor, Washer/Dryer
- Laundry: Gas Dryer Hookup, Inside, Laundry Chute, Main Level, Other
Features
- Soaking Tub, Open Floorplan, Storage, Walk-In Closet(s), Other - See Remarks
- Doors: Insulated Door(s)
- Windows: Insulated Windows, Window Treatments
- Basement: Apartment,Exterior Entry,Full,Partially Finished,Storage Space,Walk-Out Access,Walk-Up Access,Other
- Attic: Pull Down Stairs
Interior area
- Total structure area: 2,865
- Total interior livable area: 2,865 sqft
- Finished area above ground: 2,865
- Finished area below ground: 0
Property
Parking
- Total spaces: 8
- Parking features: Driveway, Attached Garage, Garage Door Opener, Garage Faces Rear, Parking Space(s), Other - See Remarks, Garage on Main Level
- Attached garage spaces: 2
- Uncovered spaces: 6
- Details: This property offers a flexible side-door space with a separate entrance from the main residence and parking spaces providing an opportunity for a home-based business, office, studio, or other permitted use.
Features
- Levels: Two
- Stories: 2
- Exterior features: Other - See Remarks
- Has private pool: Yes
- Pool features: Above Ground, Heated, Outdoor Pool
- Has spa: Yes
Lot
- Size: 1.53 Acres
- Features: Corner Lot, Green Area, Sloped, Wooded
Living quarters
- Secondary features: Interior Connected,Separate Entrance,Separate Kitchen Facilities,Separate Utilities
Details
- Parcel number: 974405422300000
- Zoning: RES
- Special conditions: Standard
- Other equipment: Generator, Network Ready, Other - See Remarks
Construction
Type & style
- Home type: SingleFamily
- Architectural style: Traditional
- Property subtype: Single Family Residence
Materials
- Vinyl
Condition
- New construction: No
- Year built: 2000
Utilities & green energy
- Sewer: Septic Installed
- Water: Well
- Utilities for property: Cable Available, Electricity Connected, Propane, Underground Power Lines, Underground Utilities, Wired Internet Available, Other - See Remarks
Community & HOA
Community
- Security: Security System, Smoke Detector(s)
- Subdivision: None
Location
- Region: Weaverville
Financial & listing details
- Price per square foot: $401/sqft
- Tax assessed value: $583,800
- Annual tax amount: $3,935
- Date on market: 10/19/2026
- Cumulative days on market: 1 day
- Exclusions: See Exhibit A
- Electric utility on property: Yes
- Road surface type: Asphalt, Paved
Estimated market value
Not available
Estimated sales range
Not available
Not available
Price history
| Date | Event | Price |
|---|---|---|
| 10/19/2026 | Listed for sale | $1,150,000$401/sqft |
Source:  Canopy MLS as distributed by MLS GRID #4430809 Report a problem | ||
| 10/1/2025 | Listing removed | $1,150,000$401/sqft |
Source: Canopy MLS as distributed by MLS GRID #4241685 Report a problem | ||
| 8/19/2025 | Price change | $1,150,000-4.1%$401/sqft |
Source: Canopy MLS as distributed by MLS GRID #4241685 Report a problem | ||
| 7/24/2025 | Price change | $1,199,000-7.7%$418/sqft |
Source: Canopy MLS as distributed by MLS GRID #4241685 Report a problem | ||
| 4/11/2025 | Listed for sale | $1,299,000-3.8%$453/sqft |
Source: Canopy MLS as distributed by MLS GRID #4241685 Report a problem | ||
| 8/21/2024 | Listing removed | $1,350,000$471/sqft |
Source: Canopy MLS as distributed by MLS GRID #4167466 Report a problem | ||
| 8/9/2024 | Listed for sale | $1,350,000-25%$471/sqft |
Source: Canopy MLS as distributed by MLS GRID #4167466 Report a problem | ||
| 9/19/2022 | Listing removed | -- |
Source: Owner Report a problem | ||
| 8/24/2022 | Listed for sale | $1,800,000+7726.1%$628/sqft |
Source: Owner Report a problem | ||
| 5/11/1998 | Sold | $23,000$8/sqft |
Source: Public Record Report a problem | ||
Public tax history
| Year | Property taxes | Tax assessment |
|---|---|---|
| 2025 | $3,935 +4.5% | $583,800 |
| 2024 | $3,766 +3.1% | $583,800 |
| 2023 | $3,652 +5% | $583,800 |
| 2022 | $3,477 +11.7% | $583,800 +11.7% |
| 2021 | $3,111 +14% | $522,500 +24.3% |
| 2020 | $2,729 | $420,500 |
| 2019 | $2,729 | $420,500 |
| 2018 | $2,729 | $420,500 +17.5% |
| 2017 | $2,729 -1.5% | $357,800 |
| 2016 | $2,771 +7% | $357,800 |
| 2015 | $2,590 | $357,800 |
| 2014 | $2,590 | $357,800 |
| 2013 | -- | $357,800 +6.8% |
| 2012 | -- | $335,000 |
| 2011 | -- | $335,000 |
| 2010 | -- | $335,000 |
| 2009 | -- | $335,000 |
| 2007 | -- | $335,000 -0.3% |
| 2006 | -- | $336,000 +30.7% |
| 2005 | -- | $257,000 |
| 2004 | -- | $257,000 |
| 2003 | -- | $257,000 |
| 2002 | -- | $257,000 |
Find assessor info on the county website
Monthly payment
Est. payment
Payment breakdown
Explore the cost of this home by adjusting the details. Changes won't be saved.Climate risks
Neighborhood: 28787
Nearby schools
Schools provided by the listing agent
- Elementary: North Buncombe
- Middle: North Buncombe
- High: North Buncombe
Source: Canopy MLS as distributed by MLS GRID. This data may not be complete. We recommend contacting the local school district to confirm school assignments for this home.


Similar homes
- $825,0004 bd4 ba3.9k sqft142 Twin Courts Dr, Weaverville, NC 28787For Sale
 MLS ID #4433768, Cathy Carter, Howard Hanna Beverly-Hanks Asheville-Downtown. Canopy MLS as distributed by MLS GRID
- $750,0004 bd4 ba3.8k sqft66 Azalea Dr, Weaverville, NC 28787For Sale
 MLS ID #4421280, Tonya Gudger, Patton Allen Real Estate LLC. Canopy MLS as distributed by MLS GRID
- $1,200,0003 bd2 ba1.8k sqft46 Perennial Rdg, Weaverville, NC 28787For Sale
 MLS ID #4402628, Hannah Bayles, Nest Realty Asheville. Canopy MLS as distributed by MLS GRID
- $799,0004 bd4 ba2.6k sqft1548 Bear Creek Rd, Leicester, NC 28748For Sale
 MLS ID #4435752, Kim Gentry Justus, Ivester Jackson Blackstream. Canopy MLS as distributed by MLS GRID
- $799,9004 bd3 ba2.5k sqft156 Dogwood Dr, Weaverville, NC 28787For SaleMLS ID #4384835, Luiz Leonetti, Town and Mountain Realty. Canopy MLS as distributed by MLS GRID
- $798,0004 bd3 ba3.3k sqft18 High Bluff Dr, Weaverville, NC 28787For SaleMLS ID #4384684, Robert Woodson, Howard Hanna Beverly-Hanks Asheville-North. Canopy MLS as distributed by MLS GRID
- $849,0003 bd2 ba1.5k sqft115 Wild Cherry Rd, Asheville, NC 28804For SaleMLS ID #4435507, Laura Livaudais, Ivester Jackson Blackstream. Canopy MLS as distributed by MLS GRID
- $649,0003 bd3 ba2k sqft41 Forest Knoll Dr, Weaverville, NC 28787For SaleMLS ID #4419379, Collin O'Berry, Keller Williams Professionals. Canopy MLS as distributed by MLS GRID
- $599,0003 bd3 ba1.9k sqft7 Hope Ln, Weaverville, NC 28787For SaleMLS ID #4391127, Eddie Delaney, Howard Hanna Beverly-Hanks Asheville-North. Canopy MLS as distributed by MLS GRID
- $650,0003 bd3 ba3.3k sqft26 Lancaster Ln, Weaverville, NC 28787For SaleMLS ID #4367882, Kelly Frady, Howard Hanna Beverly-Hanks Asheville-North. Canopy MLS as distributed by MLS GRID
- $649,0003 bd4 ba3.8k sqft15 Forest Ridge Ln, Weaverville, NC 28787For SaleMLS ID #4403480, Mark Mathews, Appalachian Realty Associates. Canopy MLS as distributed by MLS GRID
- $698,0003 bd3 ba2.1k sqft40 Hope Rd, Weaverville, NC 28787For SaleMLS ID #4387597, Suzanne Bellich, Howard Hanna Beverly-Hanks Asheville-North. Canopy MLS as distributed by MLS GRID
- $865,0004 bd3 ba3.6k sqft420 Chimney Rock Dr, Weaverville, NC 28787For SaleMLS ID #4362209, Bill DeVore, Keller Williams Professionals. Canopy MLS as distributed by MLS GRID
- $1,150,0003 bd4 ba4.1k sqft440 Sondley Woods Pl, Asheville, NC 28805For SaleMLS ID #4423407, Sandra Justus, Howard Hanna Beverly-Hanks Asheville-North. Canopy MLS as distributed by MLS GRID
- $1,182,5003 bd2 ba2k sqft13 Ashley Rd, Asheville, NC 28805For SaleMLS ID #4407414, Laura Livaudais, Ivester Jackson Blackstream. Canopy MLS as distributed by MLS GRID
- $975,0004 bd3 ba2.9k sqft153 Skyview Cir, Asheville, NC 28804For SaleMLS ID #4376088, Hunter Lanier, COMPASS. Canopy MLS as distributed by MLS GRID
- $995,0007 bd5 ba4.1k sqft1037 S Main St, Mars Hill, NC 28754For SaleMLS ID #4417706, Tyler Coon, EXP Realty LLC. Canopy MLS as distributed by MLS GRID
- $1,199,0003 bd3 ba2.5k sqft52 Forest Rd, Asheville, NC 28803For SaleMLS ID #4390190, Chloe Lunsford, Howard Hanna Beverly-Hanks Freestone Properties. Canopy MLS as distributed by MLS GRID
- $969,0004 bd4 ba2.5k sqft33 & 34 Grandview Ct, Asheville, NC 28806For SaleMLS ID #4432507, Monica Rousseau, Realty ONE Group Pivot Asheville. Canopy MLS as distributed by MLS GRID
- $899,0004 bd3 ba3k sqft5 Hillcrest Rd E, Asheville, NC 28804For SaleMLS ID #4406075, Laura Livaudais, Ivester Jackson Blackstream. Canopy MLS as distributed by MLS GRID
