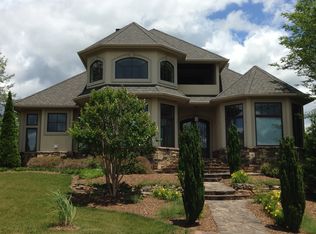
Introducing a residence of exceptional quality, where elegance meets superior craftsmanship. This custom-built home offers 5 bedrooms and 4.5 baths, thoughtfully designed around a highly functional floor plan. The main level features a grand living room and a formal dining room, ideal for both everyday living and entertaining. The gourmet kitchen is a chef’s delight, appointed with premium appliances, dual ovens, a warming drawer, and beautifully crafted custom cabinetry. The primary suite serves as a serene private retreat, complete with a gas fireplace, sitting area, spa-inspired bath with steam shower and whirlpool tub, an expansive walk-in closet, a sunroom, and direct access to the patio. Additional luxury touches include heated floors, remote-controlled blinds, a custom wine cellar, wet bars on both levels, and discreet built-ins—such as a hidden television cabinet in the living room. Enjoy breathtaking mountain views, professionally designed landscaping, a fenced yard, and a spacious 3 car garage with built in storage. Nestled in the picturesque Reems Creek Valley, this home offers the perfect blend of tranquility and convenience—just 5 minutes to downtown Weaverville and 15 minutes to Asheville.
Active
Price cut: $15K (7/21)
$1,284,000
3 Gale Kelly Ct, Weaverville, NC 28787
5beds
4,123sqft
:
Get pre-qualified$7,147/mo
Single Family Residence
Built in 2004
0.33 Acres Lot
$1,234,600 Zestimate®
$311/sqft
$21/mo HOA
What's special
Gas fireplaceBreathtaking mountain viewsFenced yardHeated floorsGourmet kitchenBeautifully crafted custom cabinetrySteam shower
- 132 days |
- 249 |
- 6 |
Zillow last checked:
Listing updated:
Listed by:
Ford Willis ford@ijbproperties.com,
Ivester Jackson Blackstream
Source: Canopy MLS as distributed by MLS GRID,MLS#: 4361031
Facts & features
Interior
Bedrooms & bathrooms
- Bedrooms: 5
- Bathrooms: 5
- Full bathrooms: 4
- 1/2 bathrooms: 1
- Main level bedrooms: 2
Primary bedroom
- Features: Ceiling Fan(s), En Suite Bathroom, Walk-In Closet(s)
- Level: Main
Bedroom s
- Features: En Suite Bathroom
- Level: Main
Bedroom s
- Features: En Suite Bathroom
- Level: Upper
Bedroom s
- Level: Upper
Bedroom s
- Level: Upper
Bathroom full
- Level: Main
Bathroom full
- Level: Main
Bathroom half
- Level: Main
Bathroom full
- Level: Upper
Bathroom full
- Level: Upper
Breakfast
- Level: Main
Den
- Level: Main
Dining room
- Level: Main
Kitchen
- Features: Kitchen Island
- Level: Main
Laundry
- Level: Main
Living room
- Level: Main
Living room
- Level: Upper
Other
- Level: Main
Utility room
- Level: Main
Other
- Level: Basement
Heating
- Forced Air
Cooling
- Central Air
Appliances
- Included: Bar Fridge, Dishwasher, Disposal, Electric Oven, Exhaust Hood, Filtration System, Freezer, Gas Cooktop, Gas Water Heater, Ice Maker, Microwave, Refrigerator with Ice Maker, Tankless Water Heater, Trash Compactor, Washer/Dryer, Wine Refrigerator
- Laundry: Laundry Room, Main Level
Features
- Kitchen Island, Open Floorplan, Storage, Walk-In Closet(s), Wet Bar
- Flooring: Tile, Wood
- Basement: Interior Entry
- Fireplace features: Gas, Living Room, Primary Bedroom
Interior area
- Total structure area: 4,123
- Total interior livable area: 4,123 sqft
- Finished area above ground: 4,123
- Finished area below ground: 0
Property
Parking
- Total spaces: 3
- Parking features: Driveway, Attached Garage, Garage on Main Level
- Attached garage spaces: 3
- Has uncovered spaces: Yes
- Details: 3 garage spaces with additional parking in the driveway by the garage and at the front of the house on Gale Kelly Court.
Features
- Levels: Two
- Stories: 2
- Patio & porch: Balcony, Covered, Front Porch, Patio, Porch
- Fencing: Back Yard,Fenced
Lot
- Size: 0.33 Acres
- Features: Wooded, Views
Details
- Parcel number: 975206973200000
- Zoning: R-2
- Special conditions: Standard
- Other equipment: Generator
Construction
Type & style
- Home type: SingleFamily
- Property subtype: Single Family Residence
Materials
- Fiber Cement, Stone, Wood
- Foundation: Crawl Space
Condition
- New construction: No
- Year built: 2004
Utilities & green energy
- Sewer: Public Sewer
- Water: City
- Utilities for property: Underground Power Lines
Community & HOA
Community
- Security: Radon Mitigation System, Security System
- Subdivision: Reems Creek Village
HOA
- Has HOA: Yes
- HOA fee: $250 annually
- HOA name: RCV POA
Location
- Region: Weaverville
Financial & listing details
- Price per square foot: $311/sqft
- Tax assessed value: $1,421,400
- Annual tax amount: $6,213
- Date on market: 3/26/2026
- Cumulative days on market: 132 days
- Road surface type: Asphalt, Paved
Estimated market value
$1,234,600
$1.17M - $1.30M
$4,257/mo
Price history
| Date | Event | Price |
|---|---|---|
| 7/21/2026 | Price change | $1,284,000-1.2%$311/sqft |
Source:  Canopy MLS as distributed by MLS GRID #4361031 Report a problem Canopy MLS as distributed by MLS GRID #4361031 Report a problem | ||
| 3/26/2026 | Listed for sale | $1,299,000-12.5%$315/sqft |
Source: Canopy MLS as distributed by MLS GRID #4361031 Report a problem | ||
| 11/17/2025 | Listing removed | $1,485,000$360/sqft |
Source: Canopy MLS as distributed by MLS GRID #4285997 Report a problem | ||
| 10/22/2025 | Price change | $1,485,000-0.7%$360/sqft |
Source: Canopy MLS as distributed by MLS GRID #4285997 Report a problem | ||
| 8/14/2025 | Price change | $1,495,000-2%$363/sqft |
Source: Canopy MLS as distributed by MLS GRID #4285997 Report a problem | ||
| 7/31/2025 | Listed for sale | $1,525,000+52.5%$370/sqft |
Source: Canopy MLS as distributed by MLS GRID #4285997 Report a problem | ||
| 11/5/2021 | Sold | $1,000,000+11.1%$243/sqft |
Source: Public Record Report a problem | ||
| 4/7/2018 | Listing removed | $899,900$218/sqft |
Source: Keller Williams Professionals #3314811 Report a problem | ||
| 10/26/2017 | Price change | $899,900-6.7%$218/sqft |
Source: Asheville #3314811 Report a problem | ||
| 8/30/2017 | Listed for sale | $965,000-3.5%$234/sqft |
Source: Keller Williams Professionals #3314811 Report a problem | ||
| 9/15/2016 | Listing removed | $1,000,000$243/sqft |
Source: Beverly-Hanks, South #3142941 Report a problem | ||
| 1/26/2016 | Price change | $1,000,000+1%$243/sqft |
Source: Beverly-Hanks, South #3142941 Report a problem | ||
| 7/30/2015 | Listed for sale | $990,000+9.3%$240/sqft |
Source: Keller Williams Professionals #590661 Report a problem | ||
| 9/27/2005 | Sold | $906,000$220/sqft |
Source: Public Record Report a problem | ||
Public tax history
| Year | Property taxes | Tax assessment |
|---|---|---|
| 2025 | $6,213 +6.8% | $670,500 |
| 2024 | $5,817 +2.3% | $670,500 |
| 2023 | $5,686 +1.2% | $670,500 |
| 2022 | $5,619 +5.2% | $670,500 +5.2% |
| 2021 | $5,340 -16.9% | $637,200 -9.8% |
| 2020 | $6,424 +71.8% | $706,700 |
| 2019 | $3,738 | $706,700 |
| 2018 | $3,738 | $706,700 +26.5% |
| 2017 | $3,738 -1.9% | $558,800 |
| 2016 | $3,809 +12.9% | $558,800 |
| 2015 | $3,375 | $558,800 |
| 2014 | $3,375 | $558,800 |
| 2013 | -- | $558,800 -34.6% |
| 2012 | -- | $853,900 |
| 2011 | -- | $853,900 |
| 2010 | -- | $853,900 |
| 2009 | -- | $853,900 |
| 2007 | -- | $853,900 |
Find assessor info on the county website
Monthly payment
Est. payment
Payment breakdown
Explore the cost of this home by adjusting the details. Changes won't be saved.Climate risks
Neighborhood: 28787
Nearby schools
GreatSchools rating
- NAWeaverville PrimaryGrades: PK-1Distance: 1.5 mi
- 9/10North Buncombe MiddleGrades: 7-8Distance: 1.9 mi
- 6/10North Buncombe HighGrades: PK,9-12Distance: 3.3 mi
- $--1,306 Square Feet99999 Penley Park Dr, Weaverville, NC 28787Off Market
- $973,6003 bd4 ba3.8k sqft5 Gale Kelly Ct, Weaverville, NC 28787Off Market
- $865,0004 bd3 ba2.4k sqft3 Penley Park Dr, Weaverville, NC 28787Sold
- $865,0004 bd3 ba2.3k sqft3 Penley Park Dr, Weaverville, NC 28787Sold

- $48,200-- bd-- ba-- sqft3 Al Dorf Dr, Weaverville, NC 28787Off Market
- $689,1003 bd2 ba1.9k sqft3 Al Dorf Dr, Weaverville, NC 28787Off Market
- $491,8003 bd2 ba3k sqft8 Al Dorf Dr, Weaverville, NC 28787Off Market
- $94,2003 bd4 ba3k sqft8 Al Dorf Dr, Weaverville, NC 28787Off Market
A local agent can set up tours, give advice and negotiate with sellers.
Similar homes
- $1,195,0004 bd4 ba3.7k sqft18 Adas Way, Asheville, NC 28787For Sale

 MLS ID #4385497, Beth Zabriskie, Homesource Realty INC. Canopy MLS as distributed by MLS GRID
 - $949,0004 bd3 ba3.7k sqft11 High Meadow Dr, Weaverville, NC 28787For Sale
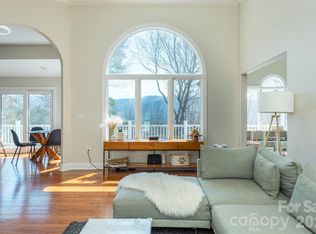 MLS ID #4369985, Tiffanie Robertson, Agent Group Realty LLC. Canopy MLS as distributed by MLS GRID
 - $995,0006 bd7 ba4.5k sqft3 Perrion Ave, Weaverville, NC 28787For Sale
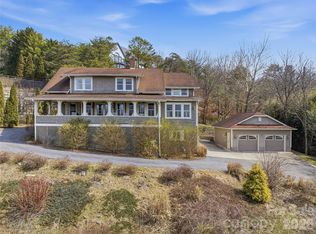 MLS ID #4354323, Mike Zboyovski, Ivester Jackson Blackstream. Canopy MLS as distributed by MLS GRID
 - $799,8703 bd3 ba3k sqft2 Birkdale Dr, Weaverville, NC 28787For Sale
 MLS ID #4399312, Amy Noack, Nest Realty Asheville. Canopy MLS as distributed by MLS GRID
 - $749,0004 bd3 ba2.6k sqft9 Double Eagle Dr, Weaverville, NC 28787For SaleMLS ID #4367152, Jere Gladden, Rumbling Bald Real Estate. Canopy MLS as distributed by MLS GRID
- $1,298,0004 bd4 ba3.2k sqft168 Skyview Cir, Asheville, NC 28804For SaleMLS ID #4349077, LeNoir Medlock, Preferred Properties. Canopy MLS as distributed by MLS GRID
- $796,0003 bd3 ba2.8k sqft90 Pine Forest Dr, Weaverville, NC 28787For SaleMLS ID #4407692, Tacy Apostolik, JL Carolina LLC. Canopy MLS as distributed by MLS GRID
- $865,0003 bd3 ba3.5k sqft522 Silver Hawk Ln, Weaverville, NC 28787For SaleMLS ID #4389288, Margaret Vestal, RE/MAX Executive. Canopy MLS as distributed by MLS GRID
- $875,0003 bd3 ba3.3k sqft60 Hawks Pointe Ln, Weaverville, NC 28787For SaleMLS ID #4385628, Audrey Broadway Worley, Keller Williams Professionals. Canopy MLS as distributed by MLS GRID
- $1,050,0003 bd4 ba4.3k sqft350 Vista Point Dr, Weaverville, NC 28787For SaleMLS ID #4384418, Tamara Pridgen, Keller Williams Professionals. Canopy MLS as distributed by MLS GRID
- $1,395,0005 bd4 ba3.4k sqft18 Edgemont Rd, Asheville, NC 28801For SaleMLS ID #4352399, Scott McKenzie, Carolina Mountain Sales. Canopy MLS as distributed by MLS GRID
- $1,090,0004 bd5 ba4k sqft33 Bridle Path Dr, Barnardsville, NC 28709For SaleMLS ID #4378002, Jennifer Farley, Premier Sotheby’s International Realty. Canopy MLS as distributed by MLS GRID
- $1,695,0005 bd5 ba4.1k sqft38 Pine Acre Blvd, Asheville, NC 28804For SaleMLS ID #4371915, LeNoir Medlock, Preferred Properties. Canopy MLS as distributed by MLS GRID
- $1,595,0004 bd4 ba3.7k sqft91 Carter Cove Rd, Asheville, NC 28804For SaleMLS ID #4305572, Darrell Farlow, Howard Hanna Beverly-Hanks Asheville-North. Canopy MLS as distributed by MLS GRID
- $1,599,0004 bd5 ba3.8k sqft14 Twinflower Trl, Asheville, NC 28804For SaleMLS ID #4349117, Molly McNichols, Carolina Mountain Sales. Canopy MLS as distributed by MLS GRID
- $1,149,0004 bd6 ba4.9k sqft10 Lark Hill Dr, Arden, NC 28704For SaleMLS ID #4395452, Leslie Young, Premier Sotheby’s International Realty. Canopy MLS as distributed by MLS GRID
- $1,500,0004 bd5 ba5.1k sqft44 Dane Acres Dr, Alexander, NC 28701For SaleMLS ID #4368207, Kristin Taulbee, RE/MAX Results. Canopy MLS as distributed by MLS GRID
- $1,380,0004 bd5 ba4.4k sqft626 Wickhams Fancy Dr, Biltmore Lake, NC 28715For SaleMLS ID #4398439, Marilyn Wright, Premier Sotheby’s International Realty. Canopy MLS as distributed by MLS GRID
- $1,150,0004 bd4 ba4.3k sqft80 Village Pointe Ln, Asheville, NC 28803For SaleMLS ID #4400779, Gaia Goldman, Howard Hanna Beverly-Hanks Asheville-Biltmore Park. Canopy MLS as distributed by MLS GRID
- $1,349,0005 bd5 ba4.5k sqft20 E Owl Creek Ln, Fairview, NC 28730For SaleMLS ID #4258624, Stacey Klimchuk, Ivester Jackson Blackstream. Canopy MLS as distributed by MLS GRID
