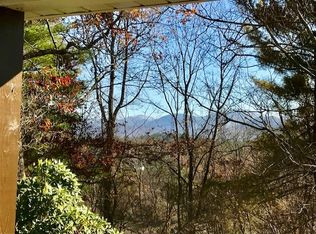
Located in the sought-after Garrison Hills community just 5 minutes to downtown Weaverville and 15 minutes to Asheville, this thoughtfully crafted home reflects the quality and attention to detail of the community's established builder, offering long-range mountain views and a seamless blend of open-concept living with exceptional indoor-outdoor design.
The main level features an expansive open-concept layout combining the family room, dining area, and kitchen, anchored by a striking stone fireplace on one end and a beautifully appointed kitchen on the other. Large windows bring in natural light and frame the eastern-facing mountain views, while stained wood trim, 8' doors, and hardwood flooring create a warm, refined mountain aesthetic. The kitchen and dining area open directly to outdoor living through 8' glass French doors, enhancing the connection between interior and exterior spaces.
Outdoor living is exceptional, with three screened porches and one open deck with an 8' hot tub, offering multiple spaces to relax and entertain. The primary screened porch, located just off the kitchen and dining area, features a wood-burning fireplace creating a true indoor-outdoor living experience.
The main-level primary suite also opens though 8' glass French doors to a private screened porch, perfect for morning coffee, quiet relaxation or cozy reading space.
The lower level offers a spacious bonus room with a dry bar, opening to an additional screened porch. This level connects seamlessly to the outdoors with a covered landing and stairs leading to a wide, usable backyard that spans the rear of the home. A secondary exterior staircase connects to the front yard, enhanced by lush landscaping and natural boulder accents, an ideal setting for a future private outdoor oasis, including a potential location for a plunge pool or swim spa.
Additional features include a walk-in crawlspace with barn doors for convenient outdoor equipment storage and an oversized storage room on the second floor offering exceptional storage and flexibility. There is also an opportunity to add a future detached garage designed to match and complement the home, subject to HOA approval.
Quick access to I-26 ensures convenience while maintaining a peaceful mountain setting. Minutes from the new Advent Hospital.
Under contract-show
Price cut: $48.5K (6/2)
$1,250,000
28 Gracie Ln, Weaverville, NC 28787
3beds
3,465sqft
Single Family Residence
Built in 2020
1.1 Acres Lot
$1,213,200 Zestimate®
$361/sqft
$70/mo HOA
What's special
Eastern-facing mountain viewsLong-range mountain viewsHardwood flooringBeautifully appointed kitchenThree screened porchesStained wood trimStriking stone fireplace
- 124 days |
- 256 |
- 10 |
Zillow last checked:
Listing updated:
Listed by:
Kara Hester Melton kara@luxemountain.com,
LuxeMountain Properties
Source: Canopy MLS as distributed by MLS GRID,MLS#: 4361054
Facts & features
Interior
Bedrooms & bathrooms
- Bedrooms: 3
- Bathrooms: 4
- Full bathrooms: 3
- 1/2 bathrooms: 1
- Main level bedrooms: 2
Primary bedroom
- Level: Main
Bedroom s
- Level: Basement
Bedroom s
- Level: Main
Bathroom full
- Level: Basement
Bathroom full
- Level: Main
Bathroom half
- Level: Main
Bar entertainment
- Level: Basement
Dining area
- Level: Main
Exercise room
- Level: Basement
Family room
- Level: Basement
Great room
- Level: Main
Kitchen
- Level: Main
Laundry
- Level: Main
Other
- Level: Main
Office
- Level: Basement
Heating
- Heat Pump
Cooling
- Ceiling Fan(s), Central Air
Appliances
- Included: Dishwasher, Disposal, Electric Oven, ENERGY STAR Qualified Dishwasher, ENERGY STAR Qualified Refrigerator, Exhaust Fan, Exhaust Hood, Filtration System, Gas Cooktop, Microwave, Oven, Refrigerator with Ice Maker, Self Cleaning Oven, Tankless Water Heater, Wall Oven, Water Softener
- Laundry: Electric Dryer Hookup, Main Level, Washer Hookup
Features
- Attic Other, Built-in Features, Soaking Tub, Kitchen Island, Open Floorplan, Pantry, Walk-In Closet(s), Walk-In Pantry
- Flooring: Hardwood, Tile
- Doors: Insulated Door(s)
- Windows: Insulated Windows
- Has basement: Yes
- Attic: Other
- Fireplace features: Gas Log, Gas Starter, Great Room, Outside, Wood Burning
Interior area
- Total structure area: 2,117
- Total interior livable area: 3,465 sqft
- Finished area above ground: 2,117
- Finished area below ground: 1,348
Video & virtual tour
Property
Parking
- Total spaces: 2
- Parking features: Driveway, Attached Garage, Garage Door Opener, Keypad Entry, Garage on Main Level
- Attached garage spaces: 2
- Has uncovered spaces: Yes
Features
- Levels: Two
- Stories: 2
- Patio & porch: Covered, Deck, Front Porch, Rear Porch, Screened
- Has spa: Yes
- Has view: Yes
- View description: Long Range, Mountain(s), Year Round
- Waterfront features: None
Lot
- Size: 1.1 Acres
- Features: Cleared, Sloped, Views
Details
- Parcel number: 973329266300000
- Zoning: OU
- Special conditions: Standard
Construction
Type & style
- Home type: SingleFamily
- Architectural style: Arts and Crafts
- Property subtype: Single Family Residence
Materials
- Hardboard Siding, Stone, Wood
- Foundation: Crawl Space
Condition
- New construction: No
- Year built: 2020
Details
- Builder name: Renovations Specialist
Utilities & green energy
- Sewer: Septic Installed
- Water: Well
- Utilities for property: Cable Available, Propane, Underground Power Lines, Wired Internet Available
Community & HOA
Community
- Features: None
- Subdivision: Garrison Hills
HOA
- Has HOA: Yes
- HOA fee: $835 annually
- HOA name: Garrison Hills HOA
Location
- Region: Weaverville
- Elevation: 2500 Feet
Financial & listing details
- Price per square foot: $361/sqft
- Tax assessed value: $1,058,500
- Annual tax amount: $5,107
- Date on market: 4/23/2026
- Cumulative days on market: 124 days
- Listing terms: Conventional,FHA,VA Loan
- Exclusions: Refridgerator in garage
- Road surface type: Concrete, Paved
Estimated market value
$1,213,200
$1.15M - $1.27M
$3,895/mo
Price history
| Date | Event | Price |
|---|---|---|
| 6/2/2026 | Price change | $1,250,000-3.7%$361/sqft |
Source:  Canopy MLS as distributed by MLS GRID #4361054 Report a problem Canopy MLS as distributed by MLS GRID #4361054 Report a problem | ||
| 4/23/2026 | Listed for sale | $1,298,500+1523.1%$375/sqft |
Source: Canopy MLS as distributed by MLS GRID #4361054 Report a problem | ||
| 7/31/2019 | Sold | $80,000$23/sqft |
Source: Public Record Report a problem | ||
Public tax history
| Year | Property taxes | Tax assessment |
|---|---|---|
| 2025 | $5,107 +4.5% | $757,600 |
| 2024 | $4,887 +3.1% | $757,600 |
| 2023 | $4,739 -1.4% | $757,600 -6.1% |
| 2022 | $4,804 | $806,700 |
| 2021 | $4,804 +640.2% | $806,700 +706.7% |
| 2020 | $649 | $100,000 |
| 2019 | $649 | $100,000 |
| 2018 | $649 +28.1% | $100,000 +42.9% |
| 2017 | $507 -23.1% | $70,000 |
| 2016 | $659 +30% | $70,000 |
| 2015 | $507 | $70,000 |
| 2014 | $507 | $70,000 |
| 2013 | -- | $70,000 -8.9% |
| 2012 | -- | $76,800 |
| 2011 | -- | $76,800 -33.3% |
| 2010 | -- | $115,100 |
| 2009 | -- | $115,100 |
Find assessor info on the county website
Monthly payment
Est. payment
Payment breakdown
Explore the cost of this home by adjusting the details. Changes won't be saved.Climate risks
Neighborhood: 28787
Getting around
0 / 100
Car-DependentNearby schools
GreatSchools rating
- 8/10North Buncombe ElementaryGrades: PK-4Distance: 2.1 mi
- 9/10North Buncombe MiddleGrades: 7-8Distance: 2.5 mi
- 6/10North Buncombe HighGrades: PK,9-12Distance: 2.4 mi
Schools provided by the listing agent
- Elementary: North Buncombe/N. Windy Ridge
- Middle: North Buncombe
- High: North Buncombe
Source: Canopy MLS as distributed by MLS GRID. This data may not be complete. We recommend contacting the local school district to confirm school assignments for this home.
- $181,6002 bd2 ba1.5k sqft42 Weaver View Cir, Weaverville, NC 28787Off Market
- $194,7003 bd2 ba1.8k sqft137 Culpepper Ln, Weaverville, NC 28787Off Market
- $215,4001 bd2 ba1.7k sqft87 Island In The Sky Trl, Weaverville, NC 28787Off Market

- $72,30010.01 acres87 Island In The Sky Trl, Weaverville, NC 28787Off Market
- $38,100-- bd-- ba-- sqft136 Culpepper Ln, Weaverville, NC 28787Off Market
- $---- bd-- ba-- sqft137 Culpepper Ln, Weaverville, NC 28787Off Market
- $1,010,9004 bd4 ba1.8k sqft34 Gracie Ln, Weaverville, NC 28787Off Market
- $1,112,2004 bd5 ba3.8k sqft29 Gracie Ln, Weaverville, NC 28787Off Market
A local agent can set up tours, give advice and negotiate with sellers.
A local lender can help you make sure your offer is ready when you are.
Similar homes
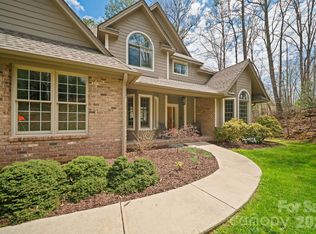
- $999,9004 bd4 ba4.1k sqft104 Black Hawk Rdg, Weaverville, NC 28787For Sale
 MLS ID #4368591, Jonathan Gonzalez, NextHome Partners. Canopy MLS as distributed by MLS GRID
 - $1,125,0003 bd3 ba3.1k sqft106 Saddle Ridge Dr, Alexander, NC 28701For Sale
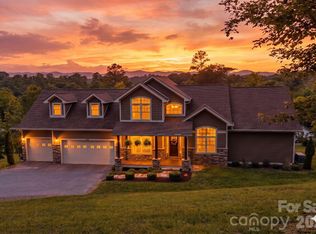 MLS ID #4392356, Christopher Purser, Howard Hanna Beverly-Hanks Asheville-North. Canopy MLS as distributed by MLS GRID
 - $875,0003 bd3 ba3.3k sqft60 Hawks Pointe Ln, Weaverville, NC 28787For Sale
 MLS ID #4385628, Audrey Broadway Worley, Keller Williams Professionals. Canopy MLS as distributed by MLS GRID
 - $949,0004 bd3 ba3.7k sqft11 High Meadow Dr, Weaverville, NC 28787For Sale
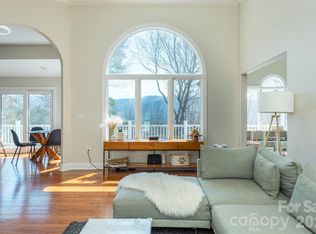 MLS ID #4369985, Tiffanie Robertson, Agent Group Realty LLC. Canopy MLS as distributed by MLS GRID
 - $1,100,0002 bd4 ba1.9k sqft64 Hobson Branch Rd, Weaverville, NC 28787For SaleMLS ID #4342364, Marilyn Wright, Premier Sotheby’s International Realty. Canopy MLS as distributed by MLS GRID
- $1,150,0004 bd4 ba3.2k sqft170 Bull Creek Rd, Mars Hill, NC 28754For SaleMLS ID #4410836, Bruce Anderson, Quinn Anderson Real Estate Solutions LLC. Canopy MLS as distributed by MLS GRID
- $1,250,0003 bd2 ba2k sqft13 Ashley Rd, Asheville, NC 28805For SaleMLS ID #4407414, Laura Livaudais, Ivester Jackson Blackstream. Canopy MLS as distributed by MLS GRID
- $1,225,0004 bd4 ba3.2k sqft168 Skyview Cir, Asheville, NC 28804For SaleMLS ID #4349077, LeNoir Medlock, Preferred Properties. Canopy MLS as distributed by MLS GRID
- $1,325,0003 bd4 ba2.4k sqft174 Dancing Wind Ln, Marshall, NC 28753For SaleMLS ID #4402118, Dana Greshko, Dana Greshko Realty. Canopy MLS as distributed by MLS GRID
- $1,500,0004 bd5 ba5.1k sqft44 Dane Acres Dr, Alexander, NC 28701For SaleMLS ID #4368207, Kristin Taulbee, RE/MAX Results. Canopy MLS as distributed by MLS GRID
- $1,350,0003 bd3 ba3.3k sqft600 White Water Way, Marshall, NC 28753For SaleMLS ID #4403673, Dana Greshko, Dana Greshko Realty. Canopy MLS as distributed by MLS GRID
- $1,295,0003 bd3 ba2.5k sqft24 Merriwood Way, Arden, NC 28704For SaleMLS ID #4396503, Mahalia Kennedy, Appalachian Realty Associates. Canopy MLS as distributed by MLS GRID
- $765,0003 bd3 ba2.4k sqft6 Bungalow Way, Asheville, NC 28804For SaleMLS ID #4409610, Laura Middleton, Keller Williams Professionals. Canopy MLS as distributed by MLS GRID
- $1,050,0004 bd5 ba4k sqft33 Bridle Path Dr, Barnardsville, NC 28709For SaleMLS ID #4378002, Jennifer Farley, Premier Sotheby’s International Realty. Canopy MLS as distributed by MLS GRID
- $1,849,1793 bd5 ba4.3k sqft179 Serenity Ridge Trl, Asheville, NC 28804For SaleMLS ID #4361567, D'Ann Ford, Premier Sotheby’s International Realty. Canopy MLS as distributed by MLS GRID
- $799,0003 bd3 ba3.5k sqft35 Hillcreek Dr, Asheville, NC 28804For SaleMLS ID #4338421, Ashley Dotson, Preferred Properties. Canopy MLS as distributed by MLS GRID
- $1,275,0004 bd5 ba4.4k sqft626 Wickhams Fancy Dr, Biltmore Lake, NC 28715For SaleMLS ID #4398439, Marilyn Wright, Premier Sotheby’s International Realty. Canopy MLS as distributed by MLS GRID
- $1,249,0004 bd4 ba3.1k sqft43 Orvis Stone Cir, Biltmore Lake, NC 28715For SaleMLS ID #4385733, Marilyn Wright, Premier Sotheby’s International Realty. Canopy MLS as distributed by MLS GRID
- $1,150,0003 bd4 ba4.3k sqft128 Churchill Downs Dr, Fairview, NC 28730For SaleMLS ID #4373118, Jon Corbin, Nest Realty Asheville. Canopy MLS as distributed by MLS GRID
- $1,375,0003 bd4 ba2.9k sqft456 Spring House Dr, Burnsville, NC 28714For SaleMLS ID #4375351, Debbie Phillips, Mountain Air Realty. Canopy MLS as distributed by MLS GRID
