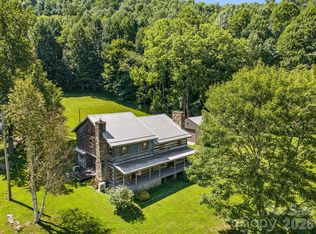
Escape to the magical Fern Rock Mountain Retreat, where mountain charm and thoughtful craftsmanship come together. The main lodge is built from beautiful historic hand-hewn logs and beams, showcasing unique artisan details throughout. Enjoy a spacious kitchen with handcrafted cabinetry, inviting dining and gathering spaces, and a large living room with hardwood floors and custom finishes.
Step outside and experience the incredible outdoor living areas, including a screened-in living room nestled among the trees, a spacious deck with stunning mountain views, a cozy fire pit, an outdoor shower, and a relaxing hot tub. Sit by the pond or unwind in one of the peaceful sitting areas.
The property also includes a private one-bedroom, one-bath guest cabin and an additional log studio cabin, offering plenty of space for family, friends, or creative retreats. Hiking trails wind through the majestic woods, providing endless opportunities to explore nature. With paved road access and a secluded setting, Fern Rock Mountain Retreat offers the perfect balance of convenience and peaceful mountain living. It would be an amazing family home with a studio or guest house and a great vacation rental opportunity.
Active
$895,000
1390 Baltimore Branch Rd, Hot Springs, NC 28743
3beds
2,626sqft
Single Family Residence
Built in 1993
16.02 Acres Lot
$-- Zestimate®
$341/sqft
$-- HOA
What's special
Additional log studio cabinUnique artisan details throughoutRelaxing hot tubSit by the pondCozy fire pitPeaceful sitting areasOutdoor shower
- 74 days
- 707
- 76
Likely to sell faster than
Zillow last checked:
Listing updated:
Listed by:
Cynthia DuBose cdubose@mountaindream.com,
Mountain Home Properties,
Steve DuBose,
Mountain Home Properties
Source: Canopy MLS as distributed by MLS GRID,MLS#: 4402739
Facts & features
Interior
Bedrooms & bathrooms
- Bedrooms: 3
- Bathrooms: 3
- Full bathrooms: 3
Bedroom s
- Level: Upper
Bedroom s
- Level: Upper
Bathroom full
- Level: Main
Bathroom full
- Level: Upper
Den
- Level: Main
Dining room
- Level: Main
Family room
- Level: Upper
Kitchen
- Level: Main
Living room
- Level: Main
Heating
- Central, Heat Pump
Cooling
- Ceiling Fan(s), Central Air, Heat Pump
Appliances
- Included: Dishwasher, Refrigerator
- Laundry: In Bathroom
Features
- Breakfast Bar, Kitchen Island, Pantry, Walk-In Closet(s), Total Primary Heated Living Area: 2266
- Flooring: Wood
- Doors: Insulated Door(s)
- Windows: Insulated Windows
- Basement: Other
Interior area
- Total structure area: 2,266
- Total interior livable area: 2,626 sqft
- Finished area above ground: 2,266
- Finished area below ground: 0
Property
Parking
- Total spaces: 3
- Parking features: Detached Carport, Driveway
- Carport spaces: 1
- Uncovered spaces: 2
Features
- Levels: Two
- Stories: 2
- Patio & porch: Covered, Deck, Front Porch, Porch, Side Porch, Wrap Around
- Exterior features: Fire Pit, Outdoor Shower, Storage
- Has spa: Yes
- Spa features: Heated
- Has view: Yes
- View description: Long Range, Mountain(s)
- Waterfront features: None, Pond
Lot
- Size: 16.02 Acres
- Features: Pond(s), Private, Wooded, Views
Living quarters
- Secondary living space: 360 sqft
- Secondary features: Guest House
Details
- Additional structures: Outbuilding, Shed(s)
- Parcel number: 8756834019
- Zoning: RA
- Special conditions: Standard
- Horse amenities: None
Construction
Type & style
- Home type: SingleFamily
- Architectural style: Cabin
- Property subtype: Single Family Residence
Materials
- Log, Wood
- Foundation: Crawl Space
- Roof: Composition
Condition
- New construction: No
- Year built: 1993
Utilities & green energy
- Sewer: Septic Installed
- Water: Well
- Utilities for property: Fiber Optics, Propane, Wired Internet Available
Community & HOA
Community
- Features: None
- Subdivision: None
Location
- Region: Hot Springs
- Elevation: 2500 Feet
Financial & listing details
- Price per square foot: $341/sqft
- Tax assessed value: $567,746
- Annual tax amount: $2,811
- Date on market: 7/12/2026
- Cumulative days on market: 74 days
- Listing terms: Cash,Conventional,Other - See Remarks
- Road surface type: Gravel, Paved
Estimated market value
Not available
Estimated sales range
Not available
Not available
Price history
| Date | Event | Price |
|---|---|---|
| 7/12/2026 | Listed for sale | $895,000+74.1%$341/sqft |
Source:  Canopy MLS as distributed by MLS GRID #4402739 Report a problem Canopy MLS as distributed by MLS GRID #4402739 Report a problem | ||
| 8/18/2020 | Sold | $514,000$196/sqft |
Source: Canopy MLS as distributed by MLS GRID #3630815 Report a problem | ||
| 6/28/2020 | Pending sale | $514,000$196/sqft |
Source: Mountain Home Properties #3630815 Report a problem | ||
| 6/20/2020 | Listed for sale | $514,000+19.8%$196/sqft |
Source: Mountain Home Properties #3630815 Report a problem | ||
| 10/23/2017 | Sold | $429,000+64.4%$163/sqft |
Source: Canopy MLS as distributed by MLS GRID #3314831 Report a problem | ||
| 11/3/2011 | Sold | $261,000$99/sqft |
Source: Public Record Report a problem | ||
Public tax history
| Year | Property taxes | Tax assessment |
|---|---|---|
| 2025 | $2,811 | $567,746 |
| 2024 | -- | $567,746 +73.4% |
| 2023 | -- | $327,386 |
| 2022 | -- | $327,386 |
| 2021 | -- | -- |
| 2020 | $1,768 | -- |
| 2019 | -- | $279,527 |
| 2018 | -- | -- |
| 2017 | -- | -- |
| 2016 | -- | -- |
| 2015 | -- | -- |
| 2014 | -- | $261,525 |
| 2013 | -- | $261,525 +12.1% |
| 2011 | -- | $233,400 |
| 2010 | -- | $233,400 |
Find assessor info on the county website
Monthly payment
Est. payment
Payment breakdown
Explore the cost of this home by adjusting the details. Changes won't be saved.Climate risks
Neighborhood: 28743
Nearby schools
Schools provided by the listing agent
- Elementary: Hot Springs
- Middle: Madison
- High: Madison
Source: Canopy MLS as distributed by MLS GRID. This data may not be complete. We recommend contacting the local school district to confirm school assignments for this home.
- $436,4002 bd2 ba2.2k sqft1390 Baltimore Branch Rd SPC CREEK, Hot Springs, NC 28743Off Market
- $135,896-- bd-- ba-- sqft1481 Baltimore Branch Rd, Hot Springs, NC 28743Off Market
- $212,0003 bd2 ba1k sqft1220 Baltimore Branch Rd, Hot Springs, NC 28743Sold
- $--18.46 acres000 Raspberry Ln, Hot Springs, NC 28743Off Market

Similar homes
- $710,0003 bd3 ba2.7k sqft146 Gentry Farm Dr, Hot Springs, NC 28743For Sale
 MLS ID #4419935, Steve DuBose, Mountain Home Properties. Canopy MLS as distributed by MLS GRID
 - $692,0004 bd4 ba2.9k sqft700 Norton Fork Rd, Hot Springs, NC 28743For Sale
 MLS ID #4399070, Anthony Dufrene, Anthony Dufrene. Canopy MLS as distributed by MLS GRID
 - $1,000,0003 bd1 ba1.6k sqft8485 Meadow Fork Rd, Hot Springs, NC 28743For Sale
 MLS ID #4401894, Kim Lovoy, Town and Mountain Realty. Canopy MLS as distributed by MLS GRID
 - $495,0003 bd3 ba2.1k sqft485 Miller's Gap Rd, Hot Springs, NC 28743For Sale By Owner

- $649,0003 bd4 ba1.7k sqft299 Basswood Rd, Hot Springs, NC 28743For SaleMLS ID #4401516, Cynthia DuBose, Mountain Home Properties. Canopy MLS as distributed by MLS GRID
- $725,0003 bd2 ba2.2k sqft1140 Caney Fork Rd, Marshall, NC 28753For SaleMLS ID #4421346, Becky Hollifield, Hollifield & Company Properties Inc.. Canopy MLS as distributed by MLS GRID
- $823,9005 bd4 ba2.6k sqft29 Walnut St, Hot Springs, NC 28743For SaleMLS ID #4371472, Cynthia DuBose, Mountain Home Properties. Canopy MLS as distributed by MLS GRID
- $930,0003 bd4 ba3.6k sqft635 Whisper Mountain Dr, Leicester, NC 28748For SaleMLS ID #4302796, Alexandra Schrank, RE/MAX Executive. Canopy MLS as distributed by MLS GRID
- $899,0004 bd4 ba3.1k sqft227 Black Bear Cv, Clyde, NC 28721For SaleMLS ID #4393191, Gena Duncan, Seller Solutions. Canopy MLS as distributed by MLS GRID
- $930,0002 bd4 ba3.2k sqft310 Burr Rdg, Marshall, NC 28753For SaleMLS ID #4365962, Ann Harold, French Broad Real Estate Co.. Canopy MLS as distributed by MLS GRID
- $799,0003 bd3 ba3k sqft110 Mailon King Rd, Leicester, NC 28748For SaleMLS ID #4343106, Hope Byrd, Howard Hanna Beverly-Hanks Asheville-Biltmore Park. Canopy MLS as distributed by MLS GRID
- $899,9005 bd5 ba2.4k sqft58 Guntertown Rd, Marshall, NC 28753For SaleMLS ID #4418094, Ryan Foley, Century 21 Foley Realty. Canopy MLS as distributed by MLS GRID
- $895,9004 bd4 ba3.7k sqft198 Brooks Branch Rd, Leicester, NC 28748For SaleMLS ID #4342516, Ellen McGuire, Ivester Jackson Blackstream. Canopy MLS as distributed by MLS GRID
- $885,0002 bd2 ba1.4k sqft2965 Round Mountain Rd, Del Rio, TN 37727For Sale
 MLS ID #709753, Brian Keller, Brian Keller Realty. Lakeway Area AOR
 - $845,0002 bd2 ba1.6k sqft461 Ferguson Cove Loop, Clyde, NC 28721For SaleMLS ID #4354575, Darrin Graves, Howard Hanna Beverly-Hanks Waynesville. Canopy MLS as distributed by MLS GRID
- $875,0003 bd4 ba2.6k sqft3214 Big Laurel Rd, Waynesville, NC 28785For SaleMLS ID #4402792, Amy Valliere, Howard Hanna Beverly-Hanks Waynesville. Canopy MLS as distributed by MLS GRID
- $775,0005 bd4 ba3.6k sqft505 Old Home Place Dr, Marshall, NC 28753For SaleMLS ID #4207123, Amanda Simpkins, Coldwell Banker Advantage. Canopy MLS as distributed by MLS GRID
- $1,299,9004 bd3 ba3.4k sqft891 Logans Ridge Dr, Marshall, NC 28753For SaleMLS ID #4411143, John Haynes, Retreat Realty, Ltd.. Canopy MLS as distributed by MLS GRID
- $725,0003 bd3 ba2.7k sqft27 Winn Dr, Leicester, NC 28748For SaleMLS ID #4419621, Bob Gilkeson, RE/MAX Executive. Canopy MLS as distributed by MLS GRID
- $798,9003 bd4 ba3.4k sqft570 Rugged Top Rd, Waynesville, NC 28785For SaleMLS ID #4392004, Phillip Warren, Dash Carolina. Canopy MLS as distributed by MLS GRID
