Escape to your own private mountain sanctuary, surrounded by the breathtaking beauty of the mountains! This quality custom-built retreat sits on nearly 11 acres at an elevation of 4,000 feet, offering cool summers, incredible scenery, and direct access to National Forest and protected greenspace.
Inside, you'll find a welcoming great room with a cozy fireplace, hardwood floors, and a spacious primary bedroom and bath on the main level. Upstairs features a comfortable guest bedroom and bath, plus a charming loft that serves as a third bedroom.
Relax on the full covered front porch while taking in the stunning mountain views, or explore the scenic hiking trails that wind through Cold Springs Ranch and connect to the National Forest. Spend the day fishing at the nearby pond or enjoy a picnic at Ore Knob, known for its spectacular panoramic views. With a gated entrance and an unmatched sense of privacy, this mountain retreat is the perfect place to unwind, reconnect with nature, and create lasting memories. Your mountain escape awaits!
Active
$649,000
299 Basswood Rd, Hot Springs, NC 28743
3beds
1,740sqft
Single Family Residence
Built in 2002
10.7 Acres Lot
$-- Zestimate®
$373/sqft
$83/mo HOA
What's special
Stunning mountain viewsGated entranceCozy fireplaceFull covered front porchHardwood floorsWelcoming great room
- 79 days
- 726
- 50
Zillow last checked:
Listing updated:
Listed by:
Cynthia DuBose cdubose@mountaindream.com,
Mountain Home Properties,
Steve DuBose,
Mountain Home Properties
Source: Canopy MLS as distributed by MLS GRID,MLS#: 4401516
Facts & features
Interior
Bedrooms & bathrooms
- Bedrooms: 3
- Bathrooms: 4
- Full bathrooms: 2
- 1/2 bathrooms: 2
- Main level bedrooms: 1
Primary bedroom
- Level: Main
Bedroom s
- Features: Computer Niche, See Remarks
- Level: Upper
Bathroom full
- Level: Main
Bathroom half
- Level: Main
Bathroom full
- Level: Upper
Bathroom half
- Level: Basement
Dining area
- Level: Main
Other
- Level: Main
Kitchen
- Level: Main
Laundry
- Level: Main
Loft
- Level: Upper
Workshop
- Level: Basement
Heating
- Central, Heat Pump, Propane
Cooling
- Central Air, Heat Pump
Appliances
- Included: Dishwasher, Dryer, Electric Range, Electric Water Heater, Exhaust Hood, Microwave, Refrigerator, Washer, Washer/Dryer
- Laundry: Electric Dryer Hookup, In Hall, Inside, Main Level, Sink, Washer Hookup
Features
- Open Floorplan, Pantry, Storage, Walk-In Closet(s)
- Flooring: Carpet, Vinyl, Wood
- Doors: Insulated Door(s), Pocket Doors, Storm Door(s)
- Windows: Insulated Windows
- Basement: Basement Garage Door,Basement Shop,Bath/Stubbed,Exterior Entry,Full,Interior Entry,Storage Space,Walk-Out Access,Walk-Up Access
- Fireplace features: Great Room, Wood Burning
Interior area
- Total structure area: 1,710
- Total interior livable area: 1,740 sqft
- Finished area above ground: 1,710
- Finished area below ground: 30
Property
Parking
- Total spaces: 4
- Parking features: Driveway, Garage Shop
- Garage spaces: 2
- Uncovered spaces: 2
Features
- Levels: One and One Half
- Stories: 1.5
- Patio & porch: Balcony, Covered, Deck, Front Porch, Rear Porch
- Exterior features: Storage
- Fencing: Fenced,Privacy
- Has view: Yes
- View description: Long Range, Mountain(s), Winter, Year Round
- Waterfront features: None
Lot
- Size: 10.7 Acres
- Features: Adjoins Forest, Cleared, Private, Wooded, Views
Living quarters
- Secondary features: None
Details
- Additional parcels included: 8725-40-8934
- Parcel number: 8725409499
- Zoning: RES
- Special conditions: Standard
- Other equipment: Generator, Network Ready
- Horse amenities: Pasture
Construction
Type & style
- Home type: SingleFamily
- Architectural style: Cabin
- Property subtype: Single Family Residence
Materials
- Wood
- Roof: Composition
Condition
- New construction: No
- Year built: 2002
Utilities & green energy
- Sewer: Septic Installed
- Water: Well
- Utilities for property: Cable Connected, Electricity Connected, Propane, Underground Power Lines, Wired Internet Available
Community & HOA
Community
- Features: Gated, Picnic Area, Pond, Recreation Area, Walking Trails
- Subdivision: Cold Springs Ranch
HOA
- Has HOA: Yes
- HOA fee: $1,000 annually
- HOA name: Mike Miller
- HOA phone: 828-627-2051
Location
- Region: Hot Springs
- Elevation: 3500 Feet
Financial & listing details
- Price per square foot: $373/sqft
- Tax assessed value: $397,200
- Annual tax amount: $2,143
- Date on market: 7/10/2026
- Cumulative days on market: 79 days
- Listing terms: Cash,Conventional
- Electric utility on property: Yes
- Road surface type: Gravel
Estimated market value
Not available
Estimated sales range
Not available
Not available
Price history
| Date | Event | Price |
|---|---|---|
| 7/10/2026 | Listed for sale | $649,000$373/sqft |
Source:  Canopy MLS as distributed by MLS GRID #4401516 Report a problem Canopy MLS as distributed by MLS GRID #4401516 Report a problem | ||
Public tax history
| Year | Property taxes | Tax assessment |
|---|---|---|
| 2025 | $2,143 | $360,700 |
| 2024 | $2,143 | $360,700 |
| 2023 | $2,143 +2.6% | $360,700 |
| 2022 | $2,089 | $360,700 |
| 2021 | $2,089 -5.5% | $360,700 +2.9% |
| 2020 | $2,211 -0.2% | $350,700 |
| 2019 | $2,216 | $350,700 |
| 2018 | $2,216 +18.5% | $350,700 |
| 2017 | $1,870 | $350,700 +16.4% |
| 2016 | $1,870 | $301,400 |
| 2015 | $1,870 +8.5% | $301,400 |
| 2014 | $1,723 +4% | $301,400 -2.4% |
| 2010 | $1,658 +3.6% | $308,860 |
| 2008 | $1,600 | $308,860 |
| 2007 | -- | $308,860 |
Find assessor info on the county website
Monthly payment
Est. payment
Payment breakdown
Explore the cost of this home by adjusting the details. Changes won't be saved.Climate risks
Neighborhood: 28743
Nearby schools
Schools provided by the listing agent
- Elementary: Riverbend
- Middle: Waynesville
- High: Tuscola
Source: Canopy MLS as distributed by MLS GRID. This data may not be complete. We recommend contacting the local school district to confirm school assignments for this home.
Similar homes
- $400,0002 bd2 ba2k sqft1206 Caldwell Mountain Rd, Hot Springs, NC 28743For Sale
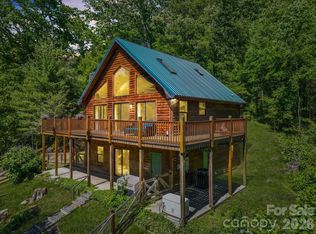
 MLS ID #4377485, Amanda Mandeville, Move Asheville Realty. Canopy MLS as distributed by MLS GRID
 - $374,9002 bd2 ba1.8k sqft300 Buck Dr, Hot Springs, NC 28743For Sale
 MLS ID #4404873, Rachael Finley, Carolina Mountain Sales. Canopy MLS as distributed by MLS GRID
 - $575,0003 bd3 ba1.6k sqft4823 Max Patch Rd, Clyde, NC 28721For Sale
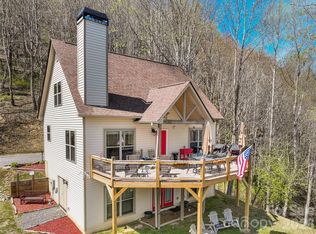 MLS ID #4369994, Brian K. Noland, Howard Hanna Beverly-Hanks Waynesville. Canopy MLS as distributed by MLS GRID
 - $675,0003 bd2 ba1.4k sqft3114 New Leicester Hwy, Leicester, NC 28748For Sale
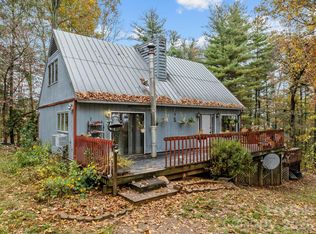 MLS ID #4314334, Bastian Gonzalez Machuca, Coldwell Banker Advantage. Canopy MLS as distributed by MLS GRID
 - $648,0003 bd3 ba1.6k sqft78 Spellbound Rd, Waynesville, NC 28785For SaleMLS ID #4378330, Jana Osada, Keller Williams Elite Realty. Canopy MLS as distributed by MLS GRID
- $625,0003 bd3 ba2.5k sqft51 Stony Pond Ln, Canton, NC 28716For SaleMLS ID #4426561, Steven Reinhold, The Appalachian Adventure Company. Canopy MLS as distributed by MLS GRID
- $599,0003 bd3 ba2k sqft164 Pegg Rd, Marshall, NC 28753For SaleMLS ID #4417491, Carrie Lee Hoffman, RE/MAX Executive. Canopy MLS as distributed by MLS GRID
- $650,0003 bd3 ba2.3k sqft91 Tibi Ln, Waynesville, NC 28785For SaleMLS ID #4405996, Courtney Plemmons, Keller Williams Great Smokies. Canopy MLS as distributed by MLS GRID
- $710,0003 bd3 ba1.8k sqft415 Treetop Ln, Waynesville, NC 28785For SaleMLS ID #4360054, Jaci Reynolds, RE/MAX Executive. Canopy MLS as distributed by MLS GRID
- $535,0003 bd3 ba2k sqft297 Triple Creek Dr, Clyde, NC 28721For SaleMLS ID #4409138, Ron Breese, Keller Williams Great Smokies. Canopy MLS as distributed by MLS GRID
- $595,0003 bd2 ba1.7k sqft737 Tillery Branch Rd, Marshall, NC 28753For SaleMLS ID #4401632, Kristin Patton, Asheville Realty Group. Canopy MLS as distributed by MLS GRID
- $724,9003 bd3 ba2.4k sqft79 Rapid Waters Way, Waynesville, NC 28785For SaleMLS ID #4423830, Lisa Johnson, Howard Hanna Beverly-Hanks Waynesville. Canopy MLS as distributed by MLS GRID
- $629,9003 bd3 ba2.5k sqft60 Monte Vista Dr, Waynesville, NC 28786For SaleMLS ID #4411770, Matt Tavener, Keller Williams Professionals. Canopy MLS as distributed by MLS GRID
- $669,0003 bd3 ba2.1k sqft100 Loafer Ln, Waynesville, NC 28785For SaleMLS ID #4423967, Michelle McElroy, Howard Hanna Beverly-Hanks Waynesville. Canopy MLS as distributed by MLS GRID
- $735,0003 bd2 ba1.7k sqft788 Alexander Rd, Alexander, NC 28701For SaleMLS ID #4388899, Alexandra Schrank, RE/MAX Executive. Canopy MLS as distributed by MLS GRID
- $649,0003 bd4 ba2.4k sqft25 View Ridge Pkwy, Leicester, NC 28748For SaleMLS ID #4368592, Venus Lancaster, Manife Realty LLC. Canopy MLS as distributed by MLS GRID
- $595,0003 bd2 ba1.6k sqft170 Starry Night Ln, Marshall, NC 28753For SaleMLS ID #4330642, Anne Schneider, All Carolina Real Estate, LLC. Canopy MLS as distributed by MLS GRID
- $590,0003 bd4 ba2.3k sqft95 Holly Ridge Rd, Waynesville, NC 28786For SaleMLS ID #4423119, Andrea Blalock, Keller Williams Great Smokies. Canopy MLS as distributed by MLS GRID
- $650,0003 bd3 ba1.9k sqft936 Little Mountain Rd, Waynesville, NC 28786For SaleMLS ID #4411867, Laura Thomas, Howard Hanna Beverly-Hanks Waynesville. Canopy MLS as distributed by MLS GRID
- $557,0003 bd2 ba2.3k sqft444 Martin Branch Rd, Leicester, NC 28748For SaleMLS ID #4369223, Lisa Johnson, Howard Hanna Beverly-Hanks Waynesville. Canopy MLS as distributed by MLS GRID
