Situated on 11.75 acres, this legacy estate sale offers a rare opportunity to own a truly special piece of Western North Carolina. Combining privacy, versatility, and breathtaking scenery, 737 Tillery Branch Road is a property where the possibilities are as impressive as the views.
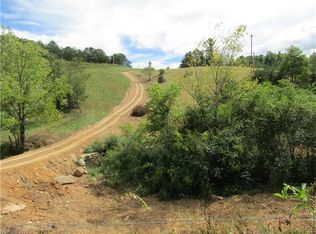
Set back from the road, the home offers a quiet, private setting while the property features a desirable mix of open pasture and wooded acreage. One of its most remarkable features is the expansive, level area at the top of the property, with long-range mountain views creating an exceptional setting. Usable, flat land with panoramic mountain views is a rare find in Western North Carolina.
With its versatile acreage, this property is well suited for a private estate, farm, recreational retreat, or multigenerational living. The level mountaintop provides a unique opportunity for an additional homesite or guest residence, allowing you to still enjoy the existing home.
Enjoy the privacy of a large acreage property while remaining just minutes from downtown Marshall and approximately 30 minutes from downtown Asheville, providing convenient access to all that Western North Carolina has to offer. Whether you're looking for a primary residence, a mountain getaway, or a property with room to grow, 737 Tillery Branch Road combines scenic mountain views, exceptional usability, and an outstanding location.
The listing agent has an ownership interest in the property and is related to the seller, property is being sold “as is”.
Active
Price cut: $20K (9/14)
$595,000
737 Tillery Branch Rd, Marshall, NC 28753
3beds
1,796sqft
Single Family Residence
Built in 1972
11.75 Acres Lot
$572,400 Zestimate®
$331/sqft
$-- HOA
What's special
Scenic mountain viewsLong-range mountain viewsLevel mountaintopQuiet private setting
- 78 days
- 1,213
- 93
Zillow last checked:
Listing updated:
Listed by:
Kristin Patton INFO@AshevilleRealtyGroup.com,
Asheville Realty Group
Source: Canopy MLS as distributed by MLS GRID,MLS#: 4401632
Facts & features
Interior
Bedrooms & bathrooms
- Bedrooms: 3
- Bathrooms: 2
- Full bathrooms: 2
- Main level bedrooms: 3
Primary bedroom
- Level: Main
- Area: 170.57 Square Feet
- Dimensions: 15' 9" X 10' 10"
Heating
- Ductless
Cooling
- Ductless
Appliances
- Included: Dishwasher, Dryer, Electric Oven, Electric Range, Refrigerator
- Laundry: Electric Dryer Hookup, Mud Room
Features
- Basement: Basement Garage Door
Interior area
- Total structure area: 1,796
- Total interior livable area: 1,796 sqft
- Finished area above ground: 1,796
- Finished area below ground: 0
Property
Parking
- Total spaces: 2
- Parking features: Basement, Garage on Main Level
- Garage spaces: 2
Features
- Levels: One
- Stories: 1
Lot
- Size: 11.75 Acres
Details
- Parcel number: 9726021702
- Zoning: RES
- Special conditions: Estate
Construction
Type & style
- Home type: SingleFamily
- Property subtype: Single Family Residence
Materials
- Brick Full, Stone
Condition
- New construction: No
- Year built: 1972
Utilities & green energy
- Sewer: Septic Installed
- Water: Well
Community & HOA
Community
- Subdivision: None
Location
- Region: Marshall
Financial & listing details
- Price per square foot: $331/sqft
- Tax assessed value: $359,737
- Annual tax amount: $2,315
- Date on market: 7/9/2026
- Cumulative days on market: 78 days
- Road surface type: Asphalt, Paved
Estimated market value
$572,400
$544,000 - $601,000
$2,188/mo
Price history
| Date | Event | Price |
|---|---|---|
| 9/14/2026 | Price change | $595,000-3.3%$331/sqft |
Source:  Canopy MLS as distributed by MLS GRID #4401632 Report a problem Canopy MLS as distributed by MLS GRID #4401632 Report a problem | ||
| 9/3/2026 | Price change | $615,000-3.1%$342/sqft |
Source: Canopy MLS as distributed by MLS GRID #4401632 Report a problem | ||
| 7/9/2026 | Listed for sale | $635,000$354/sqft |
Source: Canopy MLS as distributed by MLS GRID #4401632 Report a problem | ||
Public tax history
| Year | Property taxes | Tax assessment |
|---|---|---|
| 2025 | $2,315 | $485,238 |
| 2024 | -- | $485,238 +75.4% |
| 2023 | -- | $276,671 +40.7% |
| 2022 | -- | $196,663 |
| 2021 | -- | -- |
| 2020 | $1,131 | -- |
| 2019 | -- | $245,260 |
| 2018 | -- | -- |
| 2017 | -- | -- |
| 2016 | -- | -- |
| 2015 | -- | -- |
| 2014 | -- | $245,260 -2.2% |
| 2013 | -- | $250,699 +12.8% |
| 2011 | -- | $222,300 |
| 2010 | -- | $222,300 |
Find assessor info on the county website
Monthly payment
Est. payment
Payment breakdown
Explore the cost of this home by adjusting the details. Changes won't be saved.Climate risks
Neighborhood: 28753
Nearby schools
Schools provided by the listing agent
- Elementary: Marshall
- Middle: Madison
- High: Madison
Source: Canopy MLS as distributed by MLS GRID. This data may not be complete. We recommend contacting the local school district to confirm school assignments for this home.
Similar homes
- $599,0003 bd3 ba2k sqft164 Pegg Rd, Marshall, NC 28753For Sale

 MLS ID #4417491, Carrie Lee Hoffman, RE/MAX Executive. Canopy MLS as distributed by MLS GRID
 - $565,0003 bd3 ba2.1k sqft1091 Windswept Ridge Rd, Marshall, NC 28753For Sale
 MLS ID #4393811, Alan Cuthbertson, Century 21 Foley Realty. Canopy MLS as distributed by MLS GRID
 - $529,0003 bd2 ba2.3k sqft157 Scarlett Ridge Dr, Marshall, NC 28753For Sale
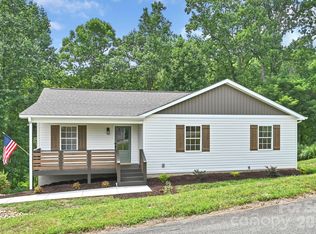 MLS ID #4419073, Veronica Gentry, Hollifield & Company Properties Inc.. Canopy MLS as distributed by MLS GRID
 - $440,0003 bd2 ba2.1k sqft184 Scarlett Ridge Dr, Marshall, NC 28753For Sale
 MLS ID #4416325, TJ White, EXP Realty LLC. Canopy MLS as distributed by MLS GRID
 - $300,0003 bd3 ba2k sqft637 Fisher Ln, Marshall, NC 28753For SaleMLS ID #4396966, Leslie Osborne Quinn, Blue Ridge Properties Group. Canopy MLS as distributed by MLS GRID
- $599,0003 bd3 ba2.3k sqft73 Ridge Brook Dr, Weaverville, NC 28787For SaleMLS ID #4406346, Jill Clark, Blue Ridge Properties Group. Canopy MLS as distributed by MLS GRID
- $549,0003 bd3 ba2.2k sqft7835 Us Highway 23, Mars Hill, NC 28754For SaleMLS ID #4395357, Tina Jones, Hollifield & Company Properties Inc.. Canopy MLS as distributed by MLS GRID
- $735,0003 bd2 ba1.7k sqft788 Alexander Rd, Alexander, NC 28701For SaleMLS ID #4388899, Alexandra Schrank, RE/MAX Executive. Canopy MLS as distributed by MLS GRID
- $649,0003 bd3 ba2.5k sqft28 Song Bird Ln, Weaverville, NC 28787For SaleMLS ID #4384338, Sherri Holbert, Patton Allen Real Estate LLC. Canopy MLS as distributed by MLS GRID
- $838,0003 bd3 ba2.4k sqft70 Heslar Way, Marshall, NC 28753For SaleMLS ID #4388058, Robert Lanza, Carolina Mountain Sales. Canopy MLS as distributed by MLS GRID
- $549,0003 bd2 ba1.5k sqft155 Old Starnes Cove Rd, Asheville, NC 28806For SaleMLS ID #4376505, Chase Brugh, Mountains to Sea Realty LLC. Canopy MLS as distributed by MLS GRID
- $559,0002 bd2 ba1.5k sqft854 Ox Creek Crest Ln, Weaverville, NC 28787For SaleMLS ID #4394336, Zach Penland, NextHome Partners. Canopy MLS as distributed by MLS GRID
- $595,0003 bd3 ba2.2k sqft42 Timothy Ln, Candler, NC 28715For SaleMLS ID #4419868, Joel York, Raintree Realty and Constructi. Canopy MLS as distributed by MLS GRID
- $619,0002 bd1 ba1k sqft12892 Us Highway 23, Mars Hill, NC 28754For SaleMLS ID #4390706, Brandi Buckner Young, NorthGroup Real Estate LLC. Canopy MLS as distributed by MLS GRID
- $635,0003 bd3 ba2.3k sqft31 Hillcreek Dr, Asheville, NC 28804For SaleMLS ID #4415150, Jessica Jackson, Town and Mountain Realty. Canopy MLS as distributed by MLS GRID
- $650,0003 bd1 ba1.7k sqft23 Lanvale Ave, Asheville, NC 28806For SaleMLS ID #4427107, Thomas Shoupe, Opendoor Brokerage LLC. Canopy MLS as distributed by MLS GRID
- $749,0004 bd2 ba2.3k sqft160 McLean Rd, Weaverville, NC 28787For SaleMLS ID #4277668, Jeremy Laster, Unique: A Real Estate Collective. Canopy MLS as distributed by MLS GRID
- $595,0004 bd2 ba1.6k sqft49 White Pine Dr, Asheville, NC 28805For SaleMLS ID #4420186, Clarissa Marshall, EXP Realty LLC. Canopy MLS as distributed by MLS GRID
- $350,0002 bd1 ba1.3k sqft8525 Us Highway 25/70, Marshall, NC 28753For SaleMLS ID #4412343, Darien Bodenhorst, NextHome Partners. Canopy MLS as distributed by MLS GRID
- $479,9993 bd3 ba2.1k sqft11 Aquarian Way, Leicester, NC 28748For SaleMLS ID #4399952, Athena Cermak, Keller Williams Professionals. Canopy MLS as distributed by MLS GRID
