Welcome to 73 Ridge Brook, where comfort and privacy come together on a spacious .92-acre lot. Recent major updates—including a new roof installed in July 2024 and a whole-house generator added in 2025 offer confidence for years to come.
Designed for easy main-level living, this home features three bedrooms, two full baths, and a two-car garage all on the main floor. The large walkout basement adds exceptional flexibility with a spacious den, bonus room, and additional full bath—ideal for guests, hobbies, a home office, or recreation space. A separate 226-square-foot heated area offers even more possibilities for a workshop, artist’s studio, or fitness room. Chest freezer and refrigerator in the basement also convey.
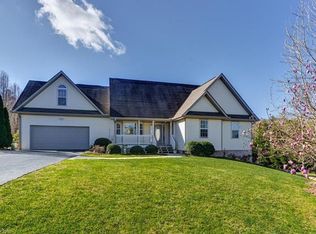
Outdoor living is just as inviting, with a charming rocking-chair front porch, covered back porch, and expansive deck overlooking the large fenced backyard. Mature landscaping creates a welcoming outdoor retreat for entertaining, gardening, or simply enjoying the surroundings.
Additional updates include a new water filtration system (2025) and Speed Queen washer and dryer (2023). Conveniently located just 10 minutes from Weaverville, 21 minutes from Asheville, and near the future AdventHealth hospital campus, this home offers a rare combination of flexible living space, meaningful updates, and a private setting with easy access to everyday amenities.
(The tax value displayed is based on the last valid Buncombe County assessment and should not be relied upon as an indicator of current market value. It does not reflect the subsequently negated 2026 reappraisal value of $514,200.)
Active
Price cut: $26K (9/16)
$599,000
73 Ridge Brook Dr, Weaverville, NC 28787
3beds
2,346sqft
Single Family Residence
Built in 2002
0.92 Acres Lot
$584,300 Zestimate®
$255/sqft
$42/mo HOA
What's special
Bonus roomCharming rocking-chair front porchThree bedroomsLarge walkout basementSpacious denCovered back porch
- 59 days
- 389
- 13
Zillow last checked:
Listing updated:
Listed by:
Jill Clark jclark@brpavl.com,
Blue Ridge Properties Group
Source: Canopy MLS as distributed by MLS GRID,MLS#: 4406346
Facts & features
Interior
Bedrooms & bathrooms
- Bedrooms: 3
- Bathrooms: 3
- Full bathrooms: 3
- Main level bedrooms: 3
Primary bedroom
- Features: En Suite Bathroom, Walk-In Closet(s)
- Level: Main
Bedroom s
- Level: Main
Bedroom s
- Level: Main
Bathroom full
- Level: Main
Bonus room
- Level: Basement
Den
- Level: Basement
Dining room
- Level: Main
Kitchen
- Level: Main
Laundry
- Level: Main
Living room
- Level: Main
Heating
- Heat Pump
Cooling
- Heat Pump
Appliances
- Included: Dishwasher, Electric Oven, Electric Range, Electric Water Heater, Freezer, Microwave, Refrigerator, Washer/Dryer
- Laundry: Main Level
Features
- Walk-In Closet(s)
- Basement: Basement Garage Door,Bath/Stubbed,Exterior Entry,Interior Entry,Partially Finished,Storage Space
Interior area
- Total structure area: 1,363
- Total interior livable area: 2,346 sqft
- Finished area above ground: 1,363
- Finished area below ground: 983
Video & virtual tour
Property
Parking
- Total spaces: 6
- Parking features: Driveway, Attached Garage, Garage on Main Level
- Attached garage spaces: 2
- Uncovered spaces: 4
Features
- Levels: One
- Stories: 1
- Patio & porch: Covered, Deck, Front Porch, Rear Porch
Lot
- Size: 0.92 Acres
Details
- Parcel number: 973426549500000
- Zoning: OU
- Special conditions: Standard
- Other equipment: Generator
Construction
Type & style
- Home type: SingleFamily
- Architectural style: Ranch,Traditional
- Property subtype: Single Family Residence
Materials
- Vinyl
Condition
- New construction: No
- Year built: 2002
Utilities & green energy
- Sewer: Septic Installed
- Water: Well
Community & HOA
Community
- Subdivision: Ridge Brook Estates
HOA
- Has HOA: Yes
- HOA fee: $500 annually
Location
- Region: Weaverville
Financial & listing details
- Price per square foot: $255/sqft
- Tax assessed value: $314,700
- Annual tax amount: $2,121
- Date on market: 8/5/2026
- Cumulative days on market: 59 days
- Listing terms: Cash,Conventional
- Road surface type: Asphalt, Paved
Estimated market value
$584,300
$555,000 - $614,000
$2,654/mo
Price history
| Date | Event | Price |
|---|---|---|
| 9/16/2026 | Price change | $599,000-4.2%$255/sqft |
Source:  Canopy MLS as distributed by MLS GRID #4406346 Report a problem Canopy MLS as distributed by MLS GRID #4406346 Report a problem | ||
| 8/17/2026 | Price change | $625,000-2.2%$266/sqft |
Source: Canopy MLS as distributed by MLS GRID #4406346 Report a problem | ||
| 8/5/2026 | Listed for sale | $639,000+133.6%$272/sqft |
Source: Canopy MLS as distributed by MLS GRID #4406346 Report a problem | ||
| 10/27/2014 | Sold | $273,500-2.3%$117/sqft |
Source: Canopy MLS as distributed by MLS GRID #NCM555407 Report a problem | ||
| 2/11/2014 | Listed for sale | $280,000-1.8%$119/sqft |
Source: Beverly-Hanks & Associates #555407 Report a problem | ||
| 10/7/2013 | Listing removed | $285,000$121/sqft |
Source: Beverly-Hanks & Associates #532540 Report a problem | ||
| 5/25/2013 | Price change | $285,000-5%$121/sqft |
Source: Beverly-Hanks & Associates #532540 Report a problem | ||
| 2/9/2013 | Listed for sale | $300,000+22.4%$128/sqft |
Source: Beverly-Hanks & Associates #532540 Report a problem | ||
| 6/26/2008 | Sold | $245,000+63.3%$104/sqft |
Source: Public Record Report a problem | ||
| 6/24/2002 | Sold | $150,000$64/sqft |
Source: Public Record Report a problem | ||
Public tax history
| Year | Property taxes | Tax assessment |
|---|---|---|
| 2025 | $2,121 +4.5% | $314,700 |
| 2024 | $2,030 +3.1% | $314,700 |
| 2023 | $1,968 +5% | $314,700 |
| 2022 | $1,874 | $314,700 |
| 2021 | $1,874 +18% | $314,700 +28.6% |
| 2020 | $1,589 | $244,800 |
| 2019 | $1,589 | $244,800 |
| 2018 | $1,589 +9.9% | $244,800 +22.6% |
| 2017 | $1,445 -10.4% | $199,600 |
| 2016 | $1,613 +11.6% | $199,600 +2.4% |
| 2015 | $1,445 +3.1% | $194,900 +0.7% |
| 2014 | $1,402 | $193,600 |
| 2013 | -- | $193,600 -2.7% |
| 2012 | -- | $199,000 |
| 2011 | -- | $199,000 |
| 2010 | -- | $199,000 |
| 2009 | -- | $199,000 +6.8% |
| 2007 | -- | $186,400 |
| 2006 | -- | $186,400 +15.1% |
| 2005 | -- | $161,900 |
Find assessor info on the county website
Monthly payment
Est. payment
Payment breakdown
Explore the cost of this home by adjusting the details. Changes won't be saved.Climate risks
Neighborhood: 28787
Nearby schools
Schools provided by the listing agent
- Elementary: North Buncombe
- Middle: North Buncombe
- High: North Buncombe
Source: Canopy MLS as distributed by MLS GRID. This data may not be complete. We recommend contacting the local school district to confirm school assignments for this home.

Similar homes
- $649,0003 bd3 ba2.5k sqft28 Song Bird Ln, Weaverville, NC 28787For Sale

 MLS ID #4384338, Sherri Holbert, Patton Allen Real Estate LLC. Canopy MLS as distributed by MLS GRID
 - $725,0003 bd3 ba2.9k sqft30 Morning Glory Ln, Weaverville, NC 28787For Sale
 MLS ID #4420377, Jason Brodsky, EXP Realty LLC. Canopy MLS as distributed by MLS GRID
 - $410,0003 bd2 ba1.2k sqft8 Maltese Ln, Weaverville, NC 28787For Sale
 MLS ID #4430513, Lisa Zinsmeister, Premier Sotheby’s International Realty. Canopy MLS as distributed by MLS GRID
 - $550,0003 bd3 ba2.6k sqft6 Arrowhead Ln, Weaverville, NC 28787For Sale
 MLS ID #4409470, Matthew Jernigan, NextHome Partners. Canopy MLS as distributed by MLS GRID
 - $475,0003 bd4 ba2.8k sqft62 Chickwood Trl, Weaverville, NC 28787For SaleMLS ID #4419362, Mary Helen Letterle, EXP Realty LLC. Canopy MLS as distributed by MLS GRID
- $555,0003 bd3 ba2.1k sqft1091 Windswept Ridge Rd, Marshall, NC 28753For SaleMLS ID #4393811, Alan Cuthbertson, Century 21 Foley Realty. Canopy MLS as distributed by MLS GRID
- $635,0003 bd3 ba2.3k sqft31 Hillcreek Dr, Asheville, NC 28804For SaleMLS ID #4415150, Jessica Jackson, Town and Mountain Realty. Canopy MLS as distributed by MLS GRID
- $720,0004 bd3 ba2.5k sqft35 Forest Knoll Dr, Weaverville, NC 28787For SaleMLS ID #4405776, Keith Inman, Coldwell Banker Advantage. Canopy MLS as distributed by MLS GRID
- $575,0004 bd3 ba2.3k sqft9 Partridge Berry Ln, Weaverville, NC 28787For SaleMLS ID #4375602, Luda Cooper, Premier Sotheby’s International Realty. Canopy MLS as distributed by MLS GRID
- $649,0003 bd3 ba3.1k sqft1697 Windswept Rdg, Marshall, NC 28753For SaleMLS ID #4395499, Becky Hollifield, Hollifield & Company Properties Inc.. Canopy MLS as distributed by MLS GRID
- $569,9003 bd3 ba2.8k sqft434 Kyfields, Weaverville, NC 28787For SaleMLS ID #4387456, Tina White, RE/MAX Executive. Canopy MLS as distributed by MLS GRID
- $595,0003 bd2 ba1.7k sqft737 Tillery Branch Rd, Marshall, NC 28753For SaleMLS ID #4401632, Kristin Patton, Asheville Realty Group. Canopy MLS as distributed by MLS GRID
- $729,0004 bd3 ba2.6k sqft9 Double Eagle Dr, Weaverville, NC 28787For SaleMLS ID #4367152, Jere Gladden, Rumbling Bald Real Estate. Canopy MLS as distributed by MLS GRID
- $529,0003 bd2 ba2.3k sqft157 Scarlett Ridge Dr, Marshall, NC 28753For SaleMLS ID #4419073, Veronica Gentry, Hollifield & Company Properties Inc.. Canopy MLS as distributed by MLS GRID
- $459,0003 bd2 ba1.5k sqft54 Terrace Dr, Weaverville, NC 28787For SaleMLS ID #4418187, Julie Setterlind, Keller Williams Mtn Partners, LLC. Canopy MLS as distributed by MLS GRID
- $499,9004 bd4 ba2k sqft5 Declan Dr, Weaverville, NC 28787For SaleMLS ID #4367979, Shannon Watkins, Unique: A Real Estate Collective. Canopy MLS as distributed by MLS GRID
- $385,0003 bd3 ba2.1k sqft26 Brigman Rd, Weaverville, NC 28787For SaleMLS ID #4371036, Holly Aracich, Mosaic Community Lifestyle Realty. Canopy MLS as distributed by MLS GRID
- $524,9993 bd4 ba2.3k sqft18 Friendly Way, Asheville, NC 28806For SaleMLS ID #4423504, Leanne Brunton, EXP Realty LLC. Canopy MLS as distributed by MLS GRID
- $479,9993 bd3 ba2.1k sqft11 Aquarian Way, Leicester, NC 28748For SaleMLS ID #4399952, Athena Cermak, Keller Williams Professionals. Canopy MLS as distributed by MLS GRID
- $590,0003 bd3 ba2.9k sqft4 Amaretto Dr, Candler, NC 28715For SaleMLS ID #4364871, Josie Ha, Carolina Living Associates LLC. Canopy MLS as distributed by MLS GRID
