When the Bearwallow Trail gate opens up, your country road home unfolds before you. While some subdivisions are stuffy, driving the gravel roads through Bear Wallow up to 51 Stony Pond Ln feels like cruising your favorite National Forest Service road to that secluded cabin you’ve always dreamed of (AWD or 4WD vehicles requested to keep roads intact). Once you turn on Stony Pond Ln and reach the relatively flat ridge line at 3,750 feet in elevation, the heat from the valley and your worries from the outside world quickly dissipate. With 5.7 unusually usable mountain acres, featuring multiple building lots, wild winter time views, reclaimable trails, pond frontage and the freedom of light restrictions, this mountain top property triangulated between Canton, Leicester and Asheville punches way above its weight.
Once you arrive at the cabin you'll be surrounded by the sounds of nature and the privacy of a secluded forest. There's plenty of room to park in the driveway or the detached garage -- with a side bay for your mower. Once settled in, you'll enter straight into an expansive great room with soaring cathedral ceilings covered in locally sourced tongue and groove pine. The open floorpan is as welcoming as the sight of the wood burning fireplace is warming. This room is where slow mornings simmer and the good life happens. With your kitchen, dining and living area bathed in natural light and surrounded on three sides by covered decks, green spaces and verdant forests it's hard to tell where the indoors stop and the outdoors begin.
Finishing out the main floor are two matching bedrooms with sizable closets and easy access to a fully appointed bathroom. Make your way upstairs and you’ll pass through a cozy loft which was used as a musical flex space that leads directly into the dreamy primary suite. With soaring cathedral tongue and groove ceilings, private Juliet deck, large walk-in closet and stylish bathroom, you'll never want to leave. Finishing out the square footage, the lower level of the house features a massive den with another fireplace, full bathroom and direct access to the covered natural stone patio with included hot tub! There’s also a bonus storage space downstairs which could easily be converted into a safe room, an oversized laundry room and a dedicated mechanical room with easy access to all the home’s systems!
Built by trusted local hands in 2013, this stick-built, log-style cabin has all the things a seasoned contractor would put into their own house. Native pine siding for the look and feel of a log home but anchored by an ultra solid poured concrete foundation, with 2x6 exterior walls with high-quality doors windows and insulation.
Bear Wallow subdivision benefits from light restrictions. Property also has existing trails leading through the forest and to the adjacent pond that can be reclaimed and easily expanded. Surprisingly flat terrain on this ridge line property and multiple parcels makes it perfectly set up to expand into a future family compound or turn it into a multi-dwelling investment for a builder/investor.
Full Disclosure: Property is located near the Haywood/Buncombe County line and although it has a Canton address, it is located in Buncombe County. Home was built by listing agent’s family-owned construction company!
Active
$750,000
51 Stony Pond Ln, Canton, NC 28716
3beds
2,501sqft
:
Get pre-qualified$4,380/mo
Single Family Residence
Built in 2013
5.7 Acres Lot
$729,900 Zestimate®
$300/sqft
$42/mo HOA
What's special
Stick-built log-style cabinWood burning fireplaceStylish bathroomPrivate juliet deckPond frontageBonus storage space downstairsOversized laundry room
- 31 days |
- 806 |
- 50 |
Zillow last checked:
Listing updated:
Listed by:
Steven Reinhold steven@goodhikerealty.com,
Good Hike Realty
Source: Canopy MLS as distributed by MLS GRID,MLS#: 4380850
Facts & features
Interior
Bedrooms & bathrooms
- Bedrooms: 3
- Bathrooms: 3
- Full bathrooms: 3
- Main level bedrooms: 2
Primary bedroom
- Features: Cathedral Ceiling(s), En Suite Bathroom
- Level: Upper
- Area: 221 Square Feet
- Dimensions: 17' 0" X 13' 0"
Heating
- Heat Pump, Other
Cooling
- Heat Pump
Appliances
- Included: Dishwasher, Dryer, Electric Range, Electric Water Heater, Exhaust Fan, Microwave, Plumbed For Ice Maker, Refrigerator with Ice Maker, Washer, Washer/Dryer
- Laundry: In Basement
Features
- Open Floorplan, Walk-In Closet(s)
- Flooring: Other
- Doors: French Doors, Insulated Door(s)
- Windows: Insulated Windows
- Basement: Daylight,Exterior Entry,Finished,Interior Entry,Walk-Out Access,Walk-Up Access
- Fireplace features: Den, Family Room, Insert, Wood Burning
Interior area
- Total structure area: 1,575
- Total interior livable area: 2,501 sqft
- Finished area above ground: 1,575
- Finished area below ground: 926
Property
Parking
- Total spaces: 6
- Parking features: Detached Garage, Parking Space(s), Garage on Main Level
- Garage spaces: 2
- Uncovered spaces: 4
Features
- Levels: Two
- Stories: 2
- Patio & porch: Covered, Front Porch, Side Porch
- Exterior features: Fire Pit
- Has spa: Yes
- Spa features: Heated
- Has view: Yes
- View description: Long Range, Mountain(s), Winter
- Waterfront features: Pond
Lot
- Size: 5.7 Acres
- Features: Hilly, Level, Pond(s), Private, Wooded, Views
Details
- Additional parcels included: 8678893309 & 8678893912
- Parcel number: 867889267600000
- Zoning: OU
- Special conditions: Standard
Construction
Type & style
- Home type: SingleFamily
- Property subtype: Single Family Residence
Materials
- Wood
Condition
- New construction: No
- Year built: 2013
Utilities & green energy
- Sewer: Septic Installed
- Water: Well
Community & HOA
Community
- Subdivision: Bear Wallow
HOA
- Has HOA: Yes
- HOA fee: $500 annually
- HOA name: Bearwallow HOA
Location
- Region: Canton
- Elevation: 3500 Feet
Financial & listing details
- Price per square foot: $300/sqft
- Tax assessed value: $688,300
- Annual tax amount: $2,456
- Date on market: 6/26/2026
- Cumulative days on market: 31 days
- Listing terms: Cash,Conventional
- Road surface type: Gravel
Estimated market value
$729,900
$693,000 - $766,000
$2,907/mo
Price history
| Date | Event | Price |
|---|---|---|
| 6/26/2026 | Listed for sale | $750,000$300/sqft |
Source:  Canopy MLS as distributed by MLS GRID #4380850 Report a problem Canopy MLS as distributed by MLS GRID #4380850 Report a problem | ||
| 10/23/2024 | Listing removed | $2,700$1/sqft |
Source: Zillow Rentals Report a problem | ||
| 10/22/2024 | Price change | $2,700-6.9%$1/sqft |
Source: Zillow Rentals Report a problem | ||
| 10/20/2024 | Listed for rent | $2,900$1/sqft |
Source: Zillow Rentals Report a problem | ||
Public tax history
| Year | Property taxes | Tax assessment |
|---|---|---|
| 2025 | $2,456 +9.4% | $341,300 |
| 2024 | $2,245 +3.1% | $341,300 |
| 2023 | $2,179 +1.6% | $341,300 |
| 2022 | $2,144 | $341,300 |
| 2021 | $2,144 +8.5% | $341,300 +15.5% |
| 2020 | $1,977 | $295,500 |
| 2019 | $1,977 | $295,500 |
| 2018 | $1,977 +2.7% | $295,500 +14.2% |
| 2017 | $1,925 -4% | $258,800 |
| 2016 | $2,006 +4.2% | $258,800 +4.8% |
| 2015 | $1,925 +9.2% | $246,900 |
| 2014 | $1,763 | $246,900 |
Find assessor info on the county website
Monthly payment
Est. payment
Payment breakdown
Explore the cost of this home by adjusting the details. Changes won't be saved.Climate risks
Neighborhood: 28716
Getting around
0 / 100
Car-DependentNearby schools
GreatSchools rating
- 5/10Leicester ElementaryGrades: PK-4Distance: 6.2 mi
- 6/10Clyde A Erwin Middle SchoolGrades: 7-8Distance: 8.4 mi
- 2/10Clyde A Erwin HighGrades: PK,9-12Distance: 8.6 mi
- $72,8003.89 Acres99999 Smith Lake Rd, Leicester, NC 28748Off Market
- $68,2003.89 Acres99999 Smith Lake Rd, Leicester, NC 28748Off Market
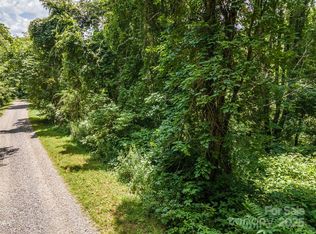
- $23,0001.12 Acres0 Troutman Trl, Leicester, NC 28748Lot/Land
- $17,300-- bd-- ba-- sqft99999 Smith Lake Rd, Leicester, NC 28748Off Market
- $18,600-- bd-- ba-- sqft99999 Smith Lake Rd, Leicester, NC 28748Off Market
- $25,600-- bd-- ba-- sqft340 Bearwallow Rd, Leicester, NC 28748Off Market
- $23,200-- bd-- ba-- sqft270 Bearwallow Trl, Canton, NC 28716Off Market
- $24,900-- bd-- ba-- sqft258 Bear Wallow Trl, Canton, NC 28716Off Market
A local agent can set up tours, give advice and negotiate with sellers.
A local lender can help you make sure your offer is ready when you are.
Similar homes
- $625,0003 bd3 ba2.6k sqft243 Pioneer Ridge Rd, Canton, NC 28716For Sale

 MLS ID #4394138, Will Towery, Howard Hanna Beverly-Hanks Asheville-Downtown. Canopy MLS as distributed by MLS GRID
 - $629,0003 bd3 ba3.4k sqft400 Sunset Hts, Canton, NC 28716For Sale
 MLS ID #4294238, Debbie Green, Keller Williams Great Smokies. Canopy MLS as distributed by MLS GRID
 - $850,0003 bd3 ba3k sqft110 Mailon King Rd, Leicester, NC 28748For Sale
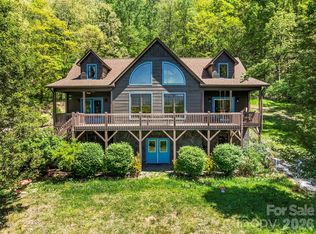 MLS ID #4343106, Hope Byrd, Howard Hanna Beverly-Hanks Asheville-Biltmore Park. Canopy MLS as distributed by MLS GRID
 - $509,9003 bd3 ba2.4k sqft142 Blake Dr, Canton, NC 28716For Sale
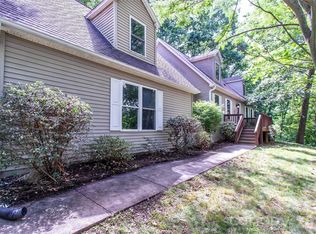 MLS ID #4392775, Mindy Holmes, Blue Ridge Real Estate. Canopy MLS as distributed by MLS GRID
 - $675,0003 bd3 ba2.3k sqft91 Tibi Ln, Waynesville, NC 28785For SaleMLS ID #4405996, Courtney Plemmons, Keller Williams Great Smokies. Canopy MLS as distributed by MLS GRID
- $549,5003 bd2 ba1.9k sqft451 Rustic Ridge Dr, Canton, NC 28716For SaleMLS ID #4384087, Landen Stevenson, Keller Williams Great Smokies. Canopy MLS as distributed by MLS GRID
- $898,5003 bd4 ba2.8k sqft233 Rocky Face Dr, Canton, NC 28716For SaleMLS ID #4394616, Brian K. Noland, Howard Hanna Beverly-Hanks Waynesville. Canopy MLS as distributed by MLS GRID
- $844,9004 bd4 ba1.9k sqft366 Dix Creek No 2 Rd, Leicester, NC 28748For SaleMLS ID #4328678, Rosie Johnson, GreyBeard Realty. Canopy MLS as distributed by MLS GRID
- $899,0003 bd3 ba2.5k sqft80 Austins Trl, Canton, NC 28716For SaleMLS ID #4176412, Brian K. Noland, Howard Hanna Beverly-Hanks Waynesville. Canopy MLS as distributed by MLS GRID
- $749,0003 bd3 ba1.8k sqft415 Treetop Ln, Waynesville, NC 28785For SaleMLS ID #4360054, Jaci Reynolds, RE/MAX Executive. Canopy MLS as distributed by MLS GRID
- $750,0003 bd3 ba2.1k sqft17 Aaron Way, Waynesville, NC 28786For SaleMLS ID #4319469, Jan Hall, ERA Sunburst Realty. Canopy MLS as distributed by MLS GRID
- $899,0003 bd4 ba3.3k sqft22 Pear Tree Ln, Leicester, NC 28748For SaleMLS ID #4371027, Rachel Brown, BHGRE Integrity Partners. Canopy MLS as distributed by MLS GRID
- $790,0003 bd3 ba2.5k sqft311 Copper Spur Rd, Maggie Valley, NC 28751For SaleMLS ID #4387537, Preston Mayfield, Keller Williams Professionals. Canopy MLS as distributed by MLS GRID
- $749,0006 bd5 ba3.2k sqft80 Merrie Way, Waynesville, NC 28786For SaleMLS ID #4402846, Jaci Reynolds, RE/MAX Executive. Canopy MLS as distributed by MLS GRID
- $750,0003 bd4 ba2.9k sqft82 Red Oak Dr, Mills River, NC 28759For SaleMLS ID #4376233, Susan Campbell, Petit Properties Inc. Canopy MLS as distributed by MLS GRID
- $699,0004 bd3 ba2.8k sqft90 Jonestown Rd, Asheville, NC 28804For SaleMLS ID #4355884, Hart Dahlhauser, Hart of the Valley Realty, LLC. Canopy MLS as distributed by MLS GRID
- $800,0003 bd3 ba2.5k sqft252 Big Stomp Rd, Waynesville, NC 28786For SaleMLS ID #4399096, Katie Hermida, Howard Hanna Beverly-Hanks Waynesville. Canopy MLS as distributed by MLS GRID
- $485,0003 bd2 ba2k sqft168 Blossom Rdg, Leicester, NC 28748For SaleMLS ID #4389201, Erin White, Keller Williams Professionals. Canopy MLS as distributed by MLS GRID
- $899,0003 bd4 ba2.6k sqft3214 Big Laurel Rd, Waynesville, NC 28785For SaleMLS ID #4402792, Amy Valliere, Howard Hanna Beverly-Hanks Waynesville. Canopy MLS as distributed by MLS GRID
- $579,0003 bd3 ba2.7k sqft150 Sorghum Dr, Waynesville, NC 28785For SaleMLS ID #4399884, Bruce McGovern, McGovern Property Management, Inc.. Canopy MLS as distributed by MLS GRID
