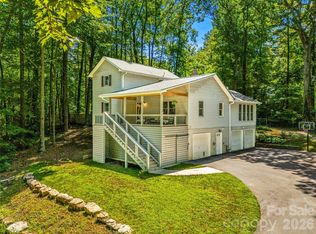
Stunning mountain retreat featuring stone and Hardie board siding with post-and-beam construction. Double front doors open to an open-concept layout with cathedral ceilings, hardwood floors, and abundant natural light. The living room centers around a cozy propane fireplace, while the sunroom offers incredible winter mountain views and private access from the primary suite. The kitchen and bathrooms feature slate flooring and granite countertops. The main-level primary suite fits a king bed, with a massive walk-in closet and a spa-like bath with soaking tub, walk-in shower, double vanity, and laundry chute. Upstairs includes a loft and two spacious bedrooms with large closets. The finished lower level, with chairlift access, is ideal for a guest suite, hobby room, or studio. A two-car garage offers space for a golf cart, plus a large storage room for outdoor gear. A perfect blend of luxury, comfort, and mountain charm.
Active
$750,000
82 Red Oak Dr, Mills River, NC 28759
3beds
2,952sqft
Single Family Residence
Built in 2005
0.97 Acres Lot
$-- Zestimate®
$254/sqft
$94/mo HOA
What's special
- 104 days |
- 641 |
- 26 |
Zillow last checked:
Listing updated:
Listed by:
Susan Campbell SusanC.petitproperties@gmail.com,
Petit Properties Inc
Source: Canopy MLS as distributed by MLS GRID,MLS#: 4376233
Facts & features
Interior
Bedrooms & bathrooms
- Bedrooms: 3
- Bathrooms: 4
- Full bathrooms: 3
- 1/2 bathrooms: 1
- Main level bedrooms: 1
Primary bedroom
- Level: Main
Bedroom s
- Level: Upper
Bedroom s
- Level: Upper
Bathroom full
- Level: Main
Bathroom half
- Level: Main
Bathroom full
- Level: Upper
Bathroom full
- Level: Basement
Dining room
- Level: Main
Flex space
- Level: Basement
Kitchen
- Level: Main
Laundry
- Level: Basement
Living room
- Level: Main
Loft
- Level: Upper
Sunroom
- Level: Main
Utility room
- Level: Basement
Heating
- Heat Pump
Cooling
- Central Air
Appliances
- Included: Bar Fridge, Dishwasher, Disposal, Freezer, Gas Range, Microwave, Refrigerator, Washer/Dryer
- Laundry: In Basement, Laundry Room
Features
- Open Floorplan, Walk-In Closet(s)
- Flooring: Carpet, Slate, Wood
- Basement: Basement Garage Door,Partially Finished,Storage Space,Walk-Out Access
- Fireplace features: Gas Log, Living Room
Interior area
- Total structure area: 2,339
- Total interior livable area: 2,952 sqft
- Finished area above ground: 2,339
- Finished area below ground: 613
Property
Parking
- Total spaces: 2
- Parking features: Basement, Attached Garage
- Attached garage spaces: 2
Features
- Levels: Two
- Stories: 2
- Pool features: Community
- Has view: Yes
- View description: Mountain(s), Winter
Lot
- Size: 0.97 Acres
- Features: Views, Wooded
Details
- Parcel number: 962393417000000
- Zoning: R-2
- Special conditions: Estate
Construction
Type & style
- Home type: SingleFamily
- Property subtype: Single Family Residence
Materials
- Cedar Shake, Hardboard Siding, Stone Veneer
Condition
- New construction: No
- Year built: 2005
Utilities & green energy
- Sewer: Septic Installed
- Water: County Water
- Utilities for property: Electricity Connected, Underground Power Lines
Community & HOA
Community
- Features: Clubhouse, Gated, Golf, Tennis Court(s)
- Security: Radon Mitigation System, Security Service, Security System
- Subdivision: High Vista
HOA
- Has HOA: Yes
- HOA fee: $1,125 annually
- HOA name: High Vista HOA
- HOA phone: 828-989-3674
Location
- Region: Mills River
Financial & listing details
- Price per square foot: $254/sqft
- Tax assessed value: $644,100
- Annual tax amount: $4,152
- Date on market: 5/8/2026
- Cumulative days on market: 104 days
- Electric utility on property: Yes
- Road surface type: Asphalt, Paved
Estimated market value
Not available
Estimated sales range
Not available
Not available
Price history
| Date | Event | Price |
|---|---|---|
| 5/8/2026 | Listed for sale | $750,000-11.8%$254/sqft |
Source:  Canopy MLS as distributed by MLS GRID #4376233 Report a problem Canopy MLS as distributed by MLS GRID #4376233 Report a problem | ||
| 1/1/2026 | Listing removed | $850,000$288/sqft |
Source: Canopy MLS as distributed by MLS GRID #4291901 Report a problem | ||
| 9/29/2025 | Price change | $850,000-11.9%$288/sqft |
Source: Canopy MLS as distributed by MLS GRID #4291901 Report a problem | ||
| 8/15/2025 | Listed for sale | $965,000$327/sqft |
Source: Canopy MLS as distributed by MLS GRID #4291901 Report a problem | ||
| 8/14/2025 | Listing removed | $965,000$327/sqft |
Source: Canopy MLS as distributed by MLS GRID #4248736 Report a problem | ||
| 8/4/2025 | Price change | $965,000-1%$327/sqft |
Source: Canopy MLS as distributed by MLS GRID #4248736 Report a problem | ||
| 5/27/2025 | Listed for sale | $975,000+85.4%$330/sqft |
Source: Canopy MLS as distributed by MLS GRID #4248736 Report a problem | ||
| 8/7/2009 | Sold | $526,000-14.9%$178/sqft |
Source: Public Record Report a problem | ||
| 10/28/2008 | Listing removed | $618,000$209/sqft |
Source: Century 21 #415044 Report a problem | ||
| 9/6/2008 | Price change | $618,000-4.6%$209/sqft |
Source: Century 21 #415044 Report a problem | ||
| 7/1/2008 | Listed for sale | $648,000+17.4%$220/sqft |
Source: Century 21 #415044 Report a problem | ||
| 1/12/2007 | Sold | $552,000$187/sqft |
Source: Public Record Report a problem | ||
Public tax history
| Year | Property taxes | Tax assessment |
|---|---|---|
| 2025 | $4,152 +4.7% | $644,100 |
| 2024 | $3,965 +3.3% | $644,100 |
| 2023 | $3,839 +1.9% | $644,100 +0.2% |
| 2022 | $3,766 | $642,700 |
| 2021 | $3,766 +2.1% | $642,700 +9.8% |
| 2020 | $3,687 +4.8% | $585,300 +4.8% |
| 2019 | $3,520 | $558,700 |
| 2018 | $3,520 0% | $558,700 +10.3% |
| 2017 | $3,520 +0% | $506,500 |
| 2016 | $3,520 0% | $506,500 +2% |
| 2015 | $3,520 +2% | $496,600 |
| 2014 | $3,451 | $496,600 |
| 2013 | -- | $496,600 +23.1% |
| 2012 | -- | $403,500 |
| 2011 | -- | $403,500 |
| 2010 | -- | $403,500 |
| 2009 | -- | $403,500 |
Find assessor info on the county website
Monthly payment
Est. payment
Payment breakdown
Explore the cost of this home by adjusting the details. Changes won't be saved.Climate risks
Neighborhood: 28759
Getting around
0 / 100
Car-DependentNearby schools
GreatSchools rating
- 7/10Avery's Creek ElementaryGrades: PK-4Distance: 3 mi
- 9/10Valley Springs MiddleGrades: 5-8Distance: 4.5 mi
- 7/10T C Roberson HighGrades: PK,9-12Distance: 4.8 mi
- $617,5003 bd3 ba2.5k sqft58 Sourwood Dr, Mills River, NC 28759Sold

- $859,7005 bd3 ba4k sqft86 Red Oak Dr, Mills River, NC 28759Off Market
- $574,9003 bd3 ba1.1k sqft32 Laurel Dr, Mills River, NC 28759Off Market
- $692,0004 bd3 ba3.1k sqft89 Sugar Maple Dr, Mills River, NC 28759Off Market

- $739,3003 bd3 ba3.5k sqft90 Sugar Maple Dr, Mills River, NC 28759Off Market
- $456,1003 bd2 ba1.6k sqft131 W Laurel Ln, Etowah, NC 28729Off Market
- $710,8004 bd3 ba2.1k sqft74 Red Oak Dr, Mills River, NC 28759Off Market
- $823,2004 bd4 ba3.5k sqft92 Red Oak Dr, Mills River, NC 28759Off Market
A local agent can set up tours, give advice and negotiate with sellers.
Similar homes
- $719,5003 bd3 ba2.3k sqft70 Promised Ridge Dr, Hendersonville, NC 28791For Sale
 MLS ID #4411866, Miriam McKinney, Ivester Jackson Blackstream. Canopy MLS as distributed by MLS GRID
 - $850,0003 bd3 ba3.5k sqft760 Glenn Bridge Rd, Arden, NC 28704For Sale
 MLS ID #4408789, Amanda Mandeville, Move Asheville Realty. Canopy MLS as distributed by MLS GRID
 - $739,0003 bd3 ba2.5k sqft95 Creeks Edge Dr, Hendersonville, NC 28739For Sale
 MLS ID #4369844, Craig Tribus, Beycome Brokerage Realty LLC. Canopy MLS as distributed by MLS GRID
 - $743,5003 bd4 ba2.5k sqft116 W Hiawatha Ct, Asheville, NC 28806For Sale
 MLS ID #4397854, Christy Bryant, Premier Sotheby’s International Realty. Canopy MLS as distributed by MLS GRID
 - $659,0003 bd3 ba3.1k sqft6 Ravenwood Ln, Horse Shoe, NC 28742For SaleMLS ID #4355632, Allison LeCroy, CENTURY 21 Mountain Lifestyles. Canopy MLS as distributed by MLS GRID
- $739,0003 bd3 ba3k sqft30 Cherokee Trl, Fletcher, NC 28732For SaleMLS ID #4381423, Christopher Herndon, Sarver Realty Group, LLC. Canopy MLS as distributed by MLS GRID
- $725,0003 bd3 ba2.8k sqft11 Tree Top Dr, Arden, NC 28704For SaleMLS ID #4390958, Meredith Freedman, Howard Hanna Beverly-Hanks Asheville-Biltmore Park. Canopy MLS as distributed by MLS GRID
- $749,0003 bd3 ba2.6k sqft335 Whites Lake Blvd, Saluda, NC 28773For SaleMLS ID #4390961, Nick Bell, Coldwell Banker Advantage. Canopy MLS as distributed by MLS GRID
- $725,0003 bd3 ba2.5k sqft51 Stony Pond Ln, Canton, NC 28716For SaleMLS ID #4380850, Steven Reinhold, Good Hike Realty. Canopy MLS as distributed by MLS GRID
- $765,0003 bd3 ba2.4k sqft141 Bruce Cir, Pisgah Forest, NC 28768For SaleMLS ID #4408833, Caterina Nickerson, Looking Glass Realty. Canopy MLS as distributed by MLS GRID
- $789,0003 bd4 ba3.3k sqft204 Briarcliff #5, Asheville, NC 28804For SaleMLS ID #4356958, Tacy Apostolik, JL Carolina LLC. Canopy MLS as distributed by MLS GRID
- $700,0003 bd2 ba2k sqft226 High Top Mountain Rd, Leicester, NC 28748For SaleMLS ID #4408230, Ross Pritchard, Patton Allen Real Estate LLC. Canopy MLS as distributed by MLS GRID
- $759,9003 bd3 ba2.4k sqft109 Little Cherokee Rdg, Hendersonville, NC 28739For SaleMLS ID #4374355, Alec Cantley, Premier Sotheby’s International Realty. Canopy MLS as distributed by MLS GRID
- $729,0003 bd2 ba2.8k sqft17 Northside Dr, Asheville, NC 28804For SaleMLS ID #4406856, Phil Hurley, Nexus Realty LLC. Canopy MLS as distributed by MLS GRID
- $550,0003 bd3 ba2.1k sqft61 Sherwood Forest Dr, Arden, NC 28704For SaleMLS ID #4410058, John Hardie, Howard Hanna Beverly-Hanks Fletcher. Canopy MLS as distributed by MLS GRID
- $695,0003 bd4 ba2.2k sqft213 Big Valley Rd, Pisgah Forest, NC 28768For SaleMLS ID #4353319, Farrah Baynard, BluAxis Realty. Canopy MLS as distributed by MLS GRID
- $799,0003 bd3 ba2.3k sqft16 Shadow Brook Dr, Flat Rock, NC 28731For SaleMLS ID #4373475, Kelsey Varga, COMPASS. Canopy MLS as distributed by MLS GRID
- $775,0004 bd3 ba3.1k sqft103 Woodburn Dr, Swannanoa, NC 28778For SaleMLS ID #4391361, Jamie Turner, Howard Hanna Beverly-Hanks Asheville-Biltmore Park. Canopy MLS as distributed by MLS GRID
- $692,0004 bd3 ba2.8k sqft90 Jonestown Rd, Asheville, NC 28804For SaleMLS ID #4355884, Hart Dahlhauser, Hart of the Valley Realty, LLC. Canopy MLS as distributed by MLS GRID
- $799,0003 bd3 ba3.7k sqft63 Chestnut Forest Rd, Fairview, NC 28730For SaleMLS ID #4379100, Lisa Hagan, Moving Mountains Property Group LLC. Canopy MLS as distributed by MLS GRID
