Warm & inviting home on a private road with only 4 other houses. Set back on a fully wooded one acre lot, home is a blend of tranquility (other homes not visible from house) and accessibility ( just minutes from groceries, gas & other daily necessities). Home is situated in a country setting, about halfway between Hendersonville & Brevard & only 20 mins. to Asheville Airport. Enjoy biking & hiking in nearby Dupont State Forest & Pisgah Nat'l Park. Features of this home include wood cathedral ceiling, stone fireplace, stonework landscaping, Viking wine cooler, custom cabinetry in all bedroom closets, pantry, kitchen & garage. Recent updates include newer HVAC (2023), induction stove, Bosch refrigerator. First floor owner's suite. Hardwood throughout the first floor. Large family room upstairs, full bath, & 2 large bedrooms. Fenced-in yard, oversized garage with polymer coated floor & storage room. Ecusta Trail, a 19 mile multi-use greenway, is just a short walk or bike ride away.
Active
Price cut: $11K (8/13)
$739,000
95 Creeks Edge Dr, Hendersonville, NC 28739
3beds
2,530sqft
Single Family Residence
Built in 2007
0.93 Acres Lot
$-- Zestimate®
$292/sqft
$7/mo HOA
What's special
Stone fireplaceFenced-in yardWood cathedral ceilingLarge family room upstairsViking wine coolerStonework landscaping
- 126 days |
- 962 |
- 66 |
Zillow last checked:
Listing updated:
Listed by:
Craig Tribus 804-656-5007,
Beycome Brokerage Realty LLC
Source: Canopy MLS as distributed by MLS GRID,MLS#: 4369844
Facts & features
Interior
Bedrooms & bathrooms
- Bedrooms: 3
- Bathrooms: 3
- Full bathrooms: 2
- 1/2 bathrooms: 1
- Main level bedrooms: 1
Primary bedroom
- Level: Main
- Area: 224 Square Feet
- Dimensions: 14' 0" X 16' 0"
Bedroom s
- Level: Upper
- Area: 224 Square Feet
- Dimensions: 14' 0" X 16' 0"
Bedroom s
- Level: Upper
- Area: 224 Square Feet
- Dimensions: 14' 0" X 16' 0"
Bathroom full
- Level: Main
- Area: 130 Square Feet
- Dimensions: 10' 0" X 13' 0"
Bathroom half
- Level: Main
- Area: 28 Square Feet
- Dimensions: 4' 0" X 7' 0"
Bathroom full
- Level: Upper
- Area: 54 Square Feet
- Dimensions: 9' 0" X 6' 0"
Dining area
- Level: Main
- Area: 196 Square Feet
- Dimensions: 14' 0" X 14' 0"
Family room
- Level: Upper
- Area: 276 Square Feet
- Dimensions: 12' 0" X 23' 0"
Kitchen
- Level: Main
- Area: 140 Square Feet
- Dimensions: 14' 0" X 10' 0"
Laundry
- Level: Main
- Area: 54 Square Feet
- Dimensions: 6' 0" X 9' 0"
Living room
- Level: Main
- Area: 351 Square Feet
- Dimensions: 13' 0" X 27' 0"
Heating
- Heat Pump
Cooling
- Central Air
Appliances
- Included: Convection Oven, Dishwasher, Disposal, Electric Water Heater, ENERGY STAR Qualified Washer, ENERGY STAR Qualified Dryer, Induction Cooktop, Microwave, Refrigerator with Ice Maker, Self Cleaning Oven, Washer/Dryer, Wine Refrigerator
- Laundry: Laundry Room, Main Level, Sink
Features
- Has basement: No
- Fireplace features: Living Room
Interior area
- Total structure area: 2,530
- Total interior livable area: 2,530 sqft
- Finished area above ground: 2,530
- Finished area below ground: 0
Property
Parking
- Total spaces: 2
- Parking features: Attached Garage, Garage on Main Level
- Attached garage spaces: 2
Features
- Levels: One and One Half
- Stories: 1.5
- Waterfront features: None
Lot
- Size: 0.93 Acres
Details
- Parcel number: 9957854
- Zoning: 15
- Special conditions: Standard
Construction
Type & style
- Home type: SingleFamily
- Property subtype: Single Family Residence
Materials
- Fiber Cement
- Foundation: Crawl Space
Condition
- New construction: No
- Year built: 2007
Utilities & green energy
- Sewer: Septic Installed
- Water: Well
Community & HOA
Community
- Subdivision: Shuford Point
HOA
- Has HOA: Yes
- HOA fee: $20 quarterly
Location
- Region: Hendersonville
Financial & listing details
- Price per square foot: $292/sqft
- Tax assessed value: $3,493
- Annual tax amount: $3,493
- Date on market: 4/15/2026
- Cumulative days on market: 116 days
- Listing terms: Cash,Conventional,FHA,VA Loan
- Road surface type: Asphalt, Paved
Estimated market value
Not available
Estimated sales range
Not available
Not available
Price history
| Date | Event | Price |
|---|---|---|
| 8/13/2026 | Price change | $739,000-1.5%$292/sqft |
Source:  Canopy MLS as distributed by MLS GRID #4369844 Report a problem Canopy MLS as distributed by MLS GRID #4369844 Report a problem | ||
| 5/27/2026 | Price change | $750,000-2.5%$296/sqft |
Source: Canopy MLS as distributed by MLS GRID #4369844 Report a problem | ||
| 4/15/2026 | Listed for sale | $769,000+23.6%$304/sqft |
Source: Canopy MLS as distributed by MLS GRID #4369844 Report a problem | ||
| 8/18/2021 | Sold | $622,000-4.3%$246/sqft |
Source: Canopy MLS as distributed by MLS GRID #3760764 Report a problem | ||
| 7/19/2021 | Pending sale | $650,000$257/sqft |
Source: Beverly-Hanks & Associates, Inc. #3760764 Report a problem | ||
| 7/18/2021 | Contingent | $650,000$257/sqft |
Source: Canopy MLS as distributed by MLS GRID #3760764 Report a problem | ||
| 7/9/2021 | Listed for sale | $650,000+65.4%$257/sqft |
Source: Canopy MLS as distributed by MLS GRID #3760764 Report a problem | ||
| 12/7/2007 | Sold | $393,000$155/sqft |
Source: Public Record Report a problem | ||
Public tax history
| Year | Property taxes | Tax assessment |
|---|---|---|
| 2025 | $3,493 | $639,700 |
| 2024 | $3,493 | $639,700 |
| 2023 | $3,493 +39% | $639,700 +72.1% |
| 2022 | $2,512 | $371,600 +9.3% |
| 2021 | -- | $339,900 |
| 2020 | $2,298 | $339,900 |
| 2019 | $2,298 | $339,900 +7.5% |
| 2018 | $2,298 +8.4% | $316,300 |
| 2017 | $2,119 | $316,300 |
| 2016 | -- | $316,300 |
| 2015 | -- | $316,300 +7.4% |
| 2014 | -- | $294,500 |
| 2013 | -- | $294,500 |
| 2012 | -- | $294,500 |
| 2011 | -- | $294,500 -8.8% |
| 2010 | -- | $322,900 |
| 2009 | -- | $322,900 |
| 2008 | -- | $322,900 |
Find assessor info on the county website
Monthly payment
Est. payment
Payment breakdown
Explore the cost of this home by adjusting the details. Changes won't be saved.Climate risks
Neighborhood: 28739
Getting around
1 / 100
Car-DependentNearby schools
GreatSchools rating
- 7/10Etowah ElementaryGrades: PK-5Distance: 2.4 mi
- 7/10Rugby MiddleGrades: 6-8Distance: 7.5 mi
- 8/10West Henderson HighGrades: 9-12Distance: 7.7 mi
- $34,0001.35 acres118 Creeks Edge Dr, Hendersonville, NC 28739Off Market
- $536,5003 bd2 ba1.6k sqft147 Creeks Edge Dr, Hendersonville, NC 28739Off Market
- $60,0001.35 acres102 Preserve Ct #2, Hendersonville, NC 28791Sold
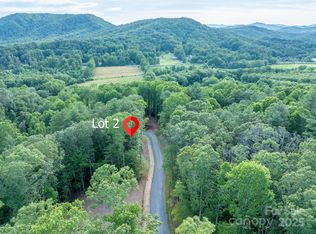
- $653,900-- bd2 ba2.6k sqft194 Creeks Edge Dr, Hendersonville, NC 28739Off Market
- $1,075,0003 bd3 ba1.9k sqft148 Reserve Way, Hendersonville, NC 28739New Construction
- $682,3003 bd3 ba2.4k sqft224 Creeks Edge Dr, Hendersonville, NC 28739Off Market
- $867,0003 bd3 ba2.2k sqft77 Reserve Way, Hendersonville, NC 28739Sold
- $925,0003 bd3 ba2k sqft164 Reserve Way, Hendersonville, NC 28792New Construction
A local agent can set up tours, give advice and negotiate with sellers.
Similar homes
- $759,9003 bd3 ba2.4k sqft109 Little Cherokee Rdg, Hendersonville, NC 28739For Sale
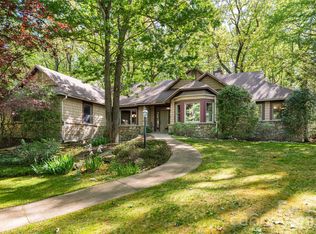
 MLS ID #4374355, Alec Cantley, Premier Sotheby’s International Realty. Canopy MLS as distributed by MLS GRID
 - $775,0004 bd3 ba3.7k sqft329 Mountain Crest Dr, Hendersonville, NC 28739For Sale
 MLS ID #4384894, Dara Kiely, CENTURY 21 Connected. Canopy MLS as distributed by MLS GRID
 - $699,0003 bd3 ba3.4k sqft110 Little Cherokee Rdg, Hendersonville, NC 28739For Sale
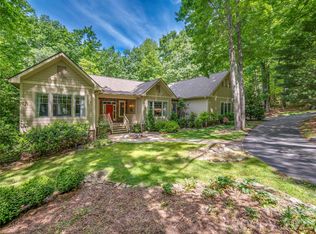 MLS ID #4384204, Amber Saxon, Howard Hanna Beverly-Hanks. Canopy MLS as distributed by MLS GRID
 - $750,0003 bd3 ba2.2k sqft4 Wild Ivy Run, Hendersonville, NC 28739For Sale
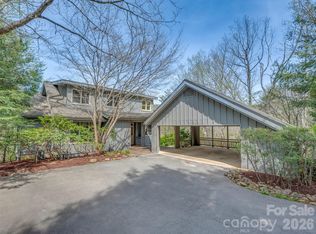 MLS ID #4363096, Amber Saxon, Howard Hanna Beverly-Hanks. Canopy MLS as distributed by MLS GRID
 - $760,0003 bd4 ba2.5k sqft4 Lacoste Dr, Hendersonville, NC 28739For SaleMLS ID #4381202, Amber Saxon, Howard Hanna Beverly-Hanks. Canopy MLS as distributed by MLS GRID
- $895,0003 bd3 ba2.8k sqft3 Westbridge Dr, Hendersonville, NC 28739For SaleMLS ID #4398725, Verna Shipman, RE/MAX Results. Canopy MLS as distributed by MLS GRID
- $699,0003 bd3 ba2.4k sqft21 Wild Flower Holw, Hendersonville, NC 28739For SaleMLS ID #4321049, Amber Saxon, Howard Hanna Beverly-Hanks. Canopy MLS as distributed by MLS GRID
- $845,0003 bd4 ba2.5k sqft16 Lacoste Dr, Hendersonville, NC 28739For SaleMLS ID #4406405, Amber Saxon, Howard Hanna Beverly-Hanks. Canopy MLS as distributed by MLS GRID
- $970,0003 bd3 ba2.9k sqft140 Mount Hebron Rd, Hendersonville, NC 28739For SaleMLS ID #4350162, Deborah Betts, Looking Glass Realty, Connestee Falls. Canopy MLS as distributed by MLS GRID
- $594,9992 bd3 ba2.4k sqft3104 Cove Loop Rd, Hendersonville, NC 28739For SaleMLS ID #4362842, Nicholas Cocozziello, NorthGroup Real Estate LLC. Canopy MLS as distributed by MLS GRID
- $645,0003 bd3 ba2.5k sqft281 Ewbank Rd, Etowah, NC 28729For SaleMLS ID #4342497, Tony Laughter, Tony Sells WNC LLC. Canopy MLS as distributed by MLS GRID
- $665,0004 bd3 ba3.3k sqft220 Jonathan Creek Dr, Etowah, NC 28729For SaleMLS ID #4340681, Cindi Rhodes, Keller Williams Mtn Partners, LLC. Canopy MLS as distributed by MLS GRID
- $750,0003 bd4 ba2.9k sqft82 Red Oak Dr, Mills River, NC 28759For SaleMLS ID #4376233, Susan Campbell, Petit Properties Inc. Canopy MLS as distributed by MLS GRID
- $745,0003 bd3 ba2.4k sqft129 Nodatsi Ct, Brevard, NC 28712For SaleMLS ID #4407587, Bridgette Shuler, Connestee Falls Realty. Canopy MLS as distributed by MLS GRID
- $719,0005 bd4 ba2.9k sqft103 Berry Hill Dr #10, Hendersonville, NC 28791For SaleMLS ID #4376647, Brian Marshall, Marshall Real Estate Inc.. Canopy MLS as distributed by MLS GRID
- $525,0003 bd2 ba2k sqft25 Arnie Dr, Etowah, NC 28729For SaleMLS ID #4408275, Tania Reid, Keller Williams Mtn Partners, LLC. Canopy MLS as distributed by MLS GRID
- $695,0002 bd2 ba1.7k sqft144 Old Homeplace Ln, Mills River, NC 28759For SaleMLS ID #4361682, Melissa Pettit, Sentinel Properties, LLC. Canopy MLS as distributed by MLS GRID
- $440,0003 bd2 ba1.9k sqft76 Winsome Trl, Hendersonville, NC 28739For SaleMLS ID #4394583, Laura Flores, NextHome WNC Realty. Canopy MLS as distributed by MLS GRID
- $415,0003 bd3 ba1.7k sqft21 Winterview Trl, Hendersonville, NC 28739For SaleMLS ID #4383420, Tyler Kardos, Premier Sotheby’s International Realty. Canopy MLS as distributed by MLS GRID
- $650,0002 bd3 ba2.5k sqft7741 Brevard Rd, Etowah, NC 28729For SaleMLS ID #4290753, Dallas Ducote, RE/MAX Results. Canopy MLS as distributed by MLS GRID
