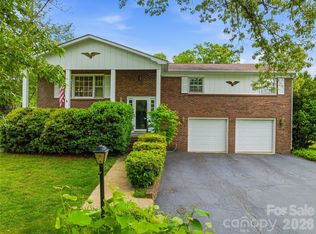
Welcome to 103 Berry Hill Drive an immaculate, move-in ready home nestled in the established Berry Hill neighborhood of Hendersonville. From the moment you arrive, you’ll appreciate the exceptional curb appeal, highlighted by a mostly brick exterior, mature landscaping, & a beautifully manicured, highly usable lot.
Inside, the main level features rich oak flooring & a bright, spacious kitchen complete with an island, ample cabinetry, & seamless flow into both formal & casual dining areas - perfect for everyday living & entertaining. The open floorplan is anchored by a stunning family room with soaring 16-foot cathedral ceilings, creating an inviting & airy atmosphere. A formal sitting room adds additional flexibility for gathering or quiet retreat.
This home offers four generously sized bedrooms, two full bathrooms, & a convenient half bath on the main level. The side-entry two-car garage provides easy access & enhances the home’s clean exterior lines.
A standout feature of this property is the detached guest house/studio - ideal for guests, a private office, or multi-generational living. This versatile space includes a bedroom, full bathroom, dedicated office area, an additional one-car garage, & a large storage room.
With its combination of thoughtful design, flexible living spaces, & pristine condition, 103 Berry Hill Drive is a rare opportunity in one of Hendersonville’s most desirable neighborhoods.
Under contract-show
$719,000
103 Berry Hill Dr #10, Hendersonville, NC 28791
5beds
2,937sqft
Single Family Residence
Built in 2002
0.68 Acres Lot
$694,800 Zestimate®
$245/sqft
$-- HOA
What's special
Mostly brick exteriorExceptional curb appealRich oak flooringSide-entry two-car garageOpen floorplanMature landscapingInviting and airy atmosphere
- 119 days
- 772
- 48
Zillow last checked:
Listing updated:
Listed by:
Brian Marshall bmarshall@marshallrealestateinc.com,
Marshall Real Estate Inc.
Source: Canopy MLS as distributed by MLS GRID,MLS#: 4376647
Facts & features
Interior
Bedrooms & bathrooms
- Bedrooms: 5
- Bathrooms: 4
- Full bathrooms: 3
- 1/2 bathrooms: 1
Primary bedroom
- Features: Ceiling Fan(s), Vaulted Ceiling(s), Walk-In Closet(s)
- Level: Upper
- Area: 261.68 Square Feet
- Dimensions: 15' 2" X 17' 3"
Bedroom s
- Features: Ceiling Fan(s)
- Level: Upper
- Area: 232.94 Square Feet
- Dimensions: 17' 7" X 13' 3"
Bedroom s
- Features: Ceiling Fan(s)
- Level: Upper
- Area: 129.25 Square Feet
- Dimensions: 11' 9" X 11' 0"
Bedroom s
- Features: Ceiling Fan(s)
- Level: Upper
- Area: 179.95 Square Feet
- Dimensions: 10' 4" X 17' 5"
Bathroom full
- Features: Garden Tub
- Level: Upper
- Area: 121.29 Square Feet
- Dimensions: 9' 4" X 13' 0"
Bathroom full
- Level: Upper
- Area: 40.23 Square Feet
- Dimensions: 7' 11" X 5' 1"
Bathroom half
- Level: Main
- Area: 25.44 Square Feet
- Dimensions: 4' 11" X 5' 2"
Other
- Level: Main
- Area: 145.67 Square Feet
- Dimensions: 8' 2" X 17' 10"
Dining area
- Level: Main
- Area: 86.71 Square Feet
- Dimensions: 7' 4" X 11' 10"
Dining room
- Level: Main
- Area: 212.31 Square Feet
- Dimensions: 19' 9" X 10' 9"
Family room
- Features: Vaulted Ceiling(s)
- Level: Main
- Area: 232.53 Square Feet
- Dimensions: 15' 1" X 15' 5"
Kitchen
- Features: Computer Niche, Kitchen Island
- Level: Main
- Area: 251.92 Square Feet
- Dimensions: 17' 7" X 14' 4"
Laundry
- Level: Upper
- Area: 25.38 Square Feet
- Dimensions: 7' 3" X 3' 6"
Living room
- Level: Main
- Area: 246.12 Square Feet
- Dimensions: 17' 7" X 14' 0"
Workshop
- Level: Main
- Area: 167.67 Square Feet
- Dimensions: 13' 6" X 12' 5"
Heating
- Heat Pump
Cooling
- Heat Pump
Appliances
- Included: Dishwasher, Disposal, Electric Range, Electric Water Heater, Microwave, Refrigerator with Ice Maker, Washer/Dryer
- Laundry: In Hall, Upper Level
Features
- Soaking Tub, Kitchen Island, Open Floorplan, Pantry, Storage, Walk-In Closet(s), Total Primary Heated Living Area: 2602
- Flooring: Carpet, Wood
- Doors: Insulated Door(s)
- Windows: Insulated Windows
- Has basement: No
- Attic: Pull Down Stairs
- Fireplace features: Family Room, Gas Unvented
Interior area
- Total structure area: 2,602
- Total interior livable area: 2,937 sqft
- Finished area above ground: 2,602
- Finished area below ground: 0
Property
Parking
- Total spaces: 3
- Parking features: Driveway, Attached Garage, Detached Garage, Garage Door Opener, Garage Faces Side, Garage on Main Level
- Attached garage spaces: 3
- Has uncovered spaces: Yes
- Details: Two car garage attached to main home. 1 car garage attached to the quest house.
Features
- Levels: Two
- Stories: 2
- Patio & porch: Deck, Patio
- Waterfront features: None
Lot
- Size: 0.68 Acres
- Features: Corner Lot, Level, Wooded
Living quarters
- Secondary living space: 335 sqft
- Secondary total: 631 sqft
- Secondary features: Exterior Not Connected,Guest House,Main Level Garage,Room w/ Private Bath,Separate Entrance
Details
- Additional structures: Outbuilding, Workshop
- Parcel number: 9950166
- Zoning: R2
- Special conditions: Standard
- Horse amenities: None
Construction
Type & style
- Home type: SingleFamily
- Architectural style: Traditional
- Property subtype: Single Family Residence
Materials
- Brick Partial, Fiber Cement
- Foundation: Crawl Space
Condition
- New construction: No
- Year built: 2002
Utilities & green energy
- Sewer: Septic Installed
- Water: City
- Utilities for property: Cable Connected, Underground Utilities
Community & HOA
Community
- Features: None
- Security: Smoke Detector(s)
- Subdivision: Berry Hill
Location
- Region: Hendersonville
- Elevation: 2000 Feet
Financial & listing details
- Price per square foot: $245/sqft
- Tax assessed value: $670,800
- Date on market: 5/5/2026
- Cumulative days on market: 73 days
- Listing terms: Cash,Conventional,VA Loan
- Road surface type: Asphalt, Paved
Estimated market value
$694,800
$660,000 - $730,000
$3,150/mo
Price history
| Date | Event | Price |
|---|---|---|
| 5/5/2026 | Listed for sale | $719,000$245/sqft |
Source:  Canopy MLS as distributed by MLS GRID #4376647 Report a problem Canopy MLS as distributed by MLS GRID #4376647 Report a problem | ||
Public tax history
Tax history is unavailable.
Monthly payment
Est. payment
Payment breakdown
Explore the cost of this home by adjusting the details. Changes won't be saved.Climate risks
Neighborhood: Mountain Home
Nearby schools
Schools provided by the listing agent
- Elementary: Mills River
- Middle: Rugby
- High: West Henderson
Source: Canopy MLS as distributed by MLS GRID. This data may not be complete. We recommend contacting the local school district to confirm school assignments for this home.
- $772,7004 bd3 ba2.7k sqft103 Berry Hill Dr, Hendersonville, NC 28791Off Market
- $765,0004 bd4 ba2.8k sqft107 Berry Hill Dr, Hendersonville, NC 28791Off Market

- $771,1004 bd4 ba3.3k sqft115 Berry Hill Dr, Hendersonville, NC 28791Off Market
- $755,2004 bd2 ba3.3k sqft111 Berry Hill Dr, Hendersonville, NC 28791Off Market
Similar homes
- $670,0003 bd3 ba2.3k sqft104 Arrowood Ln, Hendersonville, NC 28791For Sale

 MLS ID #4398141, Christopher Battista, Howard Hanna Beverly-Hanks. Canopy MLS as distributed by MLS GRID
 - $535,0003 bd3 ba2.1k sqft208 Applecross Ln, Hendersonville, NC 28791For Sale
 MLS ID #4381459, Robin Dampier, Robin Dampier. Canopy MLS as distributed by MLS GRID
 - $650,0004 bd3 ba2.7k sqftCarriage Summitt, Hendersonville, NC 28791For Sale
 MLS ID #4392880, Wes Hight, Howard Hanna Beverly-Hanks Fletcher. Canopy MLS as distributed by MLS GRID
 - $665,0004 bd3 ba2.7k sqft171 Ashefield Ct, Hendersonville, NC 28791For Sale
 MLS ID #4394052, Nancy Oberlies, Howard Hanna Beverly-Hanks. Canopy MLS as distributed by MLS GRID
 - $690,0004 bd4 ba3.3k sqft17 Ashton Forest Ct, Hendersonville, NC 28739For SaleMLS ID #4352312, George Boghossian, Coldwell Banker Advantage. Canopy MLS as distributed by MLS GRID
- $899,0003 bd3 ba3.5k sqft290 Sweetwater Hills Dr, Hendersonville, NC 28791For SaleMLS ID #4364943, Steve DeWitt, Howard Hanna Beverly-Hanks. Canopy MLS as distributed by MLS GRID
- $600,0005 bd3 ba3k sqft741 Zelda Ct, Hendersonville, NC 28792For SaleMLS ID #4346462, Elana Flanigan, Fathom Realty. Canopy MLS as distributed by MLS GRID
- $620,0003 bd3 ba2.4k sqft242 Carriage Summitt Way, Hendersonville, NC 28791For SaleMLS ID #4335765, Amy Laughter, George Real Estate Group Inc. Canopy MLS as distributed by MLS GRID
- $755,0005 bd4 ba3.8k sqft25 Weston Heights Dr, Asheville, NC 28803For SaleMLS ID #4417799, Tina Hudgins, Century 21 Foley Realty. Canopy MLS as distributed by MLS GRID
- $645,0004 bd3 ba3.7k sqft927 Ladson Rd, Mills River, NC 28759For SaleMLS ID #4370799, Leslie Brazil, Howard Hanna Beverly-Hanks Asheville-Biltmore Park. Canopy MLS as distributed by MLS GRID
- $675,0004 bd3 ba2.4k sqft306 Woodview Ct, Fletcher, NC 28732For SaleMLS ID #4368737, Ann Clark, Preferred Properties. Canopy MLS as distributed by MLS GRID
- $725,0003 bd3 ba2.8k sqft11 Tree Top Dr, Arden, NC 28704For SaleMLS ID #4390958, Meredith Freedman, Howard Hanna Beverly-Hanks Asheville-Biltmore Park. Canopy MLS as distributed by MLS GRID
- $925,0004 bd4 ba4k sqft514 Whispering Hills Dr, Hendersonville, NC 28792For SaleMLS ID #4330403, Gina Nicholson, Howard Hanna Beverly-Hanks. Canopy MLS as distributed by MLS GRID
- $829,9004 bd4 ba4.1k sqft28 Tudor Crescent Ct, Hendersonville, NC 28739For SaleMLS ID #4412513, Rhonda Hollifield, Keller Williams Mtn Partners, LLC. Canopy MLS as distributed by MLS GRID
- $695,0002 bd2 ba1.7k sqft144 Old Homeplace Ln, Mills River, NC 28759For SaleMLS ID #4361682, Melissa Pettit, Sentinel Properties, LLC. Canopy MLS as distributed by MLS GRID
- $800,0003 bd4 ba3.5k sqft69 Ivy Ln, Fletcher, NC 28732For SaleMLS ID #4417704, Charles Moore, Keller Williams Professionals. Canopy MLS as distributed by MLS GRID
- $745,0003 bd4 ba2.5k sqft4 Lacoste Dr, Hendersonville, NC 28739For SaleMLS ID #4381202, Amber Saxon, Howard Hanna Beverly-Hanks. Canopy MLS as distributed by MLS GRID
- $750,0005 bd4 ba3k sqft6 Dansford Ln, Arden, NC 28704For SaleMLS ID #4392171, Steve Dozier, Howard Hanna Beverly-Hanks. Canopy MLS as distributed by MLS GRID
- $650,0004 bd2 ba1.8k sqft14 Wood Path Ln, Arden, NC 28704For SaleMLS ID #4409807, Diane Simmons, EXP Realty LLC. Canopy MLS as distributed by MLS GRID
- $499,9004 bd5 ba2.6k sqft20 Amber Dr, Horse Shoe, NC 28742For SaleMLS ID #4407069, Rhonda Hollifield, Keller Williams Mtn Partners, LLC. Canopy MLS as distributed by MLS GRID
