Skip main navigation
Closed
  • $617,500

    58 Sourwood Dr, Mills River, NC 28759

    3beds
    2,505sqft
    Single Family Residence
    Built in 1993
    0.88 Acres Lot
    $617,400 Zestimate®
    $247/sqft
    $2,733 Estimated rent

    Home value

    $617,400

    $587,000 - $648,000

    $2,733/mo

    Zestimate® history
    Loading
    Loading...

    Owner options

    List your home for rent

    $2,733/mo

    Rent Zestimate®

    Find your next renter with Zillow Rental Manager. Plus, with online applications, you can quickly screen prospective tenants – for free.

    Learn more

    $2,733/mo

    Rent Zestimate®

    Refinance and save

    $4,688/mo

    Est. payment

    Refinancing to a lower rate could help reduce your monthly payments and save thousands over the life of the loan.

    See today's rates

    $4,688/mo

    Est. payment

    Explore your selling options

    Work with a Zillow partner agent

    Leverage their expertise and Zillow's premium Showcase listings to get your home seen by more buyers.

    Get started

    List with your own agent

    Get your home in front of millions of buyers by listing it on Zillow.

    Learn how to do it

    Sell it yourself

    Take full control of how buyers see your home on Zillow by listing For Sale by Owner (FSBO).

    List your home

    What's special

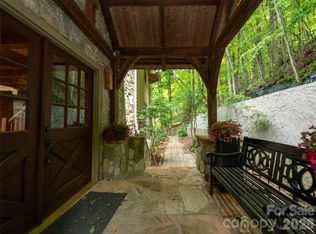
    Nestled in a canopy of trees with stunning western views of Pisgah National Forest and spectacular sunsets, this 3-bedroom, 3-bath home offers 2,500 square feet of thoughtfully designed living space in the coveted gated community of High Vista. An abundance of windows floods the interior with natural light and keeps the surrounding treeline and mountain views front and center throughout the home. Decks on all three levels provide multiple outdoor living areas to take in the scenery year-round, complemented by a screened porch on the lower level which seamlessly expands the lower level living space. The renovated primary bathroom is a true retreat, featuring a soaking tub and an oversized shower and a wall of windows so you never miss a sunset. A bonus room offers extra space for a home office, gym, or media room, and a 2-car garage rounds out the practicalities. Kitchen appliances were all replaced in 2025. High Vista residents enjoy access to an optional pool and recreation membership, with Chestnut Mountain Golf Club located within the community. This is refined mountain living at its finest. Visit www.highvistamillsriver.com for additional community info.

    Zillow last checked:

    Listing updated:

    Listed by:

    Mahalia Kennedy mahalia@appalachianrealty.com,

    Appalachian Realty Associates

    Bought with:

    Eric Bates

    NextHome Partners

    Source: Canopy MLS as distributed by MLS GRID,MLS#: 4390836MLS Logo

    Facts & features

    Interior

    Bedrooms & bathrooms
    • Bedrooms: 3
    • Bathrooms: 3
    • Full bathrooms: 3
    • Main level bedrooms: 1
    Primary bedroom
    • Features: Ceiling Fan(s), En Suite Bathroom, Garden Tub
    • Level: Upper
    Bedroom s
    • Level: Upper
    Bedroom s
    • Level: Main
    Bathroom full
    • Level: Upper
    Bathroom full
    • Level: Main
    Dining area
    • Level: Main
    Flex space
    • Level: Lower
    Kitchen
    • Level: Main
    Laundry
    • Level: Upper
    Living room
    • Level: Main
    Heating
    • Forced Air, Natural Gas
    Cooling
    • Central Air
    Appliances
    • Included: Dishwasher, Disposal, Double Oven, Electric Cooktop, Microwave, Refrigerator, Washer/Dryer
    • Laundry: In Hall, Upper Level
    Features
    • Soaking Tub, Kitchen Island, Open Floorplan, Walk-In Closet(s), Walk-In Pantry
    • Flooring: Tile, Wood
    • Basement: Basement Garage Door,Daylight,Exterior Entry,Finished,Interior Entry,Walk-Out Access,Walk-Up Access
    • Fireplace features: Gas Log, Gas Vented, Living Room
    Interior area
    • Total structure area: 2,088
    • Total interior livable area: 2,505 sqft
    • Finished area above ground: 2,088
    • Finished area below ground: 417

    Property

    Parking
    • Total spaces: 8
    • Parking features: Basement, Driveway, Attached Garage, Garage Door Opener, Garage Faces Side
    • Attached garage spaces: 2
    • Uncovered spaces: 6
    Features
    • Levels: Two
    • Stories: 2
    • Patio & porch: Balcony, Covered, Deck, Front Porch, Porch, Rear Porch, Screened, Terrace, Other
    • Has view: Yes
    • View description: Long Range, Mountain(s), Winter, Year Round
    Lot
    • Size: 0.88 Acres
    • Features: Rolling Slope, Views, Wooded
    Details
    • Parcel number: 962392599900000
    • Zoning: R-1
    • Special conditions: Standard

    Construction

    Type & style
    • Home type: SingleFamily
    • Architectural style: Other
    • Property subtype: Single Family Residence
    Materials
    • Wood
    Condition
    • New construction: No
    • Year built: 1993

    Utilities & green energy

    • Sewer: Septic Installed
    • Water: City

    Community & HOA

    Community
    • Security: Carbon Monoxide Detector(s), Smoke Detector(s)
    • Subdivision: High Vista
    HOA
    • Has HOA: Yes
    • HOA fee: $1,125 annually
    Location
    • Region: Mills River

    Financial & listing details

    • Price per square foot: $247/sqft
    • Tax assessed value: $597,900
    • Annual tax amount: $2,127
    • Date on market: 6/10/2026
    • Cumulative days on market: 32 days
    • Listing terms: Cash,Conventional
    • Exclusions: Starlink equipment
    • Road surface type: Asphalt, Paved

    Price history

    DateEventPrice
    8/17/2026Sold$617,500-2.8%$247/sqft
    Source: Canopy MLS as distributed by MLS GRID #4390836 Report a problem
    6/10/2026Listed for sale$635,000+170.2%$253/sqft
    Source: Canopy MLS as distributed by MLS GRID #4390836 Report a problem
    12/12/2016Sold$235,000-29.8%$94/sqft
    Source: Canopy MLS as distributed by MLS GRID #3188583 Report a problem
    7/14/2016Listing removed$334,900$134/sqft
    Source: Beverly-Hanks, Merrimon #3188583 Report a problem
    6/17/2016Listed for sale$334,900+36.5%$134/sqft
    Source: Beverly-Hanks, Merrimon #3188583 Report a problem
    12/30/2015Sold$245,322-42.3%$98/sqft
    Source: Public Record Report a problem
    8/24/2013Listing removed$425,000$170/sqft
    Source: Keller Williams Professionals, Asheville Report a problem
    6/19/2013Listed for sale$425,000+6.5%$170/sqft
    Source: Keller Williams Professionals, Asheville Report a problem
    10/10/2011Listing removed$399,000$159/sqft
    Source: Bet-Mac Realty #476416 Report a problem
    3/19/2011Price change$399,000-2.4%$159/sqft
    Source: Bet-Mac Realty #476416 Report a problem
    2/12/2011Listed for sale$409,000-2.4%$163/sqft
    Source: Bet-Mac Realty #476416 Report a problem
    7/24/2010Listing removed$419,000$167/sqft
    Source: Beverly-Hanks & Associates #458224 Report a problem
    6/13/2010Price change$419,000-4.6%$167/sqft
    Source: Beverly-Hanks & Associates #458224 Report a problem
    4/17/2010Price change$439,000-8.4%$175/sqft
    Source: Beverly-Hanks & Associates #458224 Report a problem
    2/18/2010Listed for sale$479,000+19.2%$191/sqft
    Source: Beverly-Hanks & Associates #458224 Report a problem
    8/24/2006Sold$402,000+25.6%$160/sqft
    Source: Public Record Report a problem
    10/29/2004Sold$320,000$128/sqft
    Source: Public Record Report a problem

    Public tax history

    YearProperty taxesTax assessment
    2025$2,127 +4.7%$329,900
    2024$2,031 +3.3%$329,900
    2023$1,966 +3.6%$329,900 +1.8%
    2022$1,899 $324,000
    2021$1,899 +2%$324,000 +9.6%
    2020$1,862 $295,500
    2019$1,862 +36.7%$295,500
    2018$1,362 -26.9%$295,500 +5.5%
    2017$1,862 $280,100
    2016$1,862 -4.4%$280,100
    2015$1,947 $280,100
    2014$1,947 $280,100
    2013-- $280,100 -9.1%
    2012-- $308,100
    2011-- $308,100
    2010-- $308,100
    2009-- $308,100
    Find assessor info on the county website

    Neighborhood: 28759

    Nearby schools

    GreatSchools rating
    Schools provided by the listing agent
    • Elementary: Avery's Creek/Koontz
    • Middle: Valley Springs
    • High: T.C. Roberson

    Source: Canopy MLS as distributed by MLS GRID. This data may not be complete. We recommend contacting the local school district to confirm school assignments for this home.

    Get a cash offer in 3 minutes
    Find out how much your home could sell for in as little as 3 minutes with a no-obligation cash offer.
    Estimated market value
    $617,400
    Get a cash offer in 3 minutes
    Find out how much your home could sell for in as little as 3 minutes with a no-obligation cash offer.
    Estimated market value
    $617,400