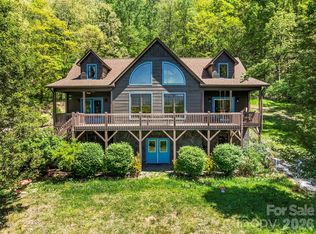
Immaculate two-story hand-hewn log home with long-range views and 39+ acres, 20 minutes to downtown Asheville! This quintessential Appalachian log home was constructed by master carpenters using local timber. Vaulted ceilings give way to massive timber beams harvested from the property. 8-inch-thick walls, nearly 40 acres of wooded privacy, and epic long-range views to top it off! The first level includes two bedrooms, one bathroom, living room, dining room, and a well-appointed kitchen. On the second floor, you are met by an open loft area at the top of the stairs, followed by a 3rd bedroom with en-suite bath. Enjoy the view from the scenic front porch, and watch hummingbirds work their way through the yard! The property consists of 4 parcels totaling nearly 40 acres. Acreage creates a wonderful private buffer, but there is plenty of room to expand! Multiple homesites throughout the property with potential for epic long-range views. Enjoy all the shopping, dining, and entertainment downtown Asheville has to offer- only 11 miles to Asheville city center.
Active
$700,000
226 High Top Mountain Rd, Leicester, NC 28748
3beds
2,079sqft
Single Family Residence
Built in 2006
39.44 Acres Lot
$671,100 Zestimate®
$337/sqft
$-- HOA
What's special
Quintessential appalachian log homeScenic front porchLong-range viewsVaulted ceilings
- 48 days
- 1,149
- 154
Zillow last checked:
Listing updated:
Listed by:
Ross Pritchard rosspritchard@pattonallenre.com,
Patton Allen Real Estate LLC
Source: Canopy MLS as distributed by MLS GRID,MLS#: 4408230
Facts & features
Interior
Bedrooms & bathrooms
- Bedrooms: 3
- Bathrooms: 2
- Full bathrooms: 2
- Main level bedrooms: 2
Primary bedroom
- Level: Upper
Bedroom s
- Level: Main
Bedroom s
- Level: Main
Bathroom full
- Level: Main
Bathroom full
- Level: Upper
Breakfast
- Level: Main
Dining room
- Level: Main
Other
- Level: Main
Kitchen
- Level: Main
Laundry
- Level: Main
Living room
- Level: Main
Recreation room
- Level: Main
Heating
- Electric, Heat Pump
Cooling
- Central Air
Appliances
- Included: Dishwasher, Electric Oven, Refrigerator
- Laundry: Main Level
Features
- Open Floorplan
- Flooring: Wood, Other
- Has basement: No
- Fireplace features: Family Room, Insert, Living Room, Wood Burning
Interior area
- Total structure area: 2,079
- Total interior livable area: 2,079 sqft
- Finished area above ground: 2,079
- Finished area below ground: 0
Video & virtual tour
Property
Parking
- Parking features: Driveway
- Has uncovered spaces: Yes
Features
- Levels: Two
- Stories: 2
- Patio & porch: Balcony, Front Porch
- Exterior features: Other - See Remarks
- Has view: Yes
- View description: Long Range, Year Round
Lot
- Size: 39.44 Acres
- Features: Orchard(s), Hilly, Level, Rolling Slope, Sloped, Steep Slope, Wooded, Views
Details
- Additional parcels included: 960982352600000, 960991194200000
- Parcel number: 960982756700000
- Zoning: OU
- Special conditions: Standard
Construction
Type & style
- Home type: SingleFamily
- Property subtype: Single Family Residence
Materials
- Wood
- Foundation: Crawl Space
- Roof: Metal,Other - See Remarks
Condition
- New construction: No
- Year built: 2006
Utilities & green energy
- Sewer: Septic Installed
- Water: Well
- Utilities for property: Electricity Connected
Community & HOA
Community
- Subdivision: none
Location
- Region: Leicester
Financial & listing details
- Price per square foot: $337/sqft
- Tax assessed value: $277,000
- Annual tax amount: $1,930
- Date on market: 8/11/2026
- Cumulative days on market: 48 days
- Electric utility on property: Yes
- Road surface type: Gravel, Dirt
Estimated market value
$671,100
$638,000 - $705,000
$2,115/mo
Price history
| Date | Event | Price |
|---|---|---|
| 8/11/2026 | Listed for sale | $700,000$337/sqft |
Source:  Canopy MLS as distributed by MLS GRID #4408230 Report a problem Canopy MLS as distributed by MLS GRID #4408230 Report a problem | ||
| 1/2/2024 | Listing removed | -- |
Source: Canopy MLS as distributed by MLS GRID #3842018 Report a problem | ||
| 7/27/2023 | Listing removed | $700,000$337/sqft |
Source: Canopy MLS as distributed by MLS GRID #3842018 Report a problem | ||
| 6/20/2023 | Price change | $700,000-17.6%$337/sqft |
Source: Canopy MLS as distributed by MLS GRID #CAR3842018 Report a problem | ||
| 4/3/2023 | Price change | $849,000-5.6%$408/sqft |
Source: Canopy MLS as distributed by MLS GRID #CAR3842018 Report a problem | ||
| 11/7/2022 | Price change | $899,000-5.4%$432/sqft |
Source: Canopy MLS as distributed by MLS GRID #CAR3842018 Report a problem | ||
| 7/4/2022 | Price change | $950,000-5%$457/sqft |
Source: Canopy MLS as distributed by MLS GRID #3842018 Report a problem | ||
| 4/8/2022 | Listed for sale | $1,000,000$481/sqft |
Source: Canopy MLS as distributed by MLS GRID #3842018 Report a problem | ||
Public tax history
| Year | Property taxes | Tax assessment |
|---|---|---|
| 2025 | $1,930 +6.7% | $277,000 |
| 2024 | $1,808 +3.1% | $277,000 |
| 2023 | $1,753 +1.6% | $277,000 |
| 2022 | $1,726 | $277,000 |
| 2021 | $1,726 +10.9% | $277,000 +19.1% |
| 2020 | $1,556 | $232,600 |
| 2019 | $1,556 | $232,600 |
| 2018 | $1,556 +1.5% | $232,600 +21.5% |
| 2017 | $1,533 | $191,500 |
| 2016 | $1,533 +10.6% | $191,500 |
| 2015 | $1,386 +2.8% | $191,500 |
| 2014 | $1,348 | $191,500 |
| 2013 | -- | $191,500 -6.9% |
| 2012 | -- | $205,600 |
| 2011 | -- | $205,600 |
| 2010 | -- | $205,600 |
| 2009 | -- | $205,600 |
Find assessor info on the county website
Monthly payment
Est. payment
Payment breakdown
Explore the cost of this home by adjusting the details. Changes won't be saved.Climate risks
Neighborhood: 28748
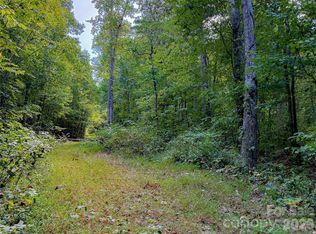
- $100,00010.52 acres99999 High Top Mountain Rd LOT 3, Leicester, NC 28748Lot/Land

- $35,0000.97 acres99999 High Top Mountain Rd LOT 2, Leicester, NC 28748Lot/Land
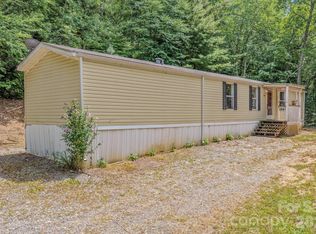
- $407,5003 bd2 ba1.9k sqft22 High Top Mountain Rd, Leicester, NC 28748Off Market
- $209,5003 bd2 ba-- sqft23 Tom Worley Rd, Leicester, NC 28748For Sale
Similar homes
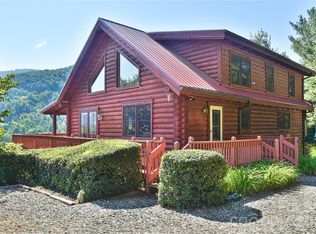
- $725,0003 bd3 ba2.7k sqft27 Winn Dr, Leicester, NC 28748For Sale
 MLS ID #4419621, Bob Gilkeson, RE/MAX Executive. Canopy MLS as distributed by MLS GRID
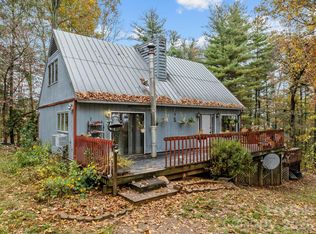
 - $675,0003 bd2 ba1.4k sqft3114 New Leicester Hwy, Leicester, NC 28748For Sale
 MLS ID #4314334, Bastian Gonzalez Machuca, Coldwell Banker Advantage. Canopy MLS as distributed by MLS GRID
 - $799,0003 bd3 ba3k sqft110 Mailon King Rd, Leicester, NC 28748For Sale
 MLS ID #4343106, Hope Byrd, Howard Hanna Beverly-Hanks Asheville-Biltmore Park. Canopy MLS as distributed by MLS GRID
 - $625,0003 bd3 ba2.5k sqft51 Stony Pond Ln, Canton, NC 28716For Sale
 MLS ID #4426561, Steven Reinhold, The Appalachian Adventure Company. Canopy MLS as distributed by MLS GRID
 - $729,9003 bd3 ba2.3k sqft270 Upper Herron Cove Rd, Weaverville, NC 28787For SaleMLS ID #4417274, Pam Sabo, Hollifield & Company Properties Inc.. Canopy MLS as distributed by MLS GRID
- $650,0004 bd1 ba2.3k sqft5 Clarks Cove Rd, Leicester, NC 28748For SaleMLS ID #4411750, Joseph Breiter, Howard Hanna Beverly-Hanks Asheville-Downtown. Canopy MLS as distributed by MLS GRID
- $557,0003 bd2 ba2.3k sqft444 Martin Branch Rd, Leicester, NC 28748For SaleMLS ID #4369223, Lisa Johnson, Howard Hanna Beverly-Hanks Waynesville. Canopy MLS as distributed by MLS GRID
- $725,0003 bd2 ba2.2k sqft1140 Caney Fork Rd, Marshall, NC 28753For SaleMLS ID #4421346, Becky Hollifield, Hollifield & Company Properties Inc.. Canopy MLS as distributed by MLS GRID
- $685,0004 bd3 ba2.8k sqft90 Jonestown Rd, Asheville, NC 28804For SaleMLS ID #4355884, Hart Dahlhauser, Hart of the Valley Realty, LLC. Canopy MLS as distributed by MLS GRID
- $743,5003 bd4 ba2.5k sqft116 W Hiawatha Ct, Asheville, NC 28806For SaleMLS ID #4397854, Christy Bryant, Premier Sotheby’s International Realty. Canopy MLS as distributed by MLS GRID
- $730,0006 bd2 ba1.2k sqft104 Pokeberry Ln #3A, Leicester, NC 28748For SaleMLS ID #4401625, Beth Cohen, LPT Realty, LLC. Canopy MLS as distributed by MLS GRID
- $455,0003 bd2 ba2k sqft168 Blossom Rdg, Leicester, NC 28748For SaleMLS ID #4389201, Erin White, Keller Williams Professionals. Canopy MLS as distributed by MLS GRID
- $710,0003 bd3 ba2.7k sqft146 Gentry Farm Dr, Hot Springs, NC 28743For SaleMLS ID #4419935, Steve DuBose, Mountain Home Properties. Canopy MLS as distributed by MLS GRID
- $650,0004 bd2 ba1.8k sqft91 Rice Branch Rd, Asheville, NC 28804For SaleMLS ID #4418488, Ashton Peters, Ivester Jackson Blackstream. Canopy MLS as distributed by MLS GRID
- $489,0002 bd2 ba1.6k sqft8 Blue Sky Dr, Leicester, NC 28748For SaleMLS ID #4359937, Vanessa Byrd, Mosaic Community Lifestyle Realty. Canopy MLS as distributed by MLS GRID
- $699,0003 bd4 ba2.2k sqft464 Governors View Rd, Asheville, NC 28805For SaleMLS ID #4402270, Caroline Kalpinski, Premier Sotheby’s International Realty. Canopy MLS as distributed by MLS GRID
- $590,0002 bd3 ba2.6k sqft211 Wimbledon Ct, Leicester, NC 28748For SaleMLS ID #4383171, Jason Brodsky, EXP Realty LLC. Canopy MLS as distributed by MLS GRID
- $690,0003 bd3 ba1.9k sqft25 Mineral Springs Rd, Asheville, NC 28805For SaleMLS ID #4401275, Oby Morgan, Ivester Jackson Blackstream. Canopy MLS as distributed by MLS GRID
- $692,0004 bd4 ba2.9k sqft700 Norton Fork Rd, Hot Springs, NC 28743For SaleMLS ID #4399070, Anthony Dufrene, Anthony Dufrene. Canopy MLS as distributed by MLS GRID
- $769,9003 bd2 ba2.8k sqft366 Summer Haven Rd, Swannanoa, NC 28778For SaleMLS ID #4412743, Margie Smith, Looking Glass Realty AVL LLC. Canopy MLS as distributed by MLS GRID
