Stunning mountain home with Air BnB!
Built in the Arts & Crafts tradition and finished like a showroom, this mountain home delivers year-round views, indoor-outdoor flow, and the kind of craftsmanship that's genuinely hard to find at any price point. The wraparound covered deck and custom lower patio make the mountains feel like your backyard — because they are.
Inside, vaulted ceilings and walls of windows pull the scenery in. The stacked stone fireplace grounds the living room while the kitchen earns its keep — custom wood cabinetry, a handcrafted backsplash, and an island that actually fits people around it. The primary suite is its own retreat: barn door closet, dual vanities, tiled walk-in shower. A loft overhead works equally well as an office, studio, or spillover guest space.
Downstairs functions as a fully independent level — family room, kitchenette, game area (pool table included!), bedroom, full bath, and its own entrance. Guests, rental income, or multigenerational living: the options are there.
The garage runs workshop-sized. And all of it sits 25 minutes from Asheville. Call today for your personal viewing!
Active
Price cut: $5K (9/14)
$590,000
211 Wimbledon Ct, Leicester, NC 28748
2beds
2,695sqft
Single Family Residence
Built in 2021
0.68 Acres Lot
$578,000 Zestimate®
$219/sqft
$-- HOA
What's special
Stacked stone fireplaceCustom lower patioVaulted ceilingsYear-round viewsWraparound covered deckTiled walk-in showerFamily room
- 141 days
- 205
- 14
Zillow last checked:
Listing updated:
Listed by:
Jason Brodsky jason@ownersonlyre.com,
EXP Realty LLC
Source: Canopy MLS as distributed by MLS GRID,MLS#: 4383171
Facts & features
Interior
Bedrooms & bathrooms
- Bedrooms: 2
- Bathrooms: 3
- Full bathrooms: 2
- 1/2 bathrooms: 1
- Main level bedrooms: 1
Primary bedroom
- Level: Main
Bedroom s
- Level: Basement
Bathroom full
- Level: Main
Bathroom full
- Level: Basement
Bonus room
- Level: Upper
Den
- Level: Basement
Dining area
- Level: Main
Kitchen
- Level: Main
Kitchen
- Level: Basement
Laundry
- Level: Main
Living room
- Level: Main
Recreation room
- Level: Basement
Heating
- Ductless, Electric, Forced Air, Heat Pump, Zoned
Cooling
- Ceiling Fan(s), Central Air, Ductless, Electric, Heat Pump, Zoned
Appliances
- Included: Dishwasher, Disposal, Dryer, Electric Oven, Electric Range, Electric Water Heater, Microwave, Refrigerator, Washer, Washer/Dryer
- Laundry: Laundry Room, Main Level
Features
- Breakfast Bar, Kitchen Island, Pantry, Storage
- Flooring: Laminate, Tile, Vinyl
- Windows: Window Treatments
- Basement: Apartment,Basement Garage Door,Basement Shop,Daylight,Exterior Entry,Finished,Full,Interior Entry,Storage Space,Walk-Out Access,Walk-Up Access
- Fireplace features: Gas Vented, Great Room
Interior area
- Total structure area: 1,765
- Total interior livable area: 2,695 sqft
- Finished area above ground: 1,765
- Finished area below ground: 930
Property
Parking
- Total spaces: 4
- Parking features: Driveway
- Uncovered spaces: 4
Features
- Levels: Two
- Stories: 2
- Patio & porch: Covered, Front Porch, Patio, Side Porch
- Fencing: Partial
- Has view: Yes
- View description: Mountain(s), Winter, Year Round
Lot
- Size: 0.68 Acres
- Features: Private, Sloped, Wooded, Views
Details
- Parcel number: 879210606200000
- Zoning: OU
- Special conditions: Standard
Construction
Type & style
- Home type: SingleFamily
- Architectural style: Traditional
- Property subtype: Single Family Residence
Materials
- Cedar Shake, Hardboard Siding, Stone Veneer
Condition
- New construction: No
- Year built: 2021
Utilities & green energy
- Sewer: Septic Installed
- Water: Well
- Utilities for property: Cable Available, Cable Connected, Electricity Connected, Fiber Optics, Propane, Underground Power Lines
Green energy
- Construction elements: Advanced Framing, Engineered Wood Products
Community & HOA
Community
- Security: Carbon Monoxide Detector(s), Smoke Detector(s)
- Subdivision: Farmstead
Location
- Region: Leicester
Financial & listing details
- Price per square foot: $219/sqft
- Tax assessed value: $564,800
- Annual tax amount: $2,818
- Date on market: 5/29/2026
- Cumulative days on market: 141 days
- Listing terms: Cash,Conventional
- Electric utility on property: Yes
- Road surface type: Gravel, Stone, Paved
Estimated market value
$578,000
$549,000 - $607,000
$3,323/mo
Price history
| Date | Event | Price |
|---|---|---|
| 9/14/2026 | Price change | $590,000-0.8%$219/sqft |
Source:  Canopy MLS as distributed by MLS GRID #4383171 Report a problem Canopy MLS as distributed by MLS GRID #4383171 Report a problem | ||
| 8/29/2026 | Price change | $595,000-0.8%$221/sqft |
Source: Canopy MLS as distributed by MLS GRID #4383171 Report a problem | ||
| 5/29/2026 | Listed for sale | $599,999-5.5%$223/sqft |
Source: Canopy MLS as distributed by MLS GRID #4383171 Report a problem | ||
| 4/2/2026 | Listing removed | $635,000$236/sqft |
Source: Canopy MLS as distributed by MLS GRID #4282560 Report a problem | ||
| 3/17/2026 | Price change | $635,000-2.3%$236/sqft |
Source: Canopy MLS as distributed by MLS GRID #4282560 Report a problem | ||
| 1/2/2026 | Price change | $650,000-1.5%$241/sqft |
Source: Canopy MLS as distributed by MLS GRID #4282560 Report a problem | ||
| 9/18/2025 | Price change | $660,000-1.5%$245/sqft |
Source: Canopy MLS as distributed by MLS GRID #4282560 Report a problem | ||
| 7/18/2025 | Listed for sale | $670,000+2580%$249/sqft |
Source: Canopy MLS as distributed by MLS GRID #4282560 Report a problem | ||
| 12/3/2007 | Sold | $25,000$9/sqft |
Source: Public Record Report a problem | ||
Public tax history
| Year | Property taxes | Tax assessment |
|---|---|---|
| 2025 | $2,818 +4.4% | $410,200 |
| 2024 | $2,699 +0.5% | $410,200 -2.5% |
| 2023 | $2,686 +1.6% | $420,800 |
| 2022 | $2,644 +48.4% | $420,800 +48.4% |
| 2021 | $1,782 +25.5% | $283,600 +33.6% |
| 2020 | $1,420 +548.9% | $212,200 +548.9% |
| 2019 | $219 | $32,700 |
| 2018 | $219 +4.6% | $32,700 +16.4% |
| 2017 | $209 -5.8% | $28,100 |
| 2016 | $222 +6.2% | $28,100 |
| 2015 | $209 +4.2% | $28,100 |
| 2014 | $201 | $28,100 |
| 2013 | -- | $28,100 +27.1% |
| 2012 | -- | $22,100 |
| 2011 | -- | $22,100 |
| 2010 | -- | $22,100 |
| 2009 | -- | $22,100 |
Find assessor info on the county website
Monthly payment
Est. payment
Payment breakdown
Explore the cost of this home by adjusting the details. Changes won't be saved.Climate risks
Neighborhood: 28748
Nearby schools
Schools provided by the listing agent
- Elementary: Leicester/Eblen
- Middle: Clyde A Erwin
- High: Clyde A Erwin
Source: Canopy MLS as distributed by MLS GRID. This data may not be complete. We recommend contacting the local school district to confirm school assignments for this home.
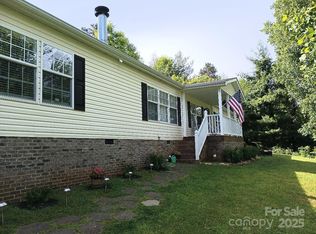
Similar homes
- $585,0003 bd4 ba2.8k sqft215 Butternut Ln, Leicester, NC 28748For Sale

 MLS ID #4382382, Erin White, Keller Williams Professionals. Canopy MLS as distributed by MLS GRID
 - $630,0003 bd3 ba3.3k sqft152 Worley Cove Rd, Leicester, NC 28748For Sale
 MLS ID #4410776, Jeff Baker, Walnut Cove Realty/Allen Tate/Beverly-Hanks. Canopy MLS as distributed by MLS GRID
 - $615,0003 bd2 ba1.8k sqft3882 New Leicester Hwy, Leicester, NC 28748For Sale
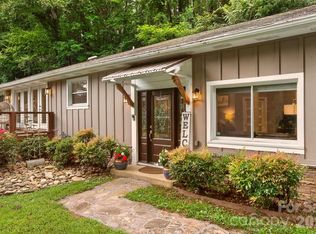 MLS ID #4402030, Michael Shoffner, Keller Williams Professionals. Canopy MLS as distributed by MLS GRID
 - $775,0003 bd3 ba2.6k sqft15 Temujin Dr, Leicester, NC 28748For Sale
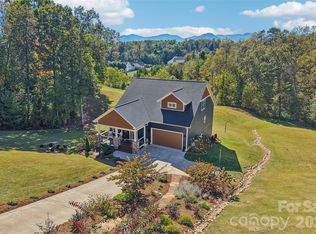 MLS ID #4431605, Christopher Purser, Howard Hanna Beverly-Hanks Asheville-North. Canopy MLS as distributed by MLS GRID
 - $489,0002 bd2 ba1.6k sqft8 Blue Sky Dr, Leicester, NC 28748For SaleMLS ID #4359937, Vanessa Byrd, Mosaic Community Lifestyle Realty. Canopy MLS as distributed by MLS GRID
- $799,0003 bd3 ba3k sqft110 Mailon King Rd, Leicester, NC 28748For SaleMLS ID #4343106, Hope Byrd, Howard Hanna Beverly-Hanks Asheville-Biltmore Park. Canopy MLS as distributed by MLS GRID
- $575,0003 bd3 ba2.5k sqft72 Wildflower Mountain Trl, Candler, NC 28715For SaleMLS ID #4393589, Cori Ash, Paddle Real Estate. Canopy MLS as distributed by MLS GRID
- $575,0003 bd3 ba1.6k sqft4823 Max Patch Rd, Clyde, NC 28721For SaleMLS ID #4369994, Brian K. Noland, Howard Hanna Beverly-Hanks Waynesville. Canopy MLS as distributed by MLS GRID
- $575,0003 bd3 ba2.6k sqft243 Pioneer Ridge Rd, Canton, NC 28716For SaleMLS ID #4394138, Will Towery, Howard Hanna Beverly-Hanks Asheville-Downtown. Canopy MLS as distributed by MLS GRID
- $549,0003 bd3 ba2.3k sqft14 Cambridge Dr, Candler, NC 28715For SaleMLS ID #4431024, Matthew Ledford, Real Broker, LLC. Canopy MLS as distributed by MLS GRID
- $549,9002 bd3 ba2k sqft602 Quail Cove Rd, Clyde, NC 28721For SaleMLS ID #4423385, Tom Lasley, GreyBeard Realty. Canopy MLS as distributed by MLS GRID
- $625,0004 bd3 ba2.7k sqft101 McFalls Rd, Asheville, NC 28805For SaleMLS ID #4430481, Galen Walter, LPT Realty, LLC. Canopy MLS as distributed by MLS GRID
- $555,0002 bd2 ba1.4k sqft506 Silent Forest Dr, Canton, NC 28716For SaleMLS ID #4418578, Marie Reed, Keller Williams Professionals. Canopy MLS as distributed by MLS GRID
- $525,0003 bd3 ba2k sqft297 Triple Creek Dr, Clyde, NC 28721For SaleMLS ID #4409138, Ron Breese, Keller Williams Great Smokies. Canopy MLS as distributed by MLS GRID
- $595,0003 bd3 ba2k sqft31 Baby Bear Cv, Clyde, NC 28721For SaleMLS ID #4415038, Ron Breese, Keller Williams Great Smokies. Canopy MLS as distributed by MLS GRID
- $838,0003 bd3 ba2.4k sqft70 Heslar Way, Marshall, NC 28753For SaleMLS ID #4388058, Robert Lanza, Carolina Mountain Sales. Canopy MLS as distributed by MLS GRID
- $624,0003 bd3 ba2k sqft553 River Bend Dr, Mars Hill, NC 28754For SaleMLS ID #4418089, Alex Hooker, Town and Mountain Realty. Canopy MLS as distributed by MLS GRID
- $575,0004 bd2 ba2.2k sqft21 Old Pinner Pl, Arden, NC 28704For SaleMLS ID #4407827, Clarissa Marshall, EXP Realty LLC. Canopy MLS as distributed by MLS GRID
- $498,0003 bd3 ba2.2k sqft170 Wonderwood Ln, Clyde, NC 28721For SaleMLS ID #4412092, Dan Harshaw, RE/MAX Executive. Canopy MLS as distributed by MLS GRID
- $600,0004 bd2 ba1.6k sqft609 Old Mars Hill Hwy, Weaverville, NC 28787For SaleMLS ID #4426651, Kay Condon, Keller Williams Mtn Partners, LLC. Canopy MLS as distributed by MLS GRID
