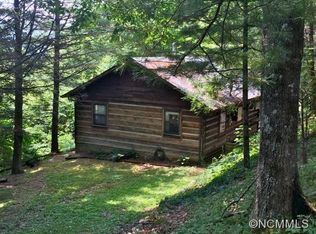
Bring your chickens, bring your goats, or simply bring your family and friends to this charming mountain retreat with breathtaking long-range views! This classic hand-hewn chink log home sits on over 2 acres in the quiet Quail Cove community with extensive back-property fencing, including partial electric fencing.
Listed as a 2-bedroom, 3-bath home with two upper-level bonus rooms offering flexible sleeping or living space. Rustic character shines throughout with wood floors, hand-hewn beams, skylights and wood-burning stoves. The extensively remodeled kitchen features new cabinetry, quartzite countertops, Café appliances, updated plumbing and electrical, under-cabinet lighting and a custom beverage/microwave cabinet. Bathrooms and laundry areas have also been updated.
Enjoy screened upper and lower back decks, a partially screened front porch, firepit areas, storage shed and small mountain stream. Additional improvements include a new metal roof, exterior staining and new well pump.
Sold turnkey with furniture, linens, dishes and more.
Active
Price cut: $7.9K (10/19)
$542,000
602 Quail Cove Rd, Clyde, NC 28721
2beds
2,040sqft
Single Family Residence
Built in 1986
2.05 Acres Lot
$-- Zestimate®
$266/sqft
$-- HOA
What's special
Extensive back-property fencingPartial electric fencingPartially screened front porchSmall mountain streamWood floorsExterior stainingExtensively remodeled kitchen
- 29 days
- 1,056
- 106
Likely to sell faster than
Zillow last checked:
Listing updated:
Listed by:
Tom Lasley tom@greybeardrealty.com,
GreyBeard Realty
Source: Canopy MLS as distributed by MLS GRID,MLS#: 4423385
Facts & features
Interior
Bedrooms & bathrooms
- Bedrooms: 2
- Bathrooms: 3
- Full bathrooms: 2
- 1/2 bathrooms: 1
- Main level bedrooms: 2
Heating
- Baseboard, Electric
Cooling
- Ceiling Fan(s)
Appliances
- Included: Bar Fridge, Microwave, Convection Oven, Dishwasher, Disposal, Dryer, Electric Range, Electric Water Heater, ENERGY STAR Qualified Washer, Ice Maker, Induction Cooktop, Washer/Dryer
- Laundry: Electric Dryer Hookup, In Basement, Mud Room, Lower Level, Washer Hookup
Features
- Storage
- Flooring: Tile, Wood
- Doors: French Doors
- Windows: Insulated Windows, Skylight(s)
- Basement: Daylight,Exterior Entry,Finished,Full,Interior Entry,Walk-Out Access,Walk-Up Access
- Fireplace features: Family Room, Living Room, Wood Burning
Interior area
- Total structure area: 1,281
- Total interior livable area: 2,040 sqft
- Finished area above ground: 1,281
- Finished area below ground: 759
Video & virtual tour
Property
Parking
- Parking features: Driveway
- Has uncovered spaces: Yes
Accessibility
- Accessibility features: Two or More Access Exits
Features
- Levels: One and One Half
- Stories: 1.5
- Patio & porch: Covered, Deck, Front Porch, Patio, Rear Porch, Screened, Terrace
- Exterior features: Fire Pit, Livestock Run In
- Fencing: Back Yard,Electric,Fenced
- Has view: Yes
- View description: Long Range, Mountain(s), Year Round
Lot
- Size: 2.05 Acres
- Features: Hilly, Rolling Slope, Sloped, Wooded, Views
Details
- Additional structures: Outbuilding, Shed(s)
- Parcel number: 8741668812
- Zoning: res
- Special conditions: Standard
Construction
Type & style
- Home type: SingleFamily
- Architectural style: Cabin
- Property subtype: Single Family Residence
Materials
- Log, Stone
- Foundation: Permanent
- Roof: Metal
Condition
- New construction: No
- Year built: 1986
Utilities & green energy
- Sewer: Septic Installed
- Water: Well
- Utilities for property: Cable Available, Cable Connected, Electricity Connected, Fiber Optics
Community & HOA
Community
- Security: Smoke Detector(s)
- Subdivision: Quail Cove
HOA
- Has HOA: Yes
Location
- Region: Clyde
- Elevation: 3000 Feet
Financial & listing details
- Price per square foot: $266/sqft
- Tax assessed value: $258,600
- Annual tax amount: $1,840
- Date on market: 10/2/2026
- Cumulative days on market: 29 days
- Listing terms: Cash,Conventional
- Electric utility on property: Yes
- Road surface type: Gravel
Estimated market value
Not available
Estimated sales range
Not available
Not available
Price history
| Date | Event | Price |
|---|---|---|
| 10/19/2026 | Price change | $542,000-1.4%$266/sqft |
Source:  Canopy MLS as distributed by MLS GRID #4423385 Report a problem | ||
| 10/2/2026 | Listed for sale | $549,900+23.3%$270/sqft |
Source: Canopy MLS as distributed by MLS GRID #4423385 Report a problem | ||
| 10/29/2021 | Sold | $446,000-3%$219/sqft |
Source: Canopy MLS as distributed by MLS GRID #3747491 Report a problem | ||
| 9/21/2021 | Contingent | $459,900$225/sqft |
Source: Canopy MLS as distributed by MLS GRID #3747491 Report a problem | ||
| 9/14/2021 | Price change | $459,900-1.1%$225/sqft |
Source: Canopy MLS as distributed by MLS GRID #3747491 Report a problem | ||
| 8/6/2021 | Price change | $465,000-2.1%$228/sqft |
Source: Canopy MLS as distributed by MLS GRID #3747491 Report a problem | ||
| 7/10/2021 | Price change | $475,000-2.1%$233/sqft |
Source: Canopy MLS as distributed by MLS GRID #3747491 Report a problem | ||
| 6/18/2021 | Listed for sale | $485,000+83%$238/sqft |
Source: Canopy MLS as distributed by MLS GRID #3747491 Report a problem | ||
| 10/1/2020 | Listing removed | $265,000+3.9%$130/sqft |
Source: Beverly-Hanks Waynesville #3564334 Report a problem | ||
| 9/30/2020 | Sold | $255,000-3.8%$125/sqft |
Source: Canopy MLS as distributed by MLS GRID #3564334 Report a problem | ||
| 11/13/2019 | Pending sale | $265,000$130/sqft |
Source: Beverly-Hanks Waynesville #3564334 Report a problem | ||
| 10/30/2019 | Listed for sale | $265,000+12.8%$130/sqft |
Source: Beverly-Hanks Waynesville #3564334 Report a problem | ||
| 4/12/2007 | Sold | $235,000$115/sqft |
Source: Public Record Report a problem | ||
Public tax history
| Year | Property taxes | Tax assessment |
|---|---|---|
| 2025 | $1,840 +6.4% | $251,200 |
| 2024 | $1,729 | $251,200 |
| 2023 | $1,729 +2.2% | $251,200 |
| 2022 | $1,691 | $251,200 |
| 2021 | $1,691 +37% | $251,200 +54.1% |
| 2020 | $1,235 -0.4% | $163,000 |
| 2019 | $1,240 | $163,000 |
| 2018 | $1,240 | $163,000 |
| 2017 | $1,240 +1% | $163,000 -1.7% |
| 2016 | $1,228 | $165,900 |
| 2015 | $1,228 +11.8% | $165,900 |
| 2014 | $1,098 -12.7% | $165,900 -19.1% |
| 2010 | $1,258 +3.3% | $205,140 |
| 2008 | $1,218 | $205,140 |
| 2007 | -- | $205,140 |
Find assessor info on the county website
Monthly payment
Est. payment
Payment breakdown
Explore the cost of this home by adjusting the details. Changes won't be saved.Climate risks
Neighborhood: 28721
Nearby schools
Schools provided by the listing agent
- Elementary: Riverbend
- Middle: Waynesville
- High: Tuscola
Source: Canopy MLS as distributed by MLS GRID. This data may not be complete. We recommend contacting the local school district to confirm school assignments for this home.


Similar homes
- $449,0002 bd3 ba2.1k sqft4035 Bald Creek Rd, Clyde, NC 28721For Sale

 MLS ID #4412288, Bailey Vaughn, Nexus Realty LLC. Canopy MLS as distributed by MLS GRID
- $498,0003 bd3 ba2.2k sqft170 Wonderwood Ln, Clyde, NC 28721For Sale
 MLS ID #4412092, Dan Harshaw, RE/MAX Executive. Canopy MLS as distributed by MLS GRID
- $645,0003 bd3 ba2.4k sqft471 McNary Dr, Clyde, NC 28721For Sale
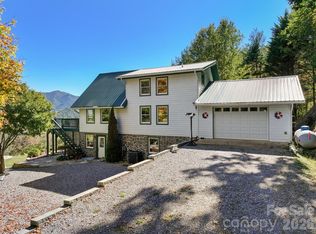 MLS ID #4435180, Ron Breese, Keller Williams Great Smokies. Canopy MLS as distributed by MLS GRID
- $700,0002 bd3 ba1.7k sqft375 Daly Dr, Clyde, NC 28721For Sale
 MLS ID #4432646, Anna Grace, Ivester Jackson Blackstream. Canopy MLS as distributed by MLS GRID
- $470,0002 bd1 ba1.4k sqft367 Robinson Rd, Clyde, NC 28721For SaleMLS ID #4419008, Meredith Fisher, Howard Hanna Beverly-Hanks. Canopy MLS as distributed by MLS GRID
- $763,0003 bd4 ba2.5k sqft43 Eagle Rdg, Clyde, NC 28721For SaleMLS ID #4435159, Ellen Sither, Howard Hanna Beverly-Hanks Waynesville. Canopy MLS as distributed by MLS GRID
- $499,5002 bd2 ba1.5k sqft1970 Old Country Rd, Waynesville, NC 28786For SaleMLS ID #4439199, Catherine Proben, Howard Hanna Beverly-Hanks Waynesville. Canopy MLS as distributed by MLS GRID
- $599,9003 bd3 ba2.3k sqft91 Tibi Ln, Waynesville, NC 28785For SaleMLS ID #4436652, Savannah Pope, Coldwell Banker Advantage. Canopy MLS as distributed by MLS GRID
- $419,0002 bd2 ba1.3k sqft145 Hiaway Trl, Clyde, NC 28721For SaleMLS ID #4401337, Michelle McElroy, Howard Hanna Beverly-Hanks Waynesville. Canopy MLS as distributed by MLS GRID
- $540,0005 bd3 ba2.5k sqft295 Penland St, Clyde, NC 28721For SaleMLS ID #4401322, Madison Rogers, CENTURY 21 Mountain Lifestyles. Canopy MLS as distributed by MLS GRID
- $549,0003 bd3 ba2.3k sqft14 Cambridge Dr, Candler, NC 28715For SaleMLS ID #4431024, Matthew Ledford, Real Broker, LLC. Canopy MLS as distributed by MLS GRID
- $574,9003 bd3 ba1.8k sqft80 Strickland Dr, Waynesville, NC 28785For SaleMLS ID #4408965, Matthew Wells, Keller Williams Great Smokies. Canopy MLS as distributed by MLS GRID
- $620,0003 bd2 ba1.9k sqft970 Campbell Mountain Dr, Waynesville, NC 28785For SaleMLS ID #4436852, Michelle McElroy, Howard Hanna Beverly-Hanks Waynesville. Canopy MLS as distributed by MLS GRID
- $710,0003 bd3 ba2.7k sqft146 Gentry Farm Dr, Hot Springs, NC 28743For SaleMLS ID #4419935, Steve DuBose, Mountain Home Properties. Canopy MLS as distributed by MLS GRID
- $499,0003 bd3 ba2.3k sqft70 Calhoun Ridge Dr, Waynesville, NC 28786For SaleMLS ID #4417199, Pam McCracken, Keller Williams Great Smokies. Canopy MLS as distributed by MLS GRID
- $599,0002 bd3 ba2.4k sqft228 White Oak Rd, Waynesville, NC 28785For SaleMLS ID #4412866, Meg Nichols, Coldwell Banker Advantage. Canopy MLS as distributed by MLS GRID
- $555,0002 bd2 ba1.4k sqft506 Silent Forest Dr, Canton, NC 28716For SaleMLS ID #4418578, Marie Reed, Keller Williams Professionals. Canopy MLS as distributed by MLS GRID
- $565,0004 bd4 ba2.5k sqft575 Twin Brook Dr, Waynesville, NC 28785For SaleMLS ID #4326846, Sarah Corn, Keller Williams Great Smokies. Canopy MLS as distributed by MLS GRID
- $373,0003 bd3 ba1.6k sqft346 Wendy Way, Clyde, NC 28721For SaleMLS ID #4289495, David Willett, RE/MAX Executive. Canopy MLS as distributed by MLS GRID
- $559,0003 bd3 ba2.7k sqft150 Sorghum Dr, Waynesville, NC 28785For SaleMLS ID #4399884, Bruce McGovern, McGovern Property Management, Inc.. Canopy MLS as distributed by MLS GRID
