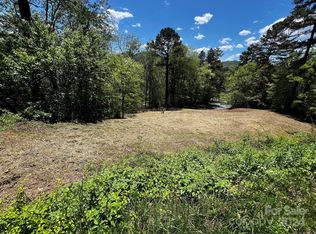
Welcome to this beautifully crafted 2025-built 5-bedroom, 3-bathroom home in the heart of Clyde, NC, just 5 minutes from I-40, offering the perfect blend of convenience and peaceful mountain living. Step inside to an inviting open-concept floor plan featuring 16-foot vaulted ceilings in the main living area. French doors and expansive windows also fill the main living area and kitchen with abundant natural light, creating a bright and welcoming space for everyday living and entertaining. The beautifully designed kitchen features granite countertops, a large island, and quality finishes throughout, including the pine tongue and groove ceiling that runs from the kitchen to the living room. Step through those beautiful French doors onto the covered back porch overlooking the gently sloping backyard and garden beds, where you can relax and enjoy the beauty of every season in Western North Carolina. Warm wood trim throughout the home enhances its inviting mountain charm while complementing the home's modern craftsmanship. On the main-level you will find the primary suite offers the ease of one-level living with a spacious walk-in closet and a private en-suite bathroom. You will also find two additional bedrooms and a full bathroom, providing plenty of space for family or guests. Just off the main entrance, the conveniently located mudroom/laundry room adds everyday functionality. The finished basement boasts impressive 10-foot ceilings and offers a versatile second living area that is perfect for a family room, recreation space, home office, or guest retreat. Two additional bedrooms and a full bathroom complete the basement level, while direct access to the backyard creates a seamless indoor-outdoor living experience. Designed with comfort, style, and functionality in mind, this exceptional home offers quality finishes, a thoughtfully designed layout, and an unbeatable location. Don't miss your opportunity to own this beautiful home and enjoy everything mountain living has to offer. The house is located 15 minutes from downtown Waynesville, 32 minutes from downtown Asheville, and 30 minutes from the Town of Sylva.
Active
Price cut: $20K (9/14)
$540,000
295 Penland St, Clyde, NC 28721
5beds
2,510sqft
Single Family Residence
Built in 2025
0.39 Acres Lot
$536,400 Zestimate®
$215/sqft
$-- HOA
What's special
Quality finishesAbundant natural lightLarge islandGranite countertopsExpansive windowsSpacious walk-in closetPrivate en-suite bathroom
- 48 days
- 377
- 24
Likely to sell faster than
Zillow last checked:
Listing updated:
Listed by:
Madison Rogers madison@c21hialta.com,
CENTURY 21 Mountain Lifestyles
Source: Canopy MLS as distributed by MLS GRID,MLS#: 4401322
Facts & features
Interior
Bedrooms & bathrooms
- Bedrooms: 5
- Bathrooms: 3
- Full bathrooms: 3
- Main level bedrooms: 3
Primary bedroom
- Level: Main
Bedroom s
- Level: Main
Bedroom s
- Level: Main
Bedroom s
- Level: Basement
Bedroom s
- Level: Basement
Bathroom full
- Level: Main
Bathroom full
- Level: Main
Bathroom full
- Level: Basement
Kitchen
- Features: Kitchen Island
- Level: Main
Laundry
- Level: Main
Living room
- Features: Open Floorplan, Vaulted Ceiling(s)
- Level: Main
Heating
- Central
Cooling
- Central Air, Heat Pump
Appliances
- Included: Dishwasher, Electric Range, Electric Water Heater, Microwave, Refrigerator with Ice Maker, Washer/Dryer
- Laundry: Laundry Room, Main Level
Features
- Open Floorplan, Walk-In Closet(s)
- Flooring: Concrete, Linoleum, Vinyl
- Doors: French Doors
- Basement: Exterior Entry,Finished,Interior Entry,Walk-Out Access
Interior area
- Total structure area: 1,275
- Total interior livable area: 2,510 sqft
- Finished area above ground: 1,275
- Finished area below ground: 1,235
Property
Parking
- Parking features: Driveway, Parking Space(s)
- Has uncovered spaces: Yes
Features
- Levels: One
- Stories: 1
- Patio & porch: Covered, Rear Porch
Lot
- Size: 0.39 Acres
Details
- Parcel number: 8637534045
- Zoning: R-1A
- Special conditions: Standard
Construction
Type & style
- Home type: SingleFamily
- Property subtype: Single Family Residence
Materials
- Vinyl
Condition
- New construction: No
- Year built: 2025
Utilities & green energy
- Sewer: Public Sewer
- Water: City
- Utilities for property: Underground Power Lines, Underground Utilities, Wired Internet Available
Community & HOA
Community
- Security: Carbon Monoxide Detector(s), Smoke Detector(s)
- Subdivision: None
Location
- Region: Clyde
Financial & listing details
- Price per square foot: $215/sqft
- Tax assessed value: $293,200
- Annual tax amount: $111
- Date on market: 8/2/2026
- Cumulative days on market: 48 days
- Road surface type: Gravel, Paved
Estimated market value
$536,400
$510,000 - $563,000
$3,262/mo
Price history
| Date | Event | Price |
|---|---|---|
| 9/14/2026 | Price change | $540,000-3.6%$215/sqft |
Source:  Canopy MLS as distributed by MLS GRID #4401322 Report a problem Canopy MLS as distributed by MLS GRID #4401322 Report a problem | ||
| 8/18/2026 | Price change | $560,000-3.4%$223/sqft |
Source: Canopy MLS as distributed by MLS GRID #4401322 Report a problem | ||
| 8/2/2026 | Listed for sale | $580,000+1557.1%$231/sqft |
Source: Canopy MLS as distributed by MLS GRID #4401322 Report a problem | ||
| 5/22/2024 | Sold | $35,000$14/sqft |
Source: Public Record Report a problem | ||
Public tax history
| Year | Property taxes | Tax assessment |
|---|---|---|
| 2025 | $111 +1.6% | $17,100 |
| 2024 | $109 | $17,100 |
| 2023 | $109 +2.4% | $17,100 |
| 2022 | $107 | $17,100 |
| 2021 | $107 -7.4% | $17,100 |
| 2020 | $115 | $17,100 |
| 2019 | $115 | $17,100 |
| 2018 | $115 -26.4% | $17,100 |
| 2017 | $157 | $17,100 -28.5% |
| 2016 | $157 | $23,900 |
| 2015 | $157 +3.9% | $23,900 |
| 2014 | $151 | $23,900 |
Find assessor info on the county website
Monthly payment
Est. payment
Payment breakdown
Explore the cost of this home by adjusting the details. Changes won't be saved.Climate risks
Neighborhood: 28721
Nearby schools
Schools provided by the listing agent
- Elementary: Clyde
- Middle: Canton
- High: Pisgah
Source: Canopy MLS as distributed by MLS GRID. This data may not be complete. We recommend contacting the local school district to confirm school assignments for this home.
Similar homes
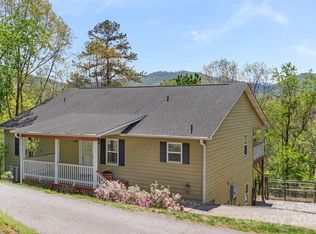
- $535,0003 bd3 ba2k sqft297 Triple Creek Dr, Clyde, NC 28721For Sale
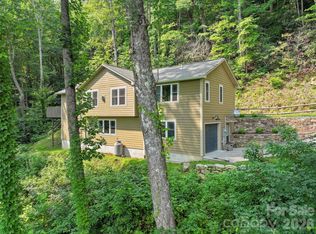
 MLS ID #4409138, Ron Breese, Keller Williams Great Smokies. Canopy MLS as distributed by MLS GRID
 - $489,9003 bd3 ba1.7k sqft747 Osborne Rd, Clyde, NC 28721For Sale
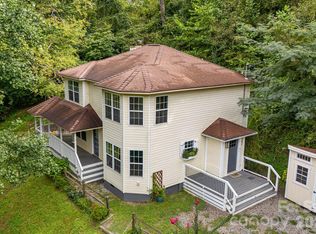 MLS ID #4381805, Jim Brinkley, Lantern Realty & Development. Canopy MLS as distributed by MLS GRID
 - $510,0003 bd3 ba1.9k sqft222 Thistle Rdg, Clyde, NC 28721For Sale
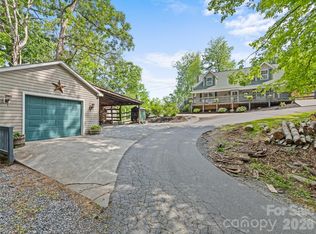 MLS ID #4384897, Michelle McElroy, Howard Hanna Beverly-Hanks Waynesville. Canopy MLS as distributed by MLS GRID
 - $545,0003 bd3 ba2.1k sqft34 Aster Ridge Dr, Waynesville, NC 28786For Sale
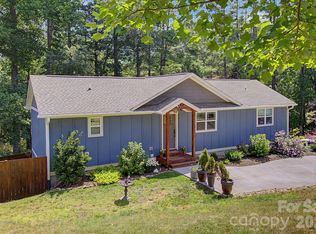 MLS ID #4399718, Nancy Bentley, Keller Williams Professionals. Canopy MLS as distributed by MLS GRID
 - $475,0002 bd3 ba2.1k sqft4035 Bald Creek Rd, Clyde, NC 28721For SaleMLS ID #4412288, Bailey Vaughn, Nexus Realty LLC. Canopy MLS as distributed by MLS GRID
- $570,0002 bd2 ba2.3k sqft47 Buchanan Ln, Canton, NC 28716For SaleMLS ID #4392413, Phil Ferguson, The Sellers Agency. Canopy MLS as distributed by MLS GRID
- $524,9003 bd3 ba1.7k sqft88 Mayflower Ct, Waynesville, NC 28785For SaleMLS ID #4400885, C.J. Short, Charles Johnathan Real Estate Group LLC. Canopy MLS as distributed by MLS GRID
- $550,0004 bd3 ba2.1k sqft125 Timberline Dr, Maggie Valley, NC 28751For SaleMLS ID #4365307, Lynda Bennett, Better Homes and Gardens Real Estate Heritage. Canopy MLS as distributed by MLS GRID
- $550,0006 bd4 ba3.4k sqft64 Big Spruce Ln, Waynesville, NC 28786For SaleMLS ID #4399449, Andrew Farley, NorthGroup Real Estate LLC. Canopy MLS as distributed by MLS GRID
- $525,0004 bd2 ba2.7k sqft45 Monte Vista Pl, Candler, NC 28715For SaleMLS ID #4410617, Matt Tavener, Keller Williams Professionals. Canopy MLS as distributed by MLS GRID
- $594,0003 bd4 ba2.6k sqft82 Sunburst Dr, Waynesville, NC 28786For SaleMLS ID #4401494, Ron Breese, Keller Williams Great Smokies. Canopy MLS as distributed by MLS GRID
- $494,9995 bd3 ba2.6k sqft45 Forsythe Ln #54, Waynesville, NC 28785For SaleMLS ID #4386797, Laura Holland, Four Seasons Realty Group. Canopy MLS as distributed by MLS GRID
- $565,0004 bd4 ba2.5k sqft575 Twin Brook Dr, Waynesville, NC 28785For SaleMLS ID #4326846, Sarah Corn, Keller Williams Great Smokies. Canopy MLS as distributed by MLS GRID
- $574,9003 bd3 ba1.8k sqft80 Strickland Dr, Waynesville, NC 28785For SaleMLS ID #4408965, Matthew Wells, Keller Williams Great Smokies. Canopy MLS as distributed by MLS GRID
- $509,9003 bd3 ba2.4k sqft142 Blake Dr, Canton, NC 28716For SaleMLS ID #4392775, Mindy Holmes, Blue Ridge Real Estate. Canopy MLS as distributed by MLS GRID
- $499,0003 bd3 ba2k sqft1110 Queentown Rd, Canton, NC 28716For SaleMLS ID #4408896, Gena Duncan, Seller Solutions. Canopy MLS as distributed by MLS GRID
- $524,9004 bd3 ba2.2k sqft275 Knob Hill Estates Rd, Sylva, NC 28779For SaleMLS ID #4406505, Savannah Pope, Coldwell Banker Advantage. Canopy MLS as distributed by MLS GRID
- $525,0004 bd4 ba2.6k sqft15 Kylie Grace Ln, Candler, NC 28715For SaleMLS ID #4368164, Ron Breese, Keller Williams Great Smokies. Canopy MLS as distributed by MLS GRID
- $575,0004 bd4 ba2.4k sqft2629 Soco Rd, Maggie Valley, NC 28751For SaleMLS ID #4374834, Amy Spivey, Ivester Jackson Blackstream. Canopy MLS as distributed by MLS GRID
- $599,0003 bd3 ba2.3k sqft39 Maplewood Dr, Maggie Valley, NC 28751For SaleMLS ID #4406805, Brian K. Noland, Howard Hanna Beverly-Hanks Waynesville. Canopy MLS as distributed by MLS GRID
