
Step back into a simpler time without sacrificing the opportunity to create something truly special. Nestled in the heart of the picturesque Sandy Mush Valley, this remarkably preserved 1912 farmhouse offers the rare chance to own an authentic piece of Western North Carolina history on 4 beautiful acres (subject to subdivision). Built by hand over a century ago, the home has been lovingly maintained and retains an incredible level of original craftsmanship. Rich hardwood floors, stunning beadboard walls and ceilings, original woodwork, and timeless architectural details showcase the quality of an era that's nearly impossible to replicate. The home offers over 2,300 square feet with four bedrooms, spacious gathering areas, a wood-burning fireplace, and a welcoming wraparound porch overlooking the rolling pastures of the valley and distant mountain views beyond. The sale includes the existing 0.7-acre homesite plus an additional 3.3-acre parcel, creating approximately 4 acres of gently rolling pasture. Whether you envision horses, cattle, gardening, a hobby farm, an additional homesite, or simply room to roam, the possibilities are exceptional. Located within the fertile Sandy Mush Valley, known for its scenic farmland, conservation efforts, and quiet rural character, the property may also offer future farmland conservation opportunities. Adding to the property's charm are several historic outbuildings, including a root cellar/storage building with electricity and loft space ready for your vision, along with the original spring house, smokehouse, and shed, along with its proximity to the neighboring Sandy Mush Community Center and the local Fire Department. The structures provide endless possibilities for workshops, studio space, storage, or the next chapter of a true homestead. Just 20-25 minutes from downtown Asheville, this is a rare opportunity to own a legacy property where history, craftsmanship, and the beauty of the Blue Ridge Mountains come together in one unforgettable setting..
Active
$650,000
5 Clarks Cove Rd, Leicester, NC 28748
4beds
2,347sqft
Single Family Residence
Built in 1912
4 Acres Lot
$-- Zestimate®
$277/sqft
$-- HOA
What's special
Distant mountain viewsOriginal spring houseWood-burning fireplaceHistoric outbuildingsWelcoming wraparound porchOriginal woodworkRich hardwood floors
- 50 days
- 714
- 78
Likely to sell faster than
Zillow last checked:
Listing updated:
Listed by:
Joseph Breiter joseph.breiter@allentate.com,
Howard Hanna Beverly-Hanks Asheville-Downtown,
Brent Russell,
Howard Hanna Beverly-Hanks Asheville-Downtown
Source: Canopy MLS as distributed by MLS GRID,MLS#: 4411750
Facts & features
Interior
Bedrooms & bathrooms
- Bedrooms: 4
- Bathrooms: 1
- Full bathrooms: 1
- Main level bedrooms: 1
Bedroom s
- Level: Upper
Bedroom s
- Level: Upper
Bedroom s
- Level: Upper
Bedroom s
- Level: Main
Dining room
- Level: Main
Kitchen
- Level: Main
Laundry
- Level: Main
Living room
- Level: Main
Heating
- Forced Air, Oil
Cooling
- Window Unit(s)
Appliances
- Included: Electric Cooktop, Electric Oven
- Laundry: Laundry Room, Main Level
Features
- Flooring: Wood
- Has basement: No
- Fireplace features: Wood Burning
Interior area
- Total structure area: 2,347
- Total interior livable area: 2,347 sqft
- Finished area above ground: 2,347
- Finished area below ground: 0
Video & virtual tour
Property
Parking
- Parking features: Parking Space(s)
Features
- Levels: Two
- Stories: 2
- Patio & porch: Covered, Front Porch, Porch, Wrap Around
- Fencing: Partial
- Has view: Yes
- View description: Long Range, Mountain(s), Year Round
Lot
- Size: 4 Acres
- Features: Cleared, Corner Lot, Level, Pasture, Private, Rolling Slope, Views
Details
- Additional structures: Outbuilding, Other
- Parcel number: 876282911600000
- Zoning: OU
- Special conditions: Standard
Construction
Type & style
- Home type: SingleFamily
- Architectural style: Farmhouse,Traditional
- Property subtype: Single Family Residence
Materials
- Wood
- Foundation: Crawl Space
Condition
- New construction: No
- Year built: 1912
Utilities & green energy
- Sewer: Septic Installed
- Water: Well
- Utilities for property: Electricity Connected, Fiber Optics, Satellite Internet Available, Wired Internet Available
Community & HOA
Community
- Subdivision: None
Location
- Region: Leicester
- Elevation: 2000 Feet
Financial & listing details
- Price per square foot: $277/sqft
- Tax assessed value: $295,100
- Annual tax amount: $2,027
- Date on market: 8/5/2026
- Cumulative days on market: 50 days
- Listing terms: Cash,Conventional
- Electric utility on property: Yes
- Road surface type: Other, Gravel, Paved
Estimated market value
Not available
Estimated sales range
Not available
$2,131/mo
Price history
| Date | Event | Price |
|---|---|---|
| 8/5/2026 | Listed for sale | $650,000$277/sqft |
Source:  Canopy MLS as distributed by MLS GRID #4411750 Report a problem Canopy MLS as distributed by MLS GRID #4411750 Report a problem | ||
Public tax history
| Year | Property taxes | Tax assessment |
|---|---|---|
| 2025 | $2,027 +4.4% | $295,100 |
| 2024 | $1,941 +3.1% | $295,100 |
| 2023 | $1,884 +1.6% | $295,100 |
| 2022 | $1,854 | $295,100 |
| 2021 | $1,854 +25.4% | $295,100 +33.5% |
| 2020 | $1,478 | $221,000 |
| 2019 | $1,478 | $221,000 |
| 2018 | $1,478 | $221,000 |
| 2017 | $1,478 -1.5% | -- |
| 2016 | $1,501 | -- |
Find assessor info on the county website
Monthly payment
Est. payment
Payment breakdown
Explore the cost of this home by adjusting the details. Changes won't be saved.Climate risks
Neighborhood: 28748
Nearby schools
Schools provided by the listing agent
- Middle: Clyde A Erwin
- High: Clyde A Erwin
Source: Canopy MLS as distributed by MLS GRID. This data may not be complete. We recommend contacting the local school district to confirm school assignments for this home.

Similar homes
- $650,0004 bd2 ba1.8k sqft91 Rice Branch Rd, Asheville, NC 28804For Sale
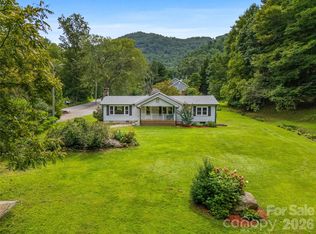
 MLS ID #4418488, Ashton Peters, Ivester Jackson Blackstream. Canopy MLS as distributed by MLS GRID
 - $799,0003 bd3 ba3k sqft110 Mailon King Rd, Leicester, NC 28748For Sale
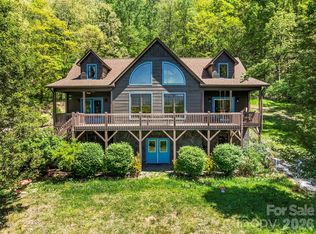 MLS ID #4343106, Hope Byrd, Howard Hanna Beverly-Hanks Asheville-Biltmore Park. Canopy MLS as distributed by MLS GRID
 - $649,0003 bd4 ba2.4k sqft25 View Ridge Pkwy, Leicester, NC 28748For Sale
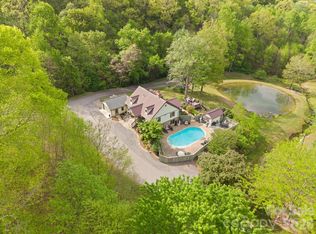 MLS ID #4368592, Venus Lancaster, Manife Realty LLC. Canopy MLS as distributed by MLS GRID
 - $685,0004 bd3 ba2.8k sqft90 Jonestown Rd, Asheville, NC 28804For Sale
 MLS ID #4355884, Hart Dahlhauser, Hart of the Valley Realty, LLC. Canopy MLS as distributed by MLS GRID
 - $729,9003 bd3 ba2.3k sqft270 Upper Herron Cove Rd, Weaverville, NC 28787For SaleMLS ID #4417274, Pam Sabo, Hollifield & Company Properties Inc.. Canopy MLS as distributed by MLS GRID
- $575,0003 bd3 ba2.6k sqft243 Pioneer Ridge Rd, Canton, NC 28716For SaleMLS ID #4394138, Will Towery, Howard Hanna Beverly-Hanks Asheville-Downtown. Canopy MLS as distributed by MLS GRID
- $599,0003 bd3 ba2k sqft164 Pegg Rd, Marshall, NC 28753For SaleMLS ID #4417491, Carrie Lee Hoffman, RE/MAX Executive. Canopy MLS as distributed by MLS GRID
- $489,0002 bd2 ba1.6k sqft8 Blue Sky Dr, Leicester, NC 28748For SaleMLS ID #4359937, Vanessa Byrd, Mosaic Community Lifestyle Realty. Canopy MLS as distributed by MLS GRID
- $799,0005 bd4 ba3.5k sqft48 Silent Forest Dr, Canton, NC 28716For SaleMLS ID #4417094, Lynn Bolser, NextHome AVL Realty. Canopy MLS as distributed by MLS GRID
- $498,5003 bd3 ba2.2k sqft170 Wonderwood Ln, Clyde, NC 28721For SaleMLS ID #4412092, Dan Harshaw, RE/MAX Executive. Canopy MLS as distributed by MLS GRID
- $539,0004 bd2 ba1.8k sqft2225 Bald Creek Rd, Clyde, NC 28721For SaleMLS ID #4375884, Kristen Rhinehart, Keller Williams Great Smokies. Canopy MLS as distributed by MLS GRID
- $675,0003 bd3 ba2k sqft41 Forest Knoll Dr, Weaverville, NC 28787For SaleMLS ID #4419379, Collin O'Berry, Keller Williams Professionals. Canopy MLS as distributed by MLS GRID
- $650,0003 bd3 ba2.3k sqft91 Tibi Ln, Waynesville, NC 28785For SaleMLS ID #4405996, Courtney Plemmons, Keller Williams Great Smokies. Canopy MLS as distributed by MLS GRID
- $735,0003 bd2 ba1.7k sqft788 Alexander Rd, Alexander, NC 28701For SaleMLS ID #4388899, Alexandra Schrank, RE/MAX Executive. Canopy MLS as distributed by MLS GRID
- $569,0003 bd3 ba2.7k sqft150 Sorghum Dr, Waynesville, NC 28785For SaleMLS ID #4399884, Bruce McGovern, McGovern Property Management, Inc.. Canopy MLS as distributed by MLS GRID
- $743,5003 bd4 ba2.5k sqft116 W Hiawatha Ct, Asheville, NC 28806For SaleMLS ID #4397854, Christy Bryant, Premier Sotheby’s International Realty. Canopy MLS as distributed by MLS GRID
- $565,0004 bd4 ba2.5k sqft575 Twin Brook Dr, Waynesville, NC 28785For SaleMLS ID #4326846, Sarah Corn, Keller Williams Great Smokies. Canopy MLS as distributed by MLS GRID
- $394,0003 bd2 ba2.3k sqft46 Trevor Ct, Clyde, NC 28721For SaleMLS ID #4409259, Brian K. Noland, Howard Hanna Beverly-Hanks Waynesville. Canopy MLS as distributed by MLS GRID
- $656,7004 bd3 ba2.3k sqft79 Walnut St, Hot Springs, NC 28743For SaleMLS ID #4371503, Cynthia DuBose, Mountain Home Properties. Canopy MLS as distributed by MLS GRID
- $710,0003 bd3 ba1.8k sqft415 Treetop Ln, Waynesville, NC 28785For SaleMLS ID #4360054, Jaci Reynolds, RE/MAX Executive. Canopy MLS as distributed by MLS GRID
