Discover "The Belle of Hot Springs" - Your Historic Mountain Escape!
Nestled in the charming town of Hot Springs, NC, "The Belle" awaits as an historic gem, lovingly preserved and ready for its next chapter. Situated on an expansive property offering mountain views, this prime location directly adjoins the Appalachian Trail, making it a hiker's paradise.
Imagine the possibilities! "The Belle" presents a unique opportunity for a bed and breakfast or a private, serene estate, with 5 large bedrooms, 4 with sitting areas and 1 with a kitchenette and private entrance. Step outside and enjoy the convenience of walking to local restaurants, deli, unique shops and galleries, library, outdoor outfitters, and a lively brewery. Hot Springs itself is a haven for outdoor enthusiasts, with the French Broad River offering adventures like white water rafting, kayaking, mountain biking, and a trout stream for fly-fishing. Of course, no visit is complete without indulging in the restorative benefits of the natural hot mineral baths.
Experience the perfect blend of historic elegance and outdoor adventure at "The Belle of Hot Springs."
Active
$823,900
29 Walnut St, Hot Springs, NC 28743
5beds
2,635sqft
Single Family Residence
Built in 1922
0.81 Acres Lot
$781,300 Zestimate®
$313/sqft
$-- HOA
What's special
- 175 days
- 177
- 16
Zillow last checked:
Listing updated:
Listed by:
Cynthia DuBose cdubose@mountaindream.com,
Mountain Home Properties,
Steve DuBose,
Mountain Home Properties
Source: Canopy MLS as distributed by MLS GRID,MLS#: 4371472
Facts & features
Interior
Bedrooms & bathrooms
- Bedrooms: 5
- Bathrooms: 4
- Full bathrooms: 3
- 1/2 bathrooms: 1
- Main level bedrooms: 1
Primary bedroom
- Features: En Suite Bathroom
- Level: Main
Primary bedroom
- Features: En Suite Bathroom
- Level: Upper
Bedroom s
- Features: En Suite Bathroom
- Level: Upper
Bedroom s
- Level: Upper
Bedroom s
- Level: Upper
Bathroom full
- Level: Upper
Bathroom full
- Level: Upper
Bathroom full
- Level: Main
Bathroom half
- Level: Main
Dining room
- Level: Main
Kitchen
- Level: Main
Laundry
- Level: Basement
Living room
- Level: Main
Heating
- Central, Forced Air, Oil
Cooling
- Window Unit(s)
Appliances
- Included: Dishwasher, Dryer, Gas Range
- Laundry: In Basement
Features
- None
- Flooring: Wood
- Basement: Partial,Unfinished,Walk-Up Access
- Fireplace features: Living Room
Interior area
- Total structure area: 2,635
- Total interior livable area: 2,635 sqft
- Finished area above ground: 2,635
- Finished area below ground: 0
Property
Parking
- Parking features: Circular Driveway
- Has uncovered spaces: Yes
Features
- Levels: Two
- Stories: 2
- Exterior features: Fire Pit
- Has view: Yes
- View description: Mountain(s)
- Waterfront features: None
Lot
- Size: 0.81 Acres
- Features: Views
Living quarters
- Secondary features: None
Details
- Additional structures: None
- Parcel number: 8860610261
- Zoning: R-A
- Special conditions: Standard
- Horse amenities: None
Construction
Type & style
- Home type: SingleFamily
- Architectural style: Colonial
- Property subtype: Single Family Residence
Materials
- Vinyl
- Roof: Composition
Condition
- New construction: No
- Year built: 1922
Utilities & green energy
- Sewer: Public Sewer
- Water: City
- Utilities for property: Electricity Connected, Fiber Optics, Propane, Wired Internet Available
Community & HOA
Community
- Subdivision: None
Location
- Region: Hot Springs
- Elevation: 1500 Feet
Financial & listing details
- Price per square foot: $313/sqft
- Tax assessed value: $415,822
- Annual tax amount: $2,161
- Date on market: 4/24/2026
- Cumulative days on market: 175 days
- Listing terms: Cash,Conventional
- Electric utility on property: Yes
- Road surface type: Gravel, Paved
Estimated market value
$781,300
$742,000 - $820,000
$2,723/mo
Price history
| Date | Event | Price |
|---|---|---|
| 4/24/2026 | Listed for sale | $823,900+125.7%$313/sqft |
Source:  Canopy MLS as distributed by MLS GRID #4371472 Report a problem Canopy MLS as distributed by MLS GRID #4371472 Report a problem | ||
| 3/6/2020 | Sold | $365,000-12.9%$139/sqft |
Source: Canopy MLS as distributed by MLS GRID #3518388 Report a problem | ||
| 2/15/2020 | Pending sale | $419,000$159/sqft |
Source: French Broad Real Estate Co. #3518388 Report a problem | ||
| 1/2/2020 | Price change | $419,000-6.7%$159/sqft |
Source: French Broad Real Estate Co. #3518388 Report a problem | ||
| 12/10/2019 | Price change | $449,000-10%$170/sqft |
Source: French Broad Real Estate Co. #3518388 Report a problem | ||
| 10/3/2019 | Price change | $499,000-9.1%$189/sqft |
Source: French Broad Real Estate Co. #3518388 Report a problem | ||
| 9/9/2019 | Price change | $549,000-7.7%$208/sqft |
Source: French Broad Real Estate Co. #3518388 Report a problem | ||
| 7/15/2019 | Listed for sale | $595,000+244.9%$226/sqft |
Source: French Broad Real Estate Co. #3518388 Report a problem | ||
| 1/2/2014 | Sold | $172,500$65/sqft |
Source: Public Record Report a problem | ||
Public tax history
| Year | Property taxes | Tax assessment |
|---|---|---|
| 2025 | $2,161 | $550,158 -22% |
| 2024 | -- | $705,284 +69.6% |
| 2023 | -- | $415,822 |
| 2022 | -- | $415,822 |
| 2021 | -- | -- |
| 2020 | $4,075 | -- |
| 2019 | -- | $168,020 |
| 2018 | -- | -- |
| 2017 | -- | -- |
| 2016 | -- | -- |
| 2015 | -- | -- |
| 2014 | -- | $168,020 |
| 2013 | -- | $168,020 +14.3% |
| 2011 | -- | $147,000 |
| 2010 | -- | $147,000 |
Find assessor info on the county website
Monthly payment
Est. payment
Payment breakdown
Explore the cost of this home by adjusting the details. Changes won't be saved.Climate risks
Neighborhood: 28743
Nearby schools
Schools provided by the listing agent
- Elementary: Hot Springs
- Middle: Madison
- High: Madison
Source: Canopy MLS as distributed by MLS GRID. This data may not be complete. We recommend contacting the local school district to confirm school assignments for this home.

Similar homes
- $656,7004 bd3 ba2.3k sqft79 Walnut St, Hot Springs, NC 28743For Sale
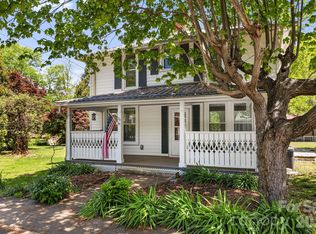
 MLS ID #4371503, Cynthia DuBose, Mountain Home Properties. Canopy MLS as distributed by MLS GRID
 - $899,9005 bd5 ba2.4k sqft58 Guntertown Rd, Marshall, NC 28753For Sale
 MLS ID #4418094, Ryan Foley, Century 21 Foley Realty. Canopy MLS as distributed by MLS GRID
 - $710,0003 bd3 ba2.7k sqft146 Gentry Farm Dr, Hot Springs, NC 28743For Sale
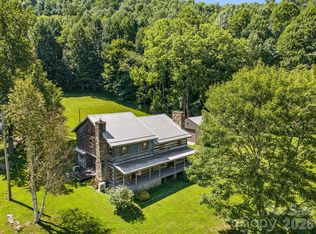 MLS ID #4419935, Steve DuBose, Mountain Home Properties. Canopy MLS as distributed by MLS GRID
 - $775,0005 bd4 ba3.6k sqft505 Old Home Place Dr, Marshall, NC 28753For Sale
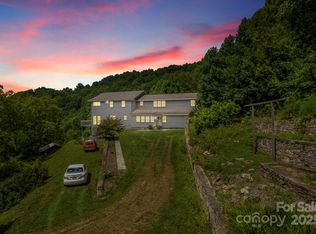 MLS ID #4207123, Amanda Simpkins, Coldwell Banker Advantage. Canopy MLS as distributed by MLS GRID
 - $649,0003 bd4 ba1.7k sqft299 Basswood Rd, Hot Springs, NC 28743For SaleMLS ID #4401516, Cynthia DuBose, Mountain Home Properties. Canopy MLS as distributed by MLS GRID
- $849,0003 bd3 ba2k sqft291 Haw View Dr, Mars Hill, NC 28754For SaleMLS ID #4427714, Carrie Lee Hoffman, RE/MAX Executive. Canopy MLS as distributed by MLS GRID
- $775,0003 bd3 ba2.6k sqft15 Temujin Dr, Leicester, NC 28748For SaleMLS ID #4431605, Christopher Purser, Howard Hanna Beverly-Hanks Asheville-North. Canopy MLS as distributed by MLS GRID
- $838,0003 bd3 ba2.4k sqft70 Heslar Way, Marshall, NC 28753For SaleMLS ID #4388058, Robert Lanza, Carolina Mountain Sales. Canopy MLS as distributed by MLS GRID
- $899,0004 bd4 ba3.1k sqft227 Black Bear Cv, Clyde, NC 28721For SaleMLS ID #4393191, Gena Duncan, Seller Solutions. Canopy MLS as distributed by MLS GRID
- $799,0003 bd3 ba3k sqft110 Mailon King Rd, Leicester, NC 28748For SaleMLS ID #4343106, Hope Byrd, Howard Hanna Beverly-Hanks Asheville-Biltmore Park. Canopy MLS as distributed by MLS GRID
- $885,0002 bd4 ba3.2k sqft310 Burr Rdg, Marshall, NC 28753For SaleMLS ID #4365962, Ann Harold, French Broad Real Estate Co.. Canopy MLS as distributed by MLS GRID
- $650,0004 bd1 ba2.3k sqft5 Clarks Cove Rd, Leicester, NC 28748For SaleMLS ID #4411750, Joseph Breiter, Howard Hanna Beverly-Hanks Asheville-Downtown. Canopy MLS as distributed by MLS GRID
- $750,0004 bd4 ba3.8k sqft66 Azalea Dr, Weaverville, NC 28787For SaleMLS ID #4421280, Tonya Gudger, Patton Allen Real Estate LLC. Canopy MLS as distributed by MLS GRID
- $705,0003 bd3 ba1.8k sqft3151 Lump Town Rd, Marshall, NC 28753For SaleMLS ID #4375979, Robert Johnson, LPT Realty, LLC. Canopy MLS as distributed by MLS GRID
- $749,0003 bd4 ba1.7k sqft519 Susanna Cove Rd #8, Mars Hill, NC 28754For SaleMLS ID #4368251, Dinah Carver, Wolf Mountain Realty, Inc.. Canopy MLS as distributed by MLS GRID
- $749,0004 bd2 ba2.3k sqft160 McLean Rd, Weaverville, NC 28787For SaleMLS ID #4277668, Jeremy Laster, Unique: A Real Estate Collective. Canopy MLS as distributed by MLS GRID
- $975,0003 bd2 ba1.5k sqft422 S Turkey Creek Rd, Leicester, NC 28748For SaleMLS ID #4426081, Clarissa Marshall, EXP Realty LLC. Canopy MLS as distributed by MLS GRID
- $625,0003 bd3 ba2.8k sqft267 Morning Glory Ln, Marshall, NC 28753For SaleMLS ID #4424743, Jeff Loops, French Broad Real Estate Co.. Canopy MLS as distributed by MLS GRID
- $599,0003 bd3 ba2k sqft281 Bear Wallow Trl, Leicester, NC 28748For SaleMLS ID #4428901, Orion Harari, Edwards Realty LLC. Canopy MLS as distributed by MLS GRID
- $879,0003 bd4 ba3.6k sqft52 Mountain Park Dr, Mars Hill, NC 28754For SaleMLS ID #4378084, Brandon Williams, Southern Sky Realty. Canopy MLS as distributed by MLS GRID
