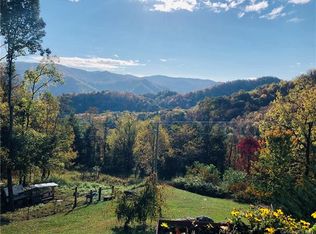
Enjoy the beauty of mountain living from this cabin on Caldwell Mountain, featuring beautiful mountain views and a deck where you can relax and take in the surrounding scenery. Whether you are looking for a peaceful personal retreat, a weekend getaway, or a potential short-term rental property, this property offers plenty of opportunities. Recent improvements include a new roof and new LVP flooring, both installed in 2025, along with an encapsulated crawl space. The cabin's mountain setting offers a chance to enjoy the outdoors, with Max Patch located approximately 20 minutes away and known for its scenic hiking trails and panoramic views. Spend time unwinding on the deck, exploring the surrounding area, or making this mountain property your own. A great opportunity for buyers seeking a getaway or investment property in the mountains!
Active
$550,000
1351 Caldwell Mountain Rd, Hot Springs, NC 28743
3beds
2,007sqft
Modular
Built in 2006
6.07 Acres Lot
$484,100 Zestimate®
$274/sqft
$-- HOA
What's special
Beautiful mountain views
- 3 days
- 356
- 44
Zillow last checked:
Listing updated:
Listed by:
Audrey Broadway Worley audreyworley@kw.com,
Keller Williams Professionals
Source: Canopy MLS as distributed by MLS GRID,MLS#: 4436496
Facts & features
Interior
Bedrooms & bathrooms
- Bedrooms: 3
- Bathrooms: 2
- Full bathrooms: 2
- Main level bedrooms: 3
Primary bedroom
- Level: Main
Bedroom s
- Level: Main
Bedroom s
- Level: Main
Bathroom full
- Level: Main
Bathroom full
- Level: Main
Kitchen
- Level: Main
Laundry
- Level: Main
Living room
- Level: Main
Heating
- Central, Forced Air, Heat Pump, Propane
Cooling
- Ceiling Fan(s), Central Air, Heat Pump
Appliances
- Included: Dishwasher, Dryer, Electric Cooktop, Refrigerator, Wall Oven, Washer/Dryer
- Laundry: Mud Room, Laundry Room
Features
- Soaking Tub, Kitchen Island, Open Floorplan, Walk-In Closet(s), Whirlpool
- Flooring: Laminate
- Doors: Insulated Door(s)
- Has basement: No
- Fireplace features: Living Room, Wood Burning
Interior area
- Total structure area: 2,007
- Total interior livable area: 2,007 sqft
- Finished area above ground: 2,007
- Finished area below ground: 0
Property
Parking
- Total spaces: 4
- Parking features: Driveway
- Uncovered spaces: 4
Features
- Levels: One and One Half
- Stories: 1.5
- Patio & porch: Deck
- Exterior features: Fire Pit, Storage
Lot
- Size: 6.07 Acres
- Features: Private, Views
Details
- Additional structures: Outbuilding, Shed(s)
- Parcel number: 8745482584
- Zoning: R-A
- Special conditions: Standard
Construction
Type & style
- Home type: SingleFamily
- Property subtype: Modular
Materials
- Wood
- Foundation: Crawl Space
- Roof: Composition
Condition
- New construction: No
- Year built: 2006
Utilities & green energy
- Sewer: Septic Installed
- Water: Well
- Utilities for property: Electricity Connected, Fiber Optics, Propane, Underground Power Lines, Wired Internet Available
Community & HOA
Community
- Subdivision: None
Location
- Region: Hot Springs
Financial & listing details
- Price per square foot: $274/sqft
- Tax assessed value: $519,169
- Annual tax amount: $2,257
- Date on market: 10/30/2026
- Listing terms: Cash,Conventional,FHA,VA Loan
- Electric utility on property: Yes
- Road surface type: Gravel, Paved
Estimated market value
$484,100
Estimated sales range
Not available
$2,369/mo
Price history
| Date | Event | Price |
|---|---|---|
| 10/30/2026 | Listed for sale | $550,000+13.4%$274/sqft |
Source:  Canopy MLS as distributed by MLS GRID #4436496 Report a problem | ||
| 7/21/2025 | Sold | $485,000-7.4%$242/sqft |
Source: Canopy MLS as distributed by MLS GRID #4207326 Report a problem | ||
| 5/14/2025 | Price change | $524,000-3.7%$261/sqft |
Source: Canopy MLS as distributed by MLS GRID #4207326 Report a problem | ||
| 5/7/2025 | Price change | $544,000-0.9%$271/sqft |
Source: Canopy MLS as distributed by MLS GRID #4207326 Report a problem | ||
| 4/11/2025 | Price change | $549,000-4.5%$274/sqft |
Source: Canopy MLS as distributed by MLS GRID #4207326 Report a problem | ||
| 3/19/2025 | Price change | $575,000-4%$286/sqft |
Source: Canopy MLS as distributed by MLS GRID #4207326 Report a problem | ||
| 1/3/2025 | Listed for sale | $599,000+71.1%$298/sqft |
Source: Canopy MLS as distributed by MLS GRID #4207326 Report a problem | ||
| 9/1/2022 | Sold | $350,000$174/sqft |
Source: Public Record Report a problem | ||
Public tax history
| Year | Property taxes | Tax assessment |
|---|---|---|
| 2025 | $2,257 | $519,169 |
| 2024 | -- | $519,169 +77.2% |
| 2023 | -- | $292,979 |
| 2022 | -- | $292,979 |
| 2021 | -- | -- |
| 2020 | $1,582 | -- |
| 2019 | -- | $241,206 |
| 2018 | -- | -- |
| 2017 | -- | -- |
| 2016 | -- | -- |
| 2015 | -- | -- |
| 2014 | -- | $241,206 |
| 2013 | -- | $241,206 -12.3% |
| 2011 | -- | $275,100 |
| 2010 | -- | $275,100 |
Find assessor info on the county website
Monthly payment
Est. payment
Payment breakdown
Explore the cost of this home by adjusting the details. Changes won't be saved.Climate risks
Neighborhood: 28743
Nearby schools
Schools provided by the listing agent
- Elementary: Hot Springs
- Middle: Madison
- High: Madison
Source: Canopy MLS as distributed by MLS GRID. This data may not be complete. We recommend contacting the local school district to confirm school assignments for this home.


Similar homes
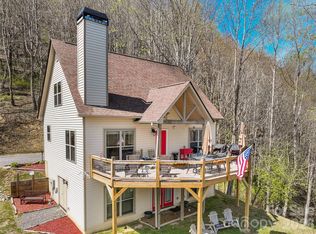
- $649,0003 bd4 ba1.7k sqft299 Basswood Rd, Hot Springs, NC 28743For Sale

 MLS ID #4401516, Cynthia DuBose, Mountain Home Properties. Canopy MLS as distributed by MLS GRID
- $575,0003 bd3 ba1.6k sqft4823 Max Patch Rd, Clyde, NC 28721For Sale
 MLS ID #4369994, Brian K. Noland, Howard Hanna Beverly-Hanks Waynesville. Canopy MLS as distributed by MLS GRID
- $374,9002 bd2 ba1.8k sqft300 Buck Dr, Hot Springs, NC 28743For Sale
 MLS ID #4404873, Rachael Finley, Carolina Mountain Sales. Canopy MLS as distributed by MLS GRID
- $575,0004 bd3 ba2.2k sqft1231 Grandeur Hts, Clyde, NC 28721For Sale
 MLS ID #4402696, Amy Valliere, Howard Hanna Beverly-Hanks Waynesville. Canopy MLS as distributed by MLS GRID
- $645,0003 bd3 ba2.4k sqft471 McNary Dr, Clyde, NC 28721For SaleMLS ID #4435180, Ron Breese, Keller Williams Great Smokies. Canopy MLS as distributed by MLS GRID
- $692,0004 bd4 ba2.9k sqft700 Norton Fork Rd, Hot Springs, NC 28743For SaleMLS ID #4399070, Anthony Dufrene, Anthony Dufrene. Canopy MLS as distributed by MLS GRID
- $475,0003 bd2 ba1.7k sqft125 Goughes Branch Rd, Leicester, NC 28748For SaleMLS ID #4438976, Kelly Frady, Howard Hanna Beverly-Hanks Asheville-North. Canopy MLS as distributed by MLS GRID
- $549,0003 bd2 ba2.3k sqft444 Martin Branch Rd, Leicester, NC 28748For SaleMLS ID #4369223, Lisa Johnson, Howard Hanna Beverly-Hanks Waynesville. Canopy MLS as distributed by MLS GRID
- $595,0003 bd2 ba1.8k sqft1102 Price Town Rd, Clyde, NC 28721For SaleMLS ID #4429790, Karuna Rockwell, LPT Realty, LLC. Canopy MLS as distributed by MLS GRID
- $515,0004 bd2 ba1.8k sqft2225 Bald Creek Rd, Clyde, NC 28721For SaleMLS ID #4375884, Kristen Rhinehart, Keller Williams Great Smokies. Canopy MLS as distributed by MLS GRID
- $599,9003 bd3 ba2.3k sqft91 Tibi Ln, Waynesville, NC 28785For SaleMLS ID #4436652, Savannah Pope, Coldwell Banker Advantage. Canopy MLS as distributed by MLS GRID
- $595,0003 bd2 ba1.6k sqft170 Starry Night Ln, Marshall, NC 28753For SaleMLS ID #4330642, Anne Schneider, All Carolina Real Estate, LLC. Canopy MLS as distributed by MLS GRID
- $549,9003 bd3 ba2.6k sqft243 Pioneer Ridge Rd, Canton, NC 28716For SaleMLS ID #4394138, Will Towery, Howard Hanna Beverly-Hanks Asheville-Downtown. Canopy MLS as distributed by MLS GRID
- $498,0003 bd3 ba2.2k sqft170 Wonderwood Ln, Clyde, NC 28721For SaleMLS ID #4412092, Dan Harshaw, RE/MAX Executive. Canopy MLS as distributed by MLS GRID
- $559,0003 bd3 ba2.7k sqft150 Sorghum Dr, Waynesville, NC 28785For SaleMLS ID #4399884, Bruce McGovern, McGovern Property Management, Inc.. Canopy MLS as distributed by MLS GRID
- $620,0003 bd2 ba1.9k sqft970 Campbell Mountain Dr, Waynesville, NC 28785For SaleMLS ID #4436852, Michelle McElroy, Howard Hanna Beverly-Hanks Waynesville. Canopy MLS as distributed by MLS GRID
- $490,0003 bd2 ba2k sqft27 Little Roundtop Rd, Clyde, NC 28721For SaleMLS ID #4304468, Rachel Ellege, Howard Hanna Beverly-Hanks Waynesville. Canopy MLS as distributed by MLS GRID
- $565,0004 bd4 ba2.5k sqft575 Twin Brook Dr, Waynesville, NC 28785For SaleMLS ID #4326846, Sarah Corn, Keller Williams Great Smokies. Canopy MLS as distributed by MLS GRID
- $525,0003 bd2 ba1.5k sqft255 Dix Creek Rd #1, Leicester, NC 28748For SaleMLS ID #4418528, Billy Comtois, Hollifield & Company Properties Inc.. Canopy MLS as distributed by MLS GRID
- $495,0003 bd3 ba2.2k sqft499 Flint Hill Rd, Alexander, NC 28701For SaleMLS ID #4409425, Elizabeth Jones, RE/MAX Results. Canopy MLS as distributed by MLS GRID
