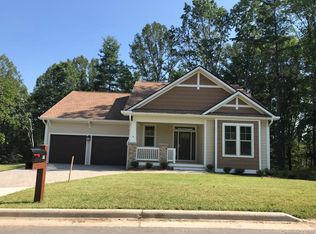
Original owner, one level Craftsman in Biltmore Lake, about 15 minutes west of downtown Asheville. The sellers used this home only part time, and it shows like new. Oak hardwoods run through all living areas and bedrooms with no carpet, and the baths and laundry are tiled. Ceilings are 9 ft throughout and rise to 11.5 ft cathedral ceilings in the living and dining rooms, with a wood burning fireplace in the living room. The split bedroom plan includes a separate office with double doors. The kitchen has hickory cabinets, granite counters with an eat in bar, a full stainless appliance package with a gas range, and two pantries, including a walk in. The primary suite has a trey ceiling and an oversized walk in closet, and the bath has dual granite sinks and an oversized tiled walk in shower. The front yard is level, the side and rear yards are low maintenance, and the back of the lot runs to a small stream you can hear from the open rear deck. You also get a covered front porch, a level cobblestone driveway and a large two car garage. Most furnishings are included. Biltmore Lake residents have use of a private 62 acre lake, miles of walking trails, a 139 acre conservation easement for hiking and biking, tennis and pickleball courts, a clubhouse and a full time social director. Schedule your private showing TODAY!
Active
$820,000
28 Balsam High Rd, Biltmore Lake, NC 28715
3beds
2,145sqft
Single Family Residence
Built in 2021
0.19 Acres Lot
$640,700 Zestimate®
$382/sqft
$200/mo HOA
What's special
Covered front porchLarge two car garageLevel cobblestone drivewaySplit bedroom plan
- 3 days
- 164
- 5
Likely to sell faster than
Zillow last checked:
Listing updated:
Listed by:
Troy Flack troyflack@kw.com,
Keller Williams Professionals
Source: Canopy MLS as distributed by MLS GRID,MLS#: 4441345
Facts & features
Interior
Bedrooms & bathrooms
- Bedrooms: 3
- Bathrooms: 2
- Full bathrooms: 2
- Main level bedrooms: 3
Primary bedroom
- Level: Main
Bedroom s
- Level: Main
Bedroom s
- Level: Main
Bathroom full
- Level: Main
Bathroom full
- Level: Main
Dining room
- Level: Main
Kitchen
- Level: Main
Laundry
- Level: Main
Living room
- Level: Main
Office
- Level: Main
Heating
- Forced Air, Natural Gas
Cooling
- Central Air
Appliances
- Included: Dishwasher, Disposal, Gas Oven, Gas Range, Gas Water Heater, Microwave, Refrigerator
- Laundry: Laundry Room, Main Level, Sink
Features
- Attic Other, Open Floorplan, Pantry, Walk-In Closet(s), Walk-In Pantry
- Flooring: Tile, Wood
- Doors: French Doors, Insulated Door(s)
- Windows: Insulated Windows, Window Treatments
- Has basement: No
- Attic: Other
- Fireplace features: Living Room, Wood Burning
Interior area
- Total structure area: 2,145
- Total interior livable area: 2,145 sqft
- Finished area above ground: 2,145
- Finished area below ground: 0
Property
Parking
- Total spaces: 2
- Parking features: Driveway, Attached Garage, Garage Faces Front, Keypad Entry, Garage on Main Level
- Attached garage spaces: 2
- Has uncovered spaces: Yes
Features
- Levels: One
- Stories: 1
- Patio & porch: Covered, Deck, Front Porch
- Has view: Yes
- View description: Mountain(s), Year Round
- Waterfront features: Beach - Public, Boat Ramp – Community, Dock, Paddlesport Launch Site - Community, Creek/Stream
- Body of water: Enka Lake
Lot
- Size: 0.19 Acres
- Features: Level, Sloped, Views
Living quarters
- Secondary features: None
Details
- Additional structures: None
- Parcel number: 961615901700000
- Zoning: OU
- Special conditions: Standard
- Horse amenities: None
Construction
Type & style
- Home type: SingleFamily
- Architectural style: Arts and Crafts,Contemporary
- Property subtype: Single Family Residence
Materials
- Fiber Cement
- Foundation: Crawl Space
Condition
- New construction: No
- Year built: 2021
Details
- Builder model: Pinnacle Rustic
- Builder name: Biltmore Farms
Utilities & green energy
- Sewer: Public Sewer
- Water: City
- Utilities for property: Cable Available, Electricity Connected, Underground Utilities, Wired Internet Available
Community & HOA
Community
- Features: Clubhouse, Lake Access, Picnic Area, Playground, Recreation Area, Sidewalks, Sport Court, Street Lights, Tennis Court(s), Walking Trails
- Security: Radon Mitigation System, Smoke Detector(s)
- Subdivision: Biltmore Lake
HOA
- Has HOA: Yes
- HOA fee: $600 quarterly
- HOA name: Biltmore Lake HOA
Location
- Region: Biltmore Lake
- Elevation: 2000 Feet
Financial & listing details
- Price per square foot: $382/sqft
- Tax assessed value: $440,300
- Annual tax amount: $3,001
- Date on market: 11/13/2026
- Electric utility on property: Yes
- Road surface type: Cobblestone, Paved
Estimated market value
$640,700
$602,000 - $679,000
$2,644/mo
Price history
| Date | Event | Price |
|---|---|---|
| 11/13/2026 | Listed for sale | $820,000+55%$382/sqft |
Source:  Canopy MLS as distributed by MLS GRID #4441345 Report a problem | ||
| 6/25/2021 | Sold | $529,000$247/sqft |
Source: Public Record Report a problem | ||
Public tax history
| Year | Property taxes | Tax assessment |
|---|---|---|
| 2025 | $3,001 +6.9% | $440,300 |
| 2024 | $2,807 +3.2% | $440,300 |
| 2023 | $2,721 +4.2% | $440,300 |
| 2022 | $2,611 +461.6% | $440,300 +461.6% |
| 2021 | $465 -6.5% | $78,400 |
| 2020 | $497 | $78,400 |
| 2019 | $497 | $78,400 |
| 2018 | $497 +2.4% | $78,400 |
| 2017 | $485 -1.6% | -- |
| 2016 | $493 | -- |
Find assessor info on the county website
Monthly payment
Est. payment
Payment breakdown
Explore the cost of this home by adjusting the details. Changes won't be saved.Climate risks
Neighborhood: 28715
Nearby schools
Schools provided by the listing agent
- Elementary: Hominy Valley/Enka
- Middle: Enka
- High: Enka
Source: Canopy MLS as distributed by MLS GRID. This data may not be complete. We recommend contacting the local school district to confirm school assignments for this home.
- $755,7004 bd3 ba1.8k sqft30 Balsam High Rd, Biltmore Lake, NC 28715Off Market
- $775,0004 bd4 ba3.5k sqft26 Balsam High Rd, Biltmore Lake, NC 28715Sold

- $953,2004 bd3 ba3k sqft55 Balsam High Rd #1164, Biltmore Lake, NC 28715Off Market
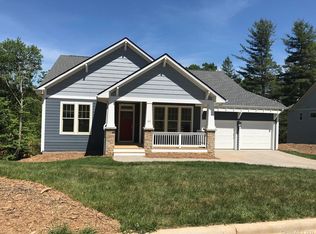
- $1,100,3004 bd4 ba3.4k sqft63 Balsam High Rd #1167, Biltmore Lake, NC 28715Off Market
Similar homes
- $824,9003 bd2 ba2k sqft323 Fennel Dun Cir, Biltmore Lake, NC 28715For Sale
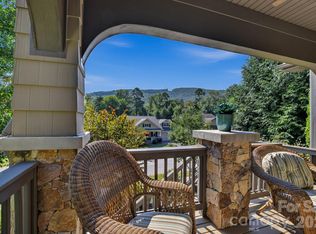
 MLS ID #4421442, Jon Corbin, Nest Realty Asheville. Canopy MLS as distributed by MLS GRID
- $849,0004 bd3 ba2.8k sqft4 Yellow Owl Dr, Biltmore Lake, NC 28715For Sale
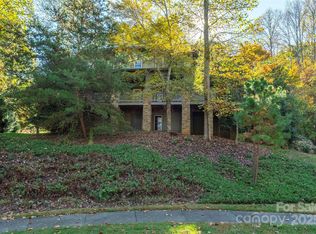 MLS ID #4312766, Scott Russell, Howard Hanna Beverly-Hanks Freestone Properties. Canopy MLS as distributed by MLS GRID
- $799,0003 bd4 ba2.3k sqft118 Houston St, Asheville, NC 28801For Sale
 MLS ID #4442546, Evelyn Clifford, Carolina Mountain Sales. Canopy MLS as distributed by MLS GRID
- $799,9003 bd3 ba2.6k sqft417 Blue Mist Way, Arden, NC 28704For Sale
 MLS ID #4413993, Suzanne Beckmann, Howard Hanna Beverly-Hanks. Canopy MLS as distributed by MLS GRID
- $465,0003 bd2 ba1.9k sqft231 Morgan Rd, Candler, NC 28715For SaleMLS ID #4435832, Landen Stevenson, Keller Williams Great Smokies. Canopy MLS as distributed by MLS GRID
- $485,0003 bd2 ba1.8k sqft8 Blaines Way, Candler, NC 28715For SaleMLS ID #4406500, Tracy Dew, Preferred Properties. Canopy MLS as distributed by MLS GRID
- $1,145,0004 bd4 ba3.1k sqft43 Orvis Stone Cir, Biltmore Lake, NC 28715For SaleMLS ID #4385733, Marilyn Wright, Premier Sotheby’s International Realty. Canopy MLS as distributed by MLS GRID
- $825,0003 bd3 ba1.9k sqft73 Starwood Valley Trl, Arden, NC 28704For SaleMLS ID #4377343, Scott Barfield, Scott Barfield Realty And Land Company. Canopy MLS as distributed by MLS GRID
- $499,9004 bd3 ba2.7k sqft183 Marathon Ln, Candler, NC 28715For SaleMLS ID #4427283, Irina Whiting, Keller Williams Professionals. Canopy MLS as distributed by MLS GRID
- $750,0003 bd3 ba2.6k sqft15 Temujin Dr, Leicester, NC 28748For SaleMLS ID #4431605, Christopher Purser, Howard Hanna Beverly-Hanks Asheville-North. Canopy MLS as distributed by MLS GRID
- $699,0003 bd4 ba2.3k sqft134 Shelburne Rd, Asheville, NC 28806For SaleMLS ID #4421009, Nikki Freeman, Asheville Realty Group. Canopy MLS as distributed by MLS GRID
- $799,0004 bd4 ba2.8k sqft136 Ellis Ln, Arden, NC 28704For SaleMLS ID #4407016, Aleksey Davidchuk, NextHome Partners. Canopy MLS as distributed by MLS GRID
- $825,0003 bd3 ba3.1k sqft140 Debbie Loop Ln, Waynesville, NC 28786For SaleMLS ID #4298832, Debbie Green, Keller Williams Great Smokies. Canopy MLS as distributed by MLS GRID
- $795,0004 bd4 ba2.2k sqft17 Sheridan Rd, Asheville, NC 28803For SaleMLS ID #4432121, Ashley Dotson, Preferred Properties. Canopy MLS as distributed by MLS GRID
- $725,0003 bd3 ba2.8k sqft98 Soapstone Creek Dr, Arden, NC 28704For SaleMLS ID #4422069, Colleen Snyder, Southern Homes of the Carolinas, Inc. Canopy MLS as distributed by MLS GRID
- $750,0003 bd3 ba2.2k sqft189 Waightstill Dr, Arden, NC 28704For SaleMLS ID #4435531, Ryan Foley, Century 21 Foley Realty. Canopy MLS as distributed by MLS GRID
- $685,0003 bd4 ba2.4k sqft117 Flat Top Mountain Rd, Fairview, NC 28730For SaleMLS ID #4440773, Cory Wall, EXP Realty LLC. Canopy MLS as distributed by MLS GRID
- $609,0002 bd3 ba2.3k sqft612 Christian Creek Rd, Swannanoa, NC 28778For SaleMLS ID #4442387, Laura Cuellar, Redfin Corporation. Canopy MLS as distributed by MLS GRID
- $769,9003 bd3 ba2k sqft18 Forget Me Not Mdws, Fairview, NC 28730For SaleMLS ID #4410784, D'Ann Ford, Premier Sotheby’s International Realty. Canopy MLS as distributed by MLS GRID
- $460,0003 bd4 ba2.3k sqft18 Friendly Way, Asheville, NC 28806For SaleMLS ID #4442586, Jason Brodsky, EXP Realty LLC. Canopy MLS as distributed by MLS GRID
