Two Homes in One: Live, Rent, or Both in Kenilworth!

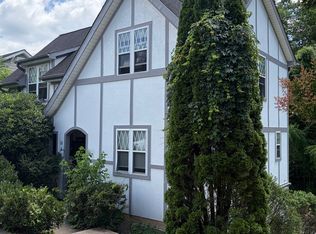
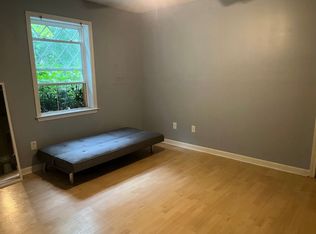
Welcome to this move-in-ready two-story home in Asheville’s sought-after Kenilworth neighborhood, offering a rare combination of space, flexibility, and income potential. The main house features 3 bedrooms and 2.5 bathrooms, with a beautifully renovated kitchen and new appliances. A separate, private basement apartment with its own laundry room adds even more value. Both the main house and the apartment have their own laundry rooms, so everyone has the convenience of in-unit living. The possibilities are endless:
House hack: Live in the main house and rent out the apartment to help offset your mortgage.
Investment property: Rent both units and enjoy two rental incomes.
Multi-generational living: Keep family close while maintaining privacy and independence.
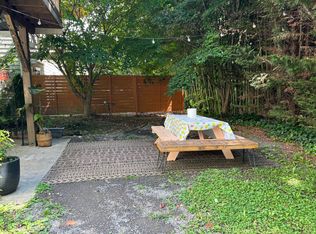
Outdoor living is easy here. Relax on the spacious covered front porch, entertain on the back deck, or gather on the patio in the backyard. A driveway and separate parking pad make parking simple for everyone at the house and the apartment. Location is everything, and this one delivers. You’re minutes from Biltmore Village, Mission Hospital, and downtown Asheville, with shopping, dining, healthcare, and entertainment close at hand. Whether you’re looking for a home, an investment, or both, this Kenilworth gem has so many possibilities.
Active
$795,000
17 Sheridan Rd, Asheville, NC 28803
4beds
2,253sqft
Single Family Residence
Built in 2002
0.23 Acres Lot
$762,400 Zestimate®
$353/sqft
$-- HOA
What's special
Beautifully renovated kitchenSpacious covered front porchBack deckSeparate private basement apartmentMove-in-ready two-story homePatio in the backyardNew appliances
- 2 days
- 143
- 5
Likely to sell faster than
Zillow last checked:
Listing updated:
Listed by:
Ashley Dotson adotson@preferredprop.com,
Preferred Properties
Source: Canopy MLS as distributed by MLS GRID,MLS#: 4432121
Facts & features
Interior
Bedrooms & bathrooms
- Bedrooms: 4
- Bathrooms: 4
- Full bathrooms: 3
- 1/2 bathrooms: 1
Primary bedroom
- Level: Upper
Bedroom s
- Level: Upper
Bedroom s
- Level: Upper
Bathroom half
- Level: Main
Bathroom full
- Level: Upper
Bathroom full
- Level: Main
Bathroom full
- Level: Basement
Other
- Level: Basement
Other
- Level: Basement
Other
- Level: Basement
Den
- Level: Main
Dining area
- Level: Main
Kitchen
- Level: Main
Laundry
- Level: Main
Living room
- Level: Main
Utility room
- Level: Main
Heating
- Heat Pump
Cooling
- Heat Pump
Appliances
- Included: Dishwasher, Dryer, Electric Range, Electric Water Heater, Refrigerator, Washer
- Laundry: In Basement, Laundry Room, Main Level, Other
Features
- Storage, Total Primary Heated Living Area: 1716
- Flooring: Carpet, Tile, Vinyl
- Basement: Apartment,Basement Shop,Exterior Entry,Unfinished,Walk-Out Access
Interior area
- Total structure area: 1,716
- Total interior livable area: 2,253 sqft
- Finished area above ground: 1,716
- Finished area below ground: 0
Property
Parking
- Parking features: Driveway, Other - See Remarks
- Has uncovered spaces: Yes
Features
- Levels: Two
- Stories: 2
- Patio & porch: Covered, Deck, Front Porch, Patio, Rear Porch
- Waterfront features: None
Lot
- Size: 0.23 Acres
- Features: Paved, Sloped
Living quarters
- Secondary living space: 537 sqft
- Secondary total: 321 sqft
Details
- Additional structures: None
- Parcel number: 964884864600000
- Zoning: RS8
- Special conditions: Standard
- Horse amenities: None
Construction
Type & style
- Home type: SingleFamily
- Property subtype: Single Family Residence
Materials
- Hardboard Siding
Condition
- New construction: No
- Year built: 2002
Utilities & green energy
- Sewer: Public Sewer
- Water: City
Community & HOA
Community
- Security: Carbon Monoxide Detector(s), Smoke Detector(s)
- Subdivision: Kenilworth
Location
- Region: Asheville
- Elevation: 2000 Feet
Financial & listing details
- Price per square foot: $353/sqft
- Tax assessed value: $427,100
- Annual tax amount: $4,860
- Date on market: 10/10/2026
- Listing terms: Cash,Conventional
- Road surface type: Concrete, Paved
Estimated market value
$762,400
$724,000 - $801,000
$1,801/mo
Price history
| Date | Event | Price |
|---|---|---|
| 10/10/2026 | Listed for sale | $795,000+115.4%$353/sqft |
Source:  Canopy MLS as distributed by MLS GRID #4432121 Report a problem Canopy MLS as distributed by MLS GRID #4432121 Report a problem | ||
| 10/28/2010 | Listing removed | $369,000$164/sqft |
Source: Town and Mountain Realty #471918 Report a problem | ||
| 8/7/2010 | Listed for sale | $369,000+18.6%$164/sqft |
Source: Town and Mountain Realty #471918 Report a problem | ||
| 1/12/2007 | Sold | $311,000$138/sqft |
Source: Public Record Report a problem | ||
Public tax history
| Year | Property taxes | Tax assessment |
|---|---|---|
| 2025 | $4,860 +6.7% | $427,100 |
| 2024 | $4,556 +5.9% | $427,100 |
| 2023 | $4,302 +1% | $427,100 |
| 2022 | $4,259 | $427,100 |
| 2021 | $4,259 +4.3% | $427,100 +12.7% |
| 2020 | $4,084 | $378,900 |
| 2019 | $4,084 | $378,900 |
| 2018 | $4,084 | $378,900 +57.9% |
| 2017 | $4,084 -0.9% | $239,900 -14% |
| 2016 | $4,122 +20.2% | $279,100 +38.4% |
| 2015 | $3,430 +40.2% | $201,600 |
| 2014 | $2,447 | $201,600 |
| 2013 | -- | $201,600 -22.1% |
| 2012 | -- | $258,900 |
| 2011 | -- | $258,900 |
| 2010 | -- | $258,900 |
| 2009 | -- | $258,900 |
Find assessor info on the county website
Monthly payment
Est. payment
Payment breakdown
Explore the cost of this home by adjusting the details. Changes won't be saved.Climate risks
Neighborhood: 28803
Nearby schools
Schools provided by the listing agent
- Elementary: Asheville City
- Middle: Asheville
- High: Asheville
Source: Canopy MLS as distributed by MLS GRID. This data may not be complete. We recommend contacting the local school district to confirm school assignments for this home.
Similar homes
- $759,0004 bd4 ba2k sqft28 Marne Rd, Asheville, NC 28803For Sale
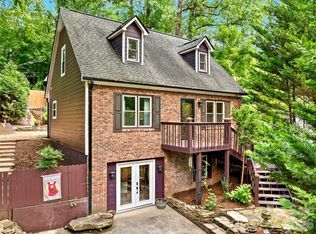
 MLS ID #4417018, Chris Fundanish, Howard Hanna Beverly-Hanks Asheville-North. Canopy MLS as distributed by MLS GRID
 - $869,0004 bd3 ba2.2k sqft5 Bellagio Pl, Asheville, NC 28803New Construction
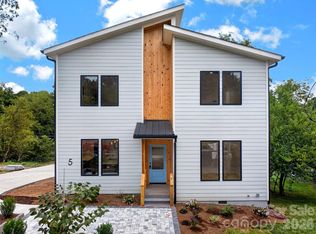 MLS ID #4425621, Paul Harkrider, Appalachian Realty Associates. Canopy MLS as distributed by MLS GRID
 - $824,9005 bd3 ba2.8k sqft333 Kenilworth Rd, Asheville, NC 28805For Sale
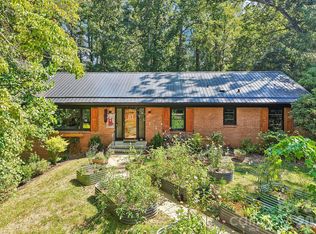 MLS ID #4422949, Allie Bourdy, Town and Mountain Realty. Canopy MLS as distributed by MLS GRID
 - $765,0003 bd3 ba1.8k sqft257 S French Broad Ave, Asheville, NC 28801For Sale
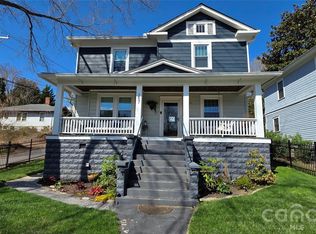 MLS ID #4433023, Craig Tribus, Beycome Brokerage Realty LLC. Canopy MLS as distributed by MLS GRID
 - $850,0004 bd4 ba2.2k sqft55 Acona Ln, Asheville, NC 28803For SaleMLS ID #4421383, Marilyn Wright, Premier Sotheby’s International Realty. Canopy MLS as distributed by MLS GRID
- $400,0003 bd3 ba1.4k sqft25 Chateau Pl, Asheville, NC 28805For SaleMLS ID #4433463, Steve Heiselman, EXP Realty LLC. Canopy MLS as distributed by MLS GRID
- $685,0003 bd3 ba2.6k sqft1 Kenilworth Rd, Asheville, NC 28803For SaleMLS ID #4420250, Chris Fundanish, Howard Hanna Beverly-Hanks Asheville-North. Canopy MLS as distributed by MLS GRID
- $899,0004 bd5 ba2.7k sqft25 Saint Dunstans Cir, Asheville, NC 28803For SaleMLS ID #4400820, Abigail Gibson, Landon Key Realty. Canopy MLS as distributed by MLS GRID
- $650,0003 bd3 ba2k sqft4 Duke St, Asheville, NC 28803For SaleMLS ID #4345320, Cate Scales, COMPASS. Canopy MLS as distributed by MLS GRID
- $869,0006 bd4 ba3.1k sqft293 Fairview Rd, Asheville, NC 28803For SaleMLS ID #4421147, Gena Duncan, Seller Solutions. Canopy MLS as distributed by MLS GRID
- $699,0004 bd3 ba2.2k sqft23 Clearbrook Rd, Asheville, NC 28805For SaleMLS ID #4412159, Craig Tribus, Beycome Brokerage Realty LLC. Canopy MLS as distributed by MLS GRID
- $685,0003 bd2 ba2.2k sqft70 Saint Dunstans Cir, Asheville, NC 28803For SaleMLS ID #4425987, Steve Heiselman, EXP Realty LLC. Canopy MLS as distributed by MLS GRID
- $775,0004 bd3 ba2.7k sqft55 Cisco Rd, Asheville, NC 28805For SaleMLS ID #4416071, Leah Miller, Town and Mountain Realty. Canopy MLS as distributed by MLS GRID
- $799,0003 bd3 ba1.9k sqft73 Mountain St, Asheville, NC 28801For SaleMLS ID #4422936, Bradley Pace, Keller Williams Professionals. Canopy MLS as distributed by MLS GRID
- $745,0003 bd3 ba2.6k sqft18 Rollingwood Rd, Asheville, NC 28805For SaleMLS ID #4401811, Ro Patton, EXP Realty LLC. Canopy MLS as distributed by MLS GRID
- $500,0003 bd3 ba1.3k sqft17 Castle St, Asheville, NC 28803For SaleMLS ID #4430050, Evelyn Clifford, EXP Realty LLC. Canopy MLS as distributed by MLS GRID
- $735,0004 bd3 ba2.7k sqft13 Rolling View Dr, Asheville, NC 28805For SaleMLS ID #4378047, Jessica Jackson, Town and Mountain Realty. Canopy MLS as distributed by MLS GRID
- $519,0004 bd2 ba1.8k sqft176 Chiles Ave, Asheville, NC 28803For SaleMLS ID #4403587, Monica Koerschner, Asheville Crafted Real Estate, LLC. Canopy MLS as distributed by MLS GRID
- $599,0003 bd2 ba2.6k sqft261 Forest Hill Dr, Asheville, NC 28803For SaleMLS ID #4410429, Audrey Davis, Keller Williams Mtn Partners, LLC. Canopy MLS as distributed by MLS GRID
- $400,0003 bd3 ba1.4k sqft8 Governors Ct, Asheville, NC 28805For SaleMLS ID #4432179, Peter Lorenz, Keller Williams Professionals. Canopy MLS as distributed by MLS GRID
