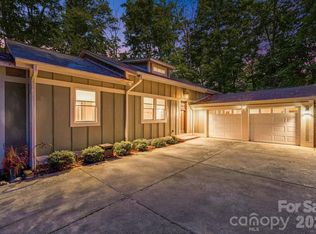
Enjoy stunning, long-range year-round views of the beautiful Blue Ridge Mountains and Lake Julian from the privacy of your covered back deck! This quality-built Amarx Construction green built home offers the perfect blend of comfort, space, and convenience. The spacious kitchen features beautiful Bosch appliances, granite countertops, and an oversized island opens seamlessly to the dining and living areas, creating an inviting space for everyday living and entertaining. A beautiful stone fireplace with gas logs serves as the focal point of the living room, complemented by soaring vaulted ceilings that enhance the home's open feel. The spacious primary suite features his-and-hers closets, while a conveniently located main-level guest bedroom or office offers flexibility to fit your needs. An additional guest space upstairs provides even more room for family and visitors. Outside, enjoy a generous, level backyard perfect for gardening, play, or simply relaxing and taking in the surroundings. A large two-car garage adds plenty of room for parking and storage. All of this in a convenient location just a short drive from Asheville, Hendersonville, and the Asheville Regional Airport. Mountain views, thoughtful design, and a desirable location make this home a must-see!
Active
$750,000
189 Waightstill Dr, Arden, NC 28704
3beds
2,279sqft
Single Family Residence
Built in 2019
0.1 Acres Lot
$734,900 Zestimate®
$329/sqft
$255/mo HOA
What's special
Mountain viewsSoaring vaulted ceilingsBeautiful bosch appliancesSpacious kitchenGranite countertopsSpacious primary suiteHis-and-hers closets
- 3 days
- 181
- 15
Likely to sell faster than
Zillow last checked:
Listing updated:
Listed by:
Ryan Foley ryanf@foleyrealtync.com,
Century 21 Foley Realty
Source: Canopy MLS as distributed by MLS GRID,MLS#: 4435531
Facts & features
Interior
Bedrooms & bathrooms
- Bedrooms: 3
- Bathrooms: 3
- Full bathrooms: 3
- Main level bedrooms: 2
Heating
- Central
Cooling
- Central Air
Appliances
- Included: Dishwasher, Microwave, Oven, Refrigerator
- Laundry: Utility Room
Features
- Kitchen Island, Open Floorplan, Pantry, Storage, Walk-In Closet(s)
- Doors: Insulated Door(s), Sliding Doors
- Windows: Insulated Windows
- Has basement: No
- Attic: Pull Down Stairs
- Fireplace features: Living Room, Propane
Interior area
- Total structure area: 2,279
- Total interior livable area: 2,279 sqft
- Finished area above ground: 2,279
- Finished area below ground: 0
Property
Parking
- Total spaces: 4
- Parking features: Driveway, Attached Garage, Garage Door Opener, Garage Faces Front, Garage on Main Level
- Attached garage spaces: 2
- Uncovered spaces: 2
Features
- Levels: Two
- Stories: 2
- Patio & porch: Covered, Deck, Front Porch, Patio, Rear Porch
- Exterior features: Fire Pit
- Pool features: Community
- Has view: Yes
- View description: Long Range, Mountain(s), Year Round
- Body of water: Lake Julian
Lot
- Size: 0.1 Acres
- Features: Cleared, Corner Lot, Level, Views
Details
- Parcel number: 9634950286
- Zoning: R-2
- Special conditions: Standard
Construction
Type & style
- Home type: SingleFamily
- Architectural style: Arts and Crafts
- Property subtype: Single Family Residence
Materials
- Fiber Cement
- Foundation: Crawl Space
Condition
- New construction: No
- Year built: 2019
Details
- Builder name: Amarx Construction
Utilities & green energy
- Sewer: Public Sewer
- Water: City
Community & HOA
Community
- Features: Fitness Center, Gated, Walking Trails
- Subdivision: Pinnacle At Arabella Heights
HOA
- Has HOA: Yes
- HOA fee: $195 monthly
- HOA name: Lifestyle Property Management
- HOA phone: 828-274-1110
- Second HOA fee: $725 annually
- Second HOA name: Worthy Management
Location
- Region: Arden
- Elevation: 2500 Feet
Financial & listing details
- Price per square foot: $329/sqft
- Tax assessed value: $554,800
- Annual tax amount: $3,576
- Date on market: 10/21/2026
- Cumulative days on market: 3 days
- Listing terms: Cash,Conventional
- Road surface type: Brick, Paved
Estimated market value
$734,900
$698,000 - $772,000
$2,315/mo
Price history
| Date | Event | Price |
|---|---|---|
| 10/21/2026 | Listed for sale | $750,000+54.2%$329/sqft |
Source:  Canopy MLS as distributed by MLS GRID #4435531 Report a problem | ||
| 11/25/2019 | Sold | $486,500$213/sqft |
Source: Public Record Report a problem | ||
Public tax history
| Year | Property taxes | Tax assessment |
|---|---|---|
| 2025 | $3,576 +4.7% | $554,800 |
| 2024 | $3,415 +3.3% | $554,800 |
| 2023 | $3,307 +1.7% | $554,800 |
| 2022 | $3,251 | $554,800 |
| 2021 | $3,251 +48.3% | $554,800 +59.5% |
| 2020 | $2,192 | $347,900 |
Find assessor info on the county website
Monthly payment
Est. payment
Payment breakdown
Explore the cost of this home by adjusting the details. Changes won't be saved.Climate risks
Neighborhood: 28704
Nearby schools
Schools provided by the listing agent
- Elementary: Avery's Creek/Koontz
- Middle: Apple Valley
- High: T.C. Roberson
Source: Canopy MLS as distributed by MLS GRID. This data may not be complete. We recommend contacting the local school district to confirm school assignments for this home.
Similar homes
- $775,0003 bd3 ba2.1k sqft16 Britton Knoll Pass, Arden, NC 28704For Sale
 MLS ID #4417470, Elizabeth Putnam, Mosaic Community Lifestyle Realty. Canopy MLS as distributed by MLS GRID
- $700,0003 bd3 ba2.1k sqft8 W Haven Ln, Arden, NC 28704For Sale
 MLS ID #4421286, M.E. Gray, Nest Realty Asheville. Canopy MLS as distributed by MLS GRID
- $750,0005 bd4 ba3k sqft6 Dansford Ln, Arden, NC 28704For Sale
 MLS ID #4392171, Steve Dozier, Howard Hanna Beverly-Hanks. Canopy MLS as distributed by MLS GRID
- $630,0003 bd2 ba2.2k sqft22 Wild Violet Ln, Arden, NC 28704For Sale
 MLS ID #4420255, Clarissa Marshall, EXP Realty LLC. Canopy MLS as distributed by MLS GRID
- $599,0003 bd3 ba2.5k sqft16 Stonebury Dr, Arden, NC 28704For SaleMLS ID #4425932, Rebekkah Styron, Howard Hanna Beverly-Hanks Asheville-Biltmore Park. Canopy MLS as distributed by MLS GRID
- $835,9003 bd3 ba2.3k sqft26 Stone House Rd, Arden, NC 28704For SaleMLS ID #4386749, Judy Dawkins, RE/MAX Executive. Canopy MLS as distributed by MLS GRID
- $699,0004 bd3 ba2.8k sqft46 Stone House Rd, Arden, NC 28704For SaleMLS ID #4392059, Josie Fonseca, Ivester Jackson Blackstream. Canopy MLS as distributed by MLS GRID
- $749,0003 bd3 ba2.1k sqft16 Craftsman Overlook Rdg #27, Arden, NC 28704New ConstructionMLS ID #4383199, Joel Burkhalter, Coldwell Banker Advantage. Canopy MLS as distributed by MLS GRID
- $869,0004 bd3 ba2.3k sqft159 Meadow Breeze Rd, Arden, NC 28704New ConstructionMLS ID #4436150, Caleb Phillips, Lusso Realty. Canopy MLS as distributed by MLS GRID
- $769,0003 bd2 ba1.8k sqft67 Starwood Valley Trl, Arden, NC 28704For SaleMLS ID #4377338, Scott Barfield, Scott Barfield Realty And Land Company. Canopy MLS as distributed by MLS GRID
- $550,0003 bd3 ba2.2k sqft17 Asher Ln, Arden, NC 28704For SaleMLS ID #4435543, Holly Martin, Carolina Mountain Sales. Canopy MLS as distributed by MLS GRID
- $499,0003 bd3 ba2k sqft16 Holmes Ln, Arden, NC 28704For SaleMLS ID #4424717, Cory Wall, EXP Realty LLC. Canopy MLS as distributed by MLS GRID
- $765,0002 bd2 ba1.6k sqft6 Starwood Valley Trl, Arden, NC 28704For SaleMLS ID #4424427, Viv Snyder, Howard Hanna Beverly-Hanks Asheville-Biltmore Park. Canopy MLS as distributed by MLS GRID
- $629,0003 bd2 ba1.7k sqft107 New Pinner South Pl, Arden, NC 28704For SaleMLS ID #4426585, Camilo Monroy, CENTURY 21 Integra. Canopy MLS as distributed by MLS GRID
- $739,9004 bd4 ba2.9k sqft126 Carolina Bluebird Loop, Arden, NC 28704For SaleMLS ID #4364125, John Patson, DRG Homes & Land. Canopy MLS as distributed by MLS GRID
- $825,0003 bd3 ba1.9k sqft73 Starwood Valley Trl, Arden, NC 28704For SaleMLS ID #4377343, Scott Barfield, Scott Barfield Realty And Land Company. Canopy MLS as distributed by MLS GRID
- $699,0003 bd3 ba2.5k sqft2 Ayr Ct, Arden, NC 28704For SaleMLS ID #4405203, Karen Bosse, Premier Sotheby’s International Realty. Canopy MLS as distributed by MLS GRID
- $695,0004 bd4 ba3k sqft4 Henbit Way, Arden, NC 28704For SaleMLS ID #4379562, Scott Barfield, Scott Barfield Realty And Land Company. Canopy MLS as distributed by MLS GRID
- $804,0003 bd3 ba2.1k sqft19 Craftsman Overlook Rdg, Arden, NC 28704New ConstructionMLS ID #4342379, Joel Burkhalter, Coldwell Banker Advantage. Canopy MLS as distributed by MLS GRID
