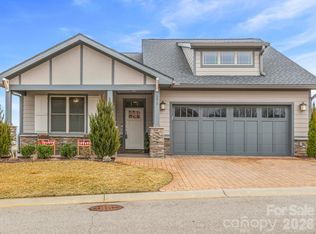
Proposed Construction in Pinnacle at Arabella! Experience low-maintenance mountain living in this thoughtfully designed Craftsman-style home located in a gated community convenient to South Asheville. The main level offers vaulted ceilings, hardwood floors, quartz countertops, and a gas fireplace creating a warm, open living space ideal for everyday comfort. An upper-level bonus area provides flexible living options perfect for a third bedroom, hobby room, or home office, all highlighted by fantastic mountain sunset views. Energy-efficient features include multi-zone HVAC and a tankless water heater. HOA-maintained landscaping allows more time to enjoy community amenities such as the clubhouse, pool, fitness center, and walking trails. With city utilities, county-only taxes, and the opportunity to personalize finishes, this home offers the perfect blend of convenience, connection, and mountain charm.
Under contract-no show
$808,000
182 Waightstill Dr, Arden, NC 28704
3beds
2,176sqft
Single Family Residence
Built in 2026
0.13 Acres Lot
$761,300 Zestimate®
$371/sqft
$255/mo HOA
What's special
Gas fireplaceFantastic mountain sunset viewsVaulted ceilingsHardwood floorsHoa-maintained landscapingQuartz countertops
- 103 days
- 10
- 0
Zillow last checked:
Listing updated:
Listed by:
Joel Burkhalter joel@cbawest.com,
Coldwell Banker Advantage
Source: Canopy MLS as distributed by MLS GRID,MLS#: 4342430
Facts & features
Interior
Bedrooms & bathrooms
- Bedrooms: 3
- Bathrooms: 3
- Full bathrooms: 3
- Main level bedrooms: 2
Primary bedroom
- Features: En Suite Bathroom, Walk-In Closet(s)
- Level: Main
Bedroom s
- Features: Ceiling Fan(s), En Suite Bathroom, Split BR Plan, Vaulted Ceiling(s), Walk-In Closet(s)
- Level: Main
Bedroom s
- Features: Ceiling Fan(s), Walk-In Closet(s)
- Level: Upper
Bathroom full
- Level: Main
Bathroom full
- Level: Main
Bathroom full
- Level: Upper
Dining room
- Level: Main
Kitchen
- Features: Breakfast Bar
- Level: Main
Laundry
- Level: Main
Living room
- Features: Ceiling Fan(s), Open Floorplan, Vaulted Ceiling(s)
- Level: Main
Heating
- Central, Forced Air, Natural Gas, Zoned
Cooling
- Ceiling Fan(s), Central Air, Zoned
Appliances
- Included: Dishwasher, Disposal, Gas Range, Gas Water Heater, Microwave, Plumbed For Ice Maker, Self Cleaning Oven, Tankless Water Heater
- Laundry: Electric Dryer Hookup, Utility Room, Main Level, Sink, Washer Hookup
Features
- Breakfast Bar, Kitchen Island, Open Floorplan, Pantry
- Flooring: Carpet, Hardwood, Tile
- Doors: Insulated Door(s), Pocket Doors, Sliding Doors
- Windows: Insulated Windows
- Has basement: No
- Fireplace features: Gas Log, Gas Vented, Great Room
Interior area
- Total structure area: 2,176
- Total interior livable area: 2,176 sqft
- Finished area above ground: 2,176
- Finished area below ground: 0
Property
Parking
- Total spaces: 2
- Parking features: Driveway, Attached Garage, Garage Door Opener, Garage on Main Level
- Attached garage spaces: 2
- Has uncovered spaces: Yes
Accessibility
- Accessibility features: Two or More Access Exits, Bath Raised Toilet, Door Width 32 Inches or More, Lever Door Handles, Accessible Hallway(s)
Features
- Levels: 1 Story/F.R.O.G.
- Patio & porch: Covered, Deck, Front Porch, Rear Porch
- Exterior features: Lawn Maintenance
- Pool features: Community
Lot
- Size: 0.13 Acres
- Features: Level, Rolling Slope, Views
Details
- Parcel number: 963485923500000
- Zoning: R2
- Special conditions: Standard
Construction
Type & style
- Home type: SingleFamily
- Architectural style: Arts and Crafts
- Property subtype: Single Family Residence
Materials
- Fiber Cement, Stone Veneer
- Foundation: Crawl Space, Slab
Condition
- New construction: Yes
- Year built: 2026
Details
- Builder model: Pinnacle 1 RB
- Builder name: Lifestyle Homes of Distinction
Utilities & green energy
- Sewer: Public Sewer
- Water: City
- Utilities for property: Cable Available, Underground Power Lines, Underground Utilities, Wired Internet Available
Community & HOA
Community
- Features: Clubhouse, Fitness Center, Street Lights, Walking Trails
- Security: Carbon Monoxide Detector(s), Smoke Detector(s)
- Subdivision: Pinnacle at Arabella Heights
HOA
- Has HOA: Yes
- HOA fee: $195 monthly
- HOA name: Lifestyle Property Management
- HOA phone: 828-274-1110
- Second HOA fee: $725 annually
- Second HOA name: Worthy Property Management
- Second HOA phone: 828-698-3343
Location
- Region: Arden
- Elevation: 2000 Feet
Financial & listing details
- Price per square foot: $371/sqft
- Tax assessed value: $306
- Annual tax amount: $300
- Date on market: 2/1/2026
- Cumulative days on market: 82 days
- Listing terms: Cash,Conventional
- Road surface type: Brick, Paved
Estimated market value
$761,300
$693,000 - $837,000
$2,659/mo
Price history
| Date | Event | Price |
|---|---|---|
| 5/22/2026 | Contingent | $808,000$371/sqft |
Source: BHHS broker feed #4342430 Report a problem | ||
| 3/13/2026 | Pending sale | $808,000$371/sqft |
Source:  Canopy MLS as distributed by MLS GRID #4342430 Report a problem Canopy MLS as distributed by MLS GRID #4342430 Report a problem | ||
| 2/1/2026 | Listed for sale | $808,000+14%$371/sqft |
Source: Canopy MLS as distributed by MLS GRID #4342430 Report a problem | ||
| 2/20/2023 | Listing removed | -- |
Source: Canopy MLS as distributed by MLS GRID #CAR3861269 Report a problem | ||
| 1/10/2023 | Price change | $709,000+2.6%$326/sqft |
Source: Canopy MLS as distributed by MLS GRID #3861269 Report a problem | ||
| 10/26/2022 | Price change | $691,000-5%$318/sqft |
Source: Canopy MLS as distributed by MLS GRID #3861269 Report a problem | ||
| 10/18/2022 | Price change | $727,000+4%$334/sqft |
Source: Canopy MLS as distributed by MLS GRID #3861269 Report a problem | ||
| 5/31/2022 | Listed for sale | $699,000$321/sqft |
Source: Canopy MLS as distributed by MLS GRID #3861269 Report a problem | ||
Public tax history
| Year | Property taxes | Tax assessment |
|---|---|---|
| 2025 | $300 +4.7% | $46,600 |
| 2024 | $287 | $46,600 |
Find assessor info on the county website
Monthly payment
Est. payment
Payment breakdown
Explore the cost of this home by adjusting the details. Changes won't be saved.Climate risks
Neighborhood: 28704
Nearby schools
Schools provided by the listing agent
- Elementary: Avery's Creek/Koontz
- Middle: Valley Springs
- High: T.C. Roberson
Source: Canopy MLS as distributed by MLS GRID. This data may not be complete. We recommend contacting the local school district to confirm school assignments for this home.

Similar homes
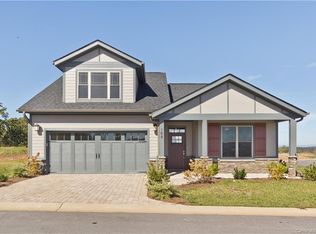
- $775,0003 bd3 ba2.1k sqft16 Britton Knoll Pass, Arden, NC 28704For Sale
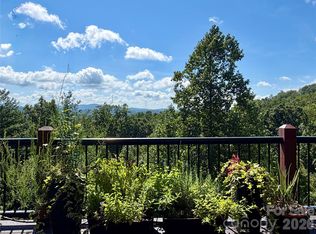
 MLS ID #4417470, Elizabeth Putnam, Mosaic Community Lifestyle Realty. Canopy MLS as distributed by MLS GRID
 - $804,0003 bd3 ba2.1k sqft19 Craftsman Overlook Rdg, Arden, NC 28704New Construction
 MLS ID #4342379, Joel Burkhalter, Coldwell Banker Advantage. Canopy MLS as distributed by MLS GRID
 - $769,0003 bd2 ba1.8k sqft67 Starwood Valley Trl, Arden, NC 28704For Sale
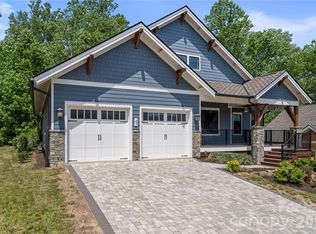 MLS ID #4377338, Scott Barfield, Scott Barfield Realty And Land Company. Canopy MLS as distributed by MLS GRID
 - $799,0004 bd4 ba2.8k sqft136 Ellis Ln, Arden, NC 28704For Sale
 MLS ID #4407016, Aleksey Davidchuk, NextHome Partners. Canopy MLS as distributed by MLS GRID
 - $550,0003 bd3 ba2.2k sqft17 Asher Ln, Arden, NC 28704For SaleMLS ID #4435543, Holly Martin, Carolina Mountain Sales. Canopy MLS as distributed by MLS GRID
- $898,0004 bd3 ba2.8k sqft21 Craftsman Overlook Rdg, Arden, NC 28704New ConstructionMLS ID #4007643, Joel Burkhalter, Coldwell Banker Advantage. Canopy MLS as distributed by MLS GRID
- $739,9004 bd4 ba2.9k sqft126 Carolina Bluebird Loop, Arden, NC 28704For SaleMLS ID #4364125, John Patson, DRG Homes & Land. Canopy MLS as distributed by MLS GRID
- $675,0003 bd4 ba2.4k sqft18 Winterhawk Dr, Arden, NC 28704New ConstructionMLS ID #4435595, Eddie Aliy, Keller Williams Elite Realty. Canopy MLS as distributed by MLS GRID
- $745,0004 bd4 ba2.3k sqft21 Wood Path Ln, Arden, NC 28704For SaleMLS ID #4372513, Maria Cavallo, Love Asheville Realty. Canopy MLS as distributed by MLS GRID
- $769,9004 bd4 ba2k sqft208 Gravely Branch Rd, Fletcher, NC 28732For SaleMLS ID #4412630, Phil Hurley, Nexus Realty LLC. Canopy MLS as distributed by MLS GRID
- $645,0004 bd3 ba2.4k sqft9 Myrtle Lee Cv, Arden, NC 28704New ConstructionMLS ID #4355602, Wilson Hood, Mosaic Community Lifestyle Realty. Canopy MLS as distributed by MLS GRID
- $519,5003 bd3 ba2.1k sqft20 Phillip Ln, Arden, NC 28704For SaleMLS ID #4365933, Aleksey Davidchuk, NextHome Partners. Canopy MLS as distributed by MLS GRID
- $800,0003 bd4 ba2.9k sqft36 Spy Pointe Ln, Fletcher, NC 28732For SaleMLS ID #4372672, Katie Prendergast, Keller Williams Professionals. Canopy MLS as distributed by MLS GRID
- $499,0003 bd3 ba2.3k sqft15 Kaylor Dr, Arden, NC 28704For SaleMLS ID #4388754, Jennifer Maxwell, Keller Williams Mtn Partners, LLC. Canopy MLS as distributed by MLS GRID
- $725,0003 bd2 ba2.3k sqft141 Round Top Cir, Mills River, NC 28759For SaleMLS ID #4379751, Laura Branyan, Howard Hanna Beverly-Hanks. Canopy MLS as distributed by MLS GRID
- $450,0003 bd3 ba1.6k sqft15 Hyde Park Pl, Arden, NC 28704For SaleMLS ID #4416533, Michele Van Zandycke, Keller Williams Professionals. Canopy MLS as distributed by MLS GRID
- $799,0003 bd3 ba2.4k sqft9 Nellie Bell Ln, Swannanoa, NC 28778New ConstructionMLS ID #4411814, Leslie Barfield, Scott Barfield Realty And Land Company. Canopy MLS as distributed by MLS GRID
- $545,0003 bd2 ba1.7k sqft103 Hayes Ridge Ln, Mills River, NC 28759For SaleMLS ID #4432692, Debbie Hrncir, Howard Hanna Beverly-Hanks Asheville-Biltmore Park. Canopy MLS as distributed by MLS GRID
- $775,0003 bd4 ba2k sqft408 Old Haw Creek Rd, Asheville, NC 28805For SaleMLS ID #4406838, Troy Winterrowd, Unique: A Real Estate Collective. Canopy MLS as distributed by MLS GRID
